Skip main navigation
For sale
  • Price cut: $10K (6/27)
    $440,000

    1717 Tahoe Trl, Prosper, TX 75078

    3beds
    1,828sqft
    : 
    Loading
    Get pre-qualified
    Single Family Residence
    Built in 2007
    9,757 Square Feet Lot
    $427,300 Zestimate®
    $241/sqft
    $11/mo HOA

    What's special

    Generous corner lotPolished and open atmosphereGranite culinary center
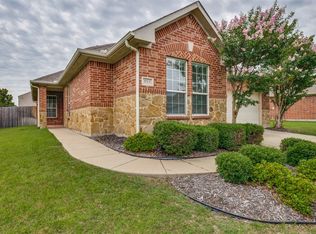
    The true stature of this Prosper residence is defined by its masterful integration into the surrounding landscape where a lush community greenbelt serves as a permanent extension of the private grounds. While the interior offers a polished and open atmosphere following a complete refresh, the property factor of excellence is the expansive wrap around patio architecture featuring both covered and open air zones for sophisticated alfresco hosting. For the discerning buyer, this unique outdoor configuration provides a rare vantage point for evening strolls along the adjacent nature trails while maintaining a profound sense of seclusion on a generous corner lot. The interior flow transitions with grace from the granite culinary center to a primary sanctuary where recessed ceilings create a spacious and airy retreat. Positioned within the prestigious Prosper school district, the home offers a lifestyle of quiet achievement and immediate access to elite community wellness amenities. Visit in person at one of our three open houses to fully grasp how the natural light and the seamless connection to the greenbelt harmonize with this meticulously maintained setting.
    74 days
    |
    222
    |
    10
    |

    Zillow last checked:

    Listing updated:

    Listed by:

    Jonathan Corza 0817094 972-954-4791,

    Redfin Corporation 972-954-4791,

    Martin Corza 0770584 469-693-2322,

    Redfin Corporation

    Source: NTREIS,MLS#: 21240612

    Loading...

      Facts & features

      Interior

      Bedrooms & bathrooms
      • Bedrooms: 3
      • Bathrooms: 2
      • Full bathrooms: 2
      Primary bedroom
      • Features: En Suite Bathroom, Fireplace, Sitting Area in Primary, Walk-In Closet(s)
      • Level: First
      • Dimensions: 18 x 13
      Bedroom
      • Level: First
      • Dimensions: 11 x 10
      Bedroom
      • Level: First
      • Dimensions: 12 x 12
      Primary bathroom
      • Features: Built-in Features, Dual Sinks, En Suite Bathroom, Granite Counters, Garden Tub/Roman Tub, Jetted Tub, Solid Surface Counters, Separate Shower
      • Level: First
      • Dimensions: 11 x 9
      Dining room
      • Level: First
      • Dimensions: 15 x 10
      Kitchen
      • Features: Granite Counters
      • Level: First
      • Dimensions: 18 x 10
      Living room
      • Level: First
      • Dimensions: 18 x 15
      Heating
      • Central
      Cooling
      • Central Air
      Appliances
      • Included: Dishwasher, Electric Cooktop, Electric Oven, Electric Water Heater, Disposal, Microwave, Vented Exhaust Fan
      Features
      • Walk-In Closet(s)
      • Flooring: Hardwood
      • Windows: Bay Window(s)
      • Has basement: No
      • Number of fireplaces: 1
      • Fireplace features: Decorative, Insert, Wood Burning
      Interior area
      • Total interior livable area: 1,828 sqft
      Video & virtual tour

      Property

      Parking
      • Total spaces: 2
      • Parking features: Door-Single, Garage Faces Front, Garage, Garage Door Opener
      • Attached garage spaces: 2
      Features
      • Levels: One
      • Stories: 1
      • Pool features: None
      Lot
      • Size: 9,757 Square Feet
      Details
      • Parcel number: R302959

      Construction

      Type & style
      • Home type: SingleFamily
      • Architectural style: Detached
      • Property subtype: Single Family Residence
      Materials
      • Foundation: Slab
      • Roof: Composition,Shingle
      Condition
      • Year built: 2007

      Utilities & green energy

      • Utilities for property: Electricity Connected, Separate Meters, Water Available

      Community & HOA

      Community
      • Security: Carbon Monoxide Detector(s), Fire Alarm
      • Subdivision: Artesia Ph 1c
      HOA
      • Has HOA: Yes
      • Services included: All Facilities, Association Management, Maintenance Grounds
      • HOA fee: $67 semi-annually
      • HOA name: Castle Group
      • HOA phone: 800-337-5850
      Location
      • Region: Prosper

      Financial & listing details

      • Price per square foot: $241/sqft
      • Tax assessed value: $452,038
      • Annual tax amount: $9,608
      • Date on market: 4/29/2026
      • Cumulative days on market: 73 days
      • Listing terms: Cash,Conventional,FHA,VA Loan
      • Exclusions: Refrigerator, Washer, Dryer

        Estimated market value

        $427,300

        $406,000 - $449,000

        $2,523/mo

        Price history

        DateEventPrice
        6/27/2026Price change$440,000-2.2%$241/sqft
        Source: NTREIS #21240612 Report a problem
        4/29/2026Listed for sale$450,000+83.7%$246/sqft
        Source: NTREIS #21240612 Report a problem
        2/16/2018Sold--
        Source: Agent Provided Report a problem
        1/23/2018Pending sale$244,900$134/sqft
        Source: Worx Properties #13735493 Report a problem
        12/15/2017Price change$244,900-2%$134/sqft
        Source: Worx Properties #13735493 Report a problem
        11/27/2017Listed for sale$249,900$137/sqft
        Source: Worx Properties #13735493 Report a problem
        10/10/2017Listing removed$249,900$137/sqft
        Source: Worx Properties #13605081 Report a problem
        8/29/2017Price change$249,900-2%$137/sqft
        Source: Worx Properties #13605081 Report a problem
        8/12/2017Price change$254,900-1.9%$139/sqft
        Source: Worx Properties #13605081 Report a problem
        8/9/2017Listing removed$1,995$1/sqft
        Source: Worx Properties #13605070 Report a problem
        7/29/2017Listed for rent$1,995$1/sqft
        Source: Worx Properties #13605070 Report a problem
        7/27/2017Price change$259,900+2%$142/sqft
        Source: Worx Properties #13605081 Report a problem
        7/24/2017Listed for sale$254,900$139/sqft
        Source: Worx Properties #13605081 Report a problem
        7/23/2017Pending sale$254,900$139/sqft
        Source: Worx Properties #13605081 Report a problem
        7/18/2017Price change$254,900-1.9%$139/sqft
        Source: Worx Properties #13605081 Report a problem
        6/26/2017Listing removed$1,995$1/sqft
        Source: Worx Properties #13605070 Report a problem
        6/26/2017Price change$259,900-1.9%$142/sqft
        Source: Worx Properties #13605081 Report a problem
        6/8/2017Price change$1,995-4.8%$1/sqft
        Source: Worx Properties #13605070 Report a problem
        6/8/2017Price change$264,900-1.9%$145/sqft
        Source: Worx Properties #13605081 Report a problem
        5/24/2017Listed for sale$269,900$148/sqft
        Source: Worx Properties #13605081 Report a problem
        5/19/2017Listed for rent$2,095+10.6%$1/sqft
        Source: Worx Properties #13605070 Report a problem
        4/14/2016Listing removed$1,895$1/sqft
        Source: Worx Property Mgmt., LLc #13275231 Report a problem
        3/9/2016Price change$1,895+11.8%$1/sqft
        Source: Homeworx Properties Report a problem
        2/29/2016Price change$1,695-5.6%$1/sqft
        Source: Homeworx Properties Report a problem
        2/15/2016Listed for rent$1,795$1/sqft
        Source: Homeworx Properties Report a problem
        12/4/2015Sold--
        Source: Agent Provided Report a problem

        Public tax history

        YearProperty taxesTax assessment
        2025$4,483 +9.8%$421,395 +10%
        2024$4,081 +9.1%$383,086 +10%
        2023$3,740 +3.4%$348,260 +10%
        2022$3,616 +5.2%$316,600 +10%
        2021$3,437 +9.6%$287,818 +8.8%
        2020$3,136 -0.6%$264,482 -0.2%
        2019$3,153 +6%$264,935 +6%
        2018$2,976 -55.5%$249,900 -4.7%
        2017$6,694 $262,138 +14.3%
        2016$6,694 +46.2%$229,375 +52%
        2015$4,579 $150,937 -16.5%
        2014$4,579 $180,866 +8.6%
        2013$4,579 $166,523 +7.4%
        2012-- $155,019 +10%
        2011-- $140,926 -6.7%
        2010-- $151,095 -14.2%
        2009-- $176,093 +443.5%
        2007-- $32,400
        Find assessor info on the county website

        Monthly payment

        Est. payment

        Payment breakdown

        Explore the cost of this home by adjusting the details. Changes won't be saved.
        All calculations are estimates and provided by Zillow, Inc. for informational purposes only. Actual amounts may vary.
        HOA fees may include property taxes on listings classified as Co-Ops. Contact the listing agent and/or owner for fee details.
        Mortgage interest rates are dependent on a number of factors, including credit score, down payment, and repayment length. Interest rate data provided by Zillow Group Marketplace, Inc. as of 1/1/1970 from various mortgage lenders with which we have lead or other similar arrangements; the Estimated Payment is an average of those rates.
        See how much you could borrow to make a competitive offer.

        Climate risks

        Neighborhood: Artesia

        Getting around

        7 / 100
        Car-Dependent
        26 / 100
        Somewhat Bikeable

        Nearby schools

        GreatSchools rating
        Schools provided by the listing agent
        • Elementary: Charles and Cindy Stuber
        • Middle: William Rushing
        • High: Richland
        • District: Prosper ISD

        Source: NTREIS. This data may not be complete. We recommend contacting the local school district to confirm school assignments for this home.

        A local agent can set up tours, give advice and negotiate with sellers.

        Browse local experts

        Similar homes