Welcome home to this fabulous 4-bedroom, 3.5-bath home in the highly desirable Artesia community, ideally located in the heart of Prosper with NO MUD and NO PID! This move-in-ready home offers a spacious, open floor plan filled with natural light and designer colors throughout. The impressive living room is the heart of the home, featuring soaring two-story ceilings, dramatic two-story windows, a beautiful stone fireplace, and dual built-ins. The oversized kitchen offers plenty of room to gather and entertain, complete with a large island, planning desk, abundant cabinetry, and new appliances. The spacious primary suite provides a relaxing retreat, while upstairs you’ll find generously sized secondary bedrooms and a unique balcony overlooking the backyard. Outside, enjoy a great-sized lot with plenty of room to relax, play, or entertain. Major updates add even more value, including a NEW ROOF, NEW GUTTERS, and NEW GARAGE DOORS in 2025! A two-car garage completes this fantastic home. Artesia offers wonderful community amenities in a prime Prosper location convenient to shopping, dining, entertainment, and highly regarded schools. Turnkey, move-in ready, and motivated sellers — bring us an offer and make this Prosper home yours!
For sale
$580,000
1709 Tahoe Trl, Prosper, TX 75078
4beds
2,889sqft
Single Family Residence
Built in 2007
7,013 Square Feet Lot
$-- Zestimate®
$201/sqft
$67/mo HOA
What's special
Beautiful stone fireplaceDesigner colors throughoutNew guttersNew appliancesTwo-car garageNew garage doorsDramatic two-story windows
- 28 days
- 336
- 26
Likely to sell faster than
Zillow last checked:
Listing updated:
Listed by:
Christie Thornton 0666001 972-396-9100,
RE/MAX Four Corners 972-396-9100
Source: NTREIS,MLS#: 21387278
Facts & features
Interior
Bedrooms & bathrooms
- Bedrooms: 4
- Bathrooms: 3
- Full bathrooms: 2
- 1/2 bathrooms: 1
Primary bedroom
- Features: Dual Sinks, Double Vanity, Garden Tub/Roman Tub, Linen Closet, Sitting Area in Primary, Separate Shower, Walk-In Closet(s)
- Level: Second
- Dimensions: 16 x 13
Bedroom
- Level: First
- Dimensions: 14 x 12
Bedroom
- Level: Second
- Dimensions: 14 x 11
Bedroom
- Level: Second
- Dimensions: 11 x 10
Dining room
- Level: First
- Dimensions: 14 x 12
Game room
- Level: Second
- Dimensions: 14 x 12
Kitchen
- Level: First
- Dimensions: 16 x 9
Living room
- Features: Built-in Features, Ceiling Fan(s), Fireplace
- Level: First
- Dimensions: 17 x 15
Appliances
- Included: Dishwasher, Electric Range, Disposal, Microwave, Refrigerator
Features
- Built-in Features, Chandelier, Decorative/Designer Lighting Fixtures, Double Vanity, Granite Counters, High Speed Internet, Kitchen Island, Open Floorplan, Vaulted Ceiling(s), Walk-In Closet(s), Wired for Sound
- Flooring: Carpet, Ceramic Tile, Wood
- Windows: Window Coverings
- Has basement: No
- Number of fireplaces: 1
- Fireplace features: Gas Starter
Interior area
- Total interior livable area: 2,889 sqft
Video & virtual tour
Property
Parking
- Total spaces: 2
- Parking features: Door-Single, Garage Faces Front, Garage, Garage Door Opener
- Attached garage spaces: 2
Features
- Levels: Two
- Stories: 2
- Patio & porch: Balcony, Covered
- Exterior features: Balcony
- Pool features: None, Community
Lot
- Size: 7,013 Square Feet
Details
- Parcel number: R302957
Construction
Type & style
- Home type: SingleFamily
- Architectural style: Traditional,Detached
- Property subtype: Single Family Residence
Materials
- Foundation: Slab
- Roof: Composition
Condition
- Year built: 2007
Utilities & green energy
- Sewer: Public Sewer
- Water: Public
- Utilities for property: Sewer Available, Water Available
Community & HOA
Community
- Features: Playground, Pool, Trails/Paths
- Subdivision: Artesia Ph 1c
HOA
- Has HOA: Yes
- Services included: All Facilities, Association Management
- HOA fee: $400 semi-annually
- HOA name: Castle Group
- HOA phone: 800-337-5850
Location
- Region: Prosper
Financial & listing details
- Price per square foot: $201/sqft
- Tax assessed value: $524,000
- Annual tax amount: $11,947
- Date on market: 9/15/2026
- Cumulative days on market: 29 days
Estimated market value
Not available
Estimated sales range
Not available
Not available
Price history
| Date | Event | Price |
|---|---|---|
| 9/15/2026 | Listed for sale | $580,000-1.7%$201/sqft |
Source: NTREIS #21387278 Report a problem | ||
| 7/7/2025 | Listing removed | $2,750$1/sqft |
Source: Zillow Rentals Report a problem | ||
| 6/27/2025 | Listed for rent | $2,750+37.5%$1/sqft |
Source: Zillow Rentals Report a problem | ||
| 5/19/2023 | Sold | -- |
Source: NTREIS #20298800 Report a problem | ||
| 5/13/2023 | Pending sale | $590,000$204/sqft |
Source: NTREIS #20298800 Report a problem | ||
| 4/9/2023 | Contingent | $590,000$204/sqft |
Source: NTREIS #20298800 Report a problem | ||
| 4/7/2023 | Listed for sale | $590,000+18%$204/sqft |
Source: NTREIS #20298800 Report a problem | ||
| 8/12/2021 | Sold | -- |
Source: Ebby Halliday solds #14614057_75078 Report a problem | ||
| 7/17/2021 | Pending sale | $500,000$173/sqft |
Source:  Ebby Halliday Realtors #14614057 Report a problem Ebby Halliday Realtors #14614057 Report a problem | ||
| 7/7/2021 | Listed for sale | $500,000+44.9%$173/sqft |
Source: Ebby Halliday Realtors #14614057 Report a problem | ||
| 3/3/2020 | Sold | -- |
Source: Agent Provided Report a problem | ||
| 2/8/2020 | Pending sale | $345,000$119/sqft |
Source: Compass RE Texas, LLC #14240218 Report a problem | ||
| 12/12/2019 | Listed for sale | $345,000+3.3%$119/sqft |
Source: Compass RE Texas, LLC #14240218 Report a problem | ||
| 6/27/2017 | Sold | -- |
Source: Agent Provided Report a problem | ||
| 6/3/2017 | Pending sale | $334,000$116/sqft |
Source: JP & Associates Frisco #13579589 Report a problem | ||
| 5/6/2017 | Price change | $334,000-1.5%$116/sqft |
Source: JP & Associates Frisco #13579589 Report a problem | ||
| 4/29/2017 | Price change | $339,000-2%$117/sqft |
Source: JP & Associates Frisco #13579589 Report a problem | ||
| 4/15/2017 | Listed for sale | $346,000+49.2%$120/sqft |
Source: JP & Associates Frisco #13579589 Report a problem | ||
| 2/3/2014 | Sold | -- |
Source: Agent Provided Report a problem | ||
| 8/14/2013 | Price change | $231,900-1.3%$80/sqft |
Source: HomeComm Realty #11963915 Report a problem | ||
| 6/15/2013 | Price change | $234,900-2.1%$81/sqft |
Source: HomeComm Realty #11963915 Report a problem | ||
| 6/5/2013 | Listed for sale | $239,900-2.1%$83/sqft |
Source: HomeComm Realty #11963915 Report a problem | ||
| 3/30/2012 | Listing removed | $2,000$1/sqft |
Source: The Michael Group Real Estate #11726696 Report a problem | ||
| 2/25/2012 | Listed for rent | $2,000$1/sqft |
Source: The Michael Group Real Estate #11726696 Report a problem | ||
| 7/31/2011 | Listing removed | $245,000$85/sqft |
Source: Keller Williams Realty #11449153 Report a problem | ||
| 7/17/2011 | Listed for sale | $245,000$85/sqft |
Source: Keller Williams Realty #11449153 Report a problem | ||
Public tax history
| Year | Property taxes | Tax assessment |
|---|---|---|
| 2025 | $5,586 -10.8% | $524,000 -10.6% |
| 2024 | $6,260 -3.9% | $586,218 -3.1% |
| 2023 | $6,516 +14% | $605,261 +21.1% |
| 2022 | $5,715 +34.9% | $499,811 +41.3% |
| 2021 | $4,238 +2.5% | $353,691 +1.8% |
| 2020 | $4,136 +2.2% | $347,533 +2.2% |
| 2019 | $4,047 +6.9% | $340,000 +6.9% |
| 2018 | $3,786 -48% | $318,000 +9.7% |
| 2017 | $7,276 | $289,997 +10% |
| 2016 | $7,276 +5.6% | $263,634 +10% |
| 2015 | $6,888 | $239,667 +2.4% |
| 2014 | $6,888 | $234,105 +10.5% |
| 2013 | $6,888 | $211,925 +0% |
| 2012 | -- | $211,905 +20.8% |
| 2011 | -- | $175,347 -5.6% |
| 2010 | -- | $185,818 -6.2% |
| 2009 | -- | $198,005 +511.1% |
| 2007 | -- | $32,400 |
Find assessor info on the county website
Monthly payment
Est. payment
Payment breakdown
Explore the cost of this home by adjusting the details. Changes won't be saved.Climate risks
Neighborhood: Artesia
Nearby schools
Schools provided by the listing agent
- Elementary: Charles and Cindy Stuber
- Middle: William Rushing
- High: Richland
- District: Prosper ISD
Source: NTREIS. This data may not be complete. We recommend contacting the local school district to confirm school assignments for this home.

Similar homes
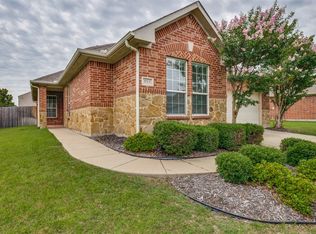
- $549,0004 bd3 ba2.9k sqft15713 Canyon Rdg, Prosper, TX 75078For Sale
 MLS ID #21317646, Lupe Sander. NTREIS
 - $479,0003 bd3 ba2.2k sqft2029 Long Park Ave, Prosper, TX 75078For Sale
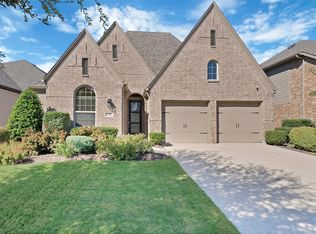 MLS ID #21397279, Pamela Cotter. NTREIS
 - $624,9905 bd4 ba3.8k sqft16133 Plum Ct, Prosper, TX 75078For Sale
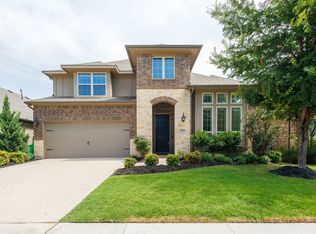 MLS ID #21360500, Cherian Joseph. NTREIS
 - $550,0004 bd3 ba2.7k sqft4304 Caney Creek Cir, Prosper, TX 75078For Sale
 MLS ID #21370510, Steven McCoy. NTREIS
