NORTH-FACING CORNER LOT – Rare Opportunity You Don’t Want to Miss! Beautifully maintained 5-bedroom, 4-bath Beazer Home located on an oversized corner lot in Celina and zoned to highly acclaimed Prosper Independent School District. This spacious home offers an open and functional layout filled with natural light, soaring ceilings, oversized windows, and stylish modern finishes throughout.
The thoughtfully designed floor plan includes two bedrooms and two full baths on the first floor, making it ideal for guests or multi-generational living. Enjoy a seamless open-concept design featuring a formal dining area, spacious extended breakfast nook, upgraded luxury vinyl plank flooring, and a beautifully appointed gourmet kitchen with a large center island perfect for entertaining.
The inviting living area is equipped with surround sound speakers for an enhanced entertainment experience. Upstairs offers additional bedrooms, bathrooms, and flexible living space to fit a variety of lifestyle needs. The private primary suite features dual vanities, generous storage, and a spacious bath retreat.
Enjoy great curb appeal with upgraded stone elevation, covered front porch, covered backyard patio, smart lock entry, sprinkler system, and additional garage storage. Energy-efficient features throughout add comfort and convenience. Refrigerator, washer, and dryer are negotiable.
Subject to LENDER OR BANK approval.
For sale
Price cut: $40K (8/25)
$529,000
6226 Hightower St, Celina, TX 76227
5beds
3,213sqft
Single Family Residence
Built in 2020
6,838 Square Feet Lot
$519,100 Zestimate®
$165/sqft
$46/mo HOA
What's special
Additional garage storageStylish modern finishesCovered backyard patioOversized windowsFilled with natural lightFormal dining areaNorth-facing corner lot
- 159 days
- 105
- 7
Zillow last checked:
Listing updated:
Listed by:
Anu Gupta 0794915 612-987-5457,
DHS Realty 972-979-8413
Source: NTREIS,MLS#: 21272135
Facts & features
Interior
Bedrooms & bathrooms
- Bedrooms: 5
- Bathrooms: 4
- Full bathrooms: 4
Primary bedroom
- Features: Closet Cabinetry, Dual Sinks, Double Vanity, En Suite Bathroom, Separate Shower, Walk-In Closet(s)
- Level: First
- Dimensions: 17 x 10
Kitchen
- Features: Breakfast Bar, Built-in Features, Eat-in Kitchen, Granite Counters, Walk-In Pantry
- Level: First
- Dimensions: 20 x 11
Living room
- Features: Ceiling Fan(s), Fireplace
- Level: First
- Dimensions: 20 x 14
Appliances
- Included: Dishwasher, Gas Cooktop, Disposal, Microwave, Water Softener, Vented Exhaust Fan
Features
- Built-in Features, Eat-in Kitchen, Kitchen Island, Open Floorplan, Other, Pantry, Smart Home, Wired for Sound
- Has basement: No
- Has fireplace: No
Interior area
- Total interior livable area: 3,213 sqft
Video & virtual tour
Property
Parking
- Total spaces: 2
- Parking features: Common, Concrete, Covered, Door-Single, Driveway, Garage Faces Front, Garage, Garage Door Opener, Kitchen Level
- Attached garage spaces: 2
Features
- Levels: Two
- Stories: 2
- Pool features: None, Community
Lot
- Size: 6,838 Square Feet
Details
- Parcel number: R716452
Construction
Type & style
- Home type: SingleFamily
- Architectural style: Detached
- Property subtype: Single Family Residence
Condition
- Year built: 2020
Utilities & green energy
- Sewer: Public Sewer
- Water: Public
- Utilities for property: Sewer Available, Water Available
Community & HOA
Community
- Features: Park, Pool, Trails/Paths
- Subdivision: Sutton Fields Ph
HOA
- Has HOA: Yes
- Services included: Association Management
- HOA fee: $550 annually
- HOA name: Essex Association Management,
- HOA phone: 972-428-2030
Location
- Region: Celina
Financial & listing details
- Price per square foot: $165/sqft
- Tax assessed value: $580,000
- Annual tax amount: $11,463
- Date on market: 5/15/2026
- Cumulative days on market: 204 days
Estimated market value
$519,100
$493,000 - $545,000
$3,343/mo
Price history
| Date | Event | Price |
|---|---|---|
| 8/25/2026 | Price change | $529,000-7%$165/sqft |
Source: NTREIS #21272135 Report a problem | ||
| 7/1/2026 | Price change | $569,000-5%$177/sqft |
Source: NTREIS #21272135 Report a problem | ||
| 6/15/2026 | Price change | $599,000-4%$186/sqft |
Source: NTREIS #21272135 Report a problem | ||
| 5/26/2026 | Price change | $624,000-2.3%$194/sqft |
Source: NTREIS #21272135 Report a problem | ||
| 5/15/2026 | Listed for sale | $639,000+10.4%$199/sqft |
Source: NTREIS #21272135 Report a problem | ||
| 5/11/2026 | Listing removed | $579,000$180/sqft |
Source: NTREIS #21220777 Report a problem | ||
| 3/27/2026 | Listed for sale | $579,000-3.5%$180/sqft |
Source: NTREIS #21220777 Report a problem | ||
| 3/21/2024 | Sold | -- |
Source: NTREIS #20516927 Report a problem | ||
| 2/22/2024 | Pending sale | $600,000$187/sqft |
Source: NTREIS #20516927 Report a problem | ||
| 2/19/2024 | Contingent | $600,000$187/sqft |
Source: NTREIS #20516927 Report a problem | ||
| 2/11/2024 | Listed for sale | $600,000$187/sqft |
Source: NTREIS #20516927 Report a problem | ||
| 1/27/2024 | Pending sale | $600,000$187/sqft |
Source: NTREIS #20516927 Report a problem | ||
| 1/22/2024 | Listed for sale | $600,000$187/sqft |
Source: NTREIS #20516927 Report a problem | ||
Public tax history
| Year | Property taxes | Tax assessment |
|---|---|---|
| 2025 | $2,183 +1.7% | $580,000 +8.4% |
| 2024 | $2,147 -17.4% | $534,940 +10% |
| 2023 | $2,601 +2.6% | $486,309 +32.5% |
| 2022 | $2,535 -0.5% | $366,924 +35.8% |
| 2021 | $2,548 +25.9% | $270,253 +374.9% |
| 2020 | $2,024 +3.1% | $56,910 |
| 2019 | $1,964 -6% | $56,910 |
| 2018 | $2,089 | $56,910 |
Find assessor info on the county website
Monthly payment
Est. payment
Payment breakdown
Explore the cost of this home by adjusting the details. Changes won't be saved.Climate risks
Neighborhood: 76227
Nearby schools
Schools provided by the listing agent
- Elementary: Dan Christie
- Middle: Moseley
- High: Richland
- District: Prosper ISD
Source: NTREIS. This data may not be complete. We recommend contacting the local school district to confirm school assignments for this home.
Similar homes
- $478,0003 bd3 ba2.3k sqft1520 Gelding Dr, Aubrey, TX 76227For Sale
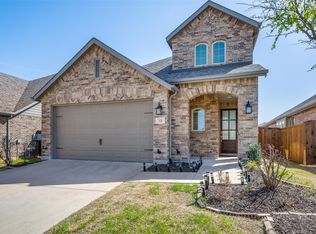 MLS ID #21415417, Tommy Lim. NTREIS
 - $479,0004 bd3 ba2.9k sqft6037 Warrington St, Aubrey, TX 76227For Sale
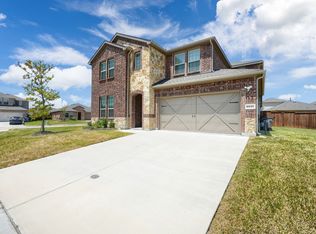 MLS ID #21348895, Anu Gupta. NTREIS
 - $489,9004 bd3 ba2.2k sqft3912 Primrose Dr, Lake Dallas, TX 76227For Sale
 MLS ID #21276182, Christie Cannon. NTREIS
 - $499,9905 bd4 ba3.1k sqft5337 Hybern Ave, Aubrey, TX 76227New Construction
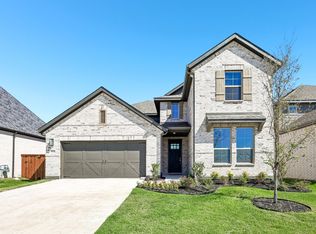 NTREIS
