Welcome to this stunning corner-lot home featuring 4 bedrooms, 3 full bathrooms, and a spacious game room, perfectly situated in the highly acclaimed Prosper ISD. Designed with an open-concept layout, this home is filled with abundant natural light and offers modern finishes throughout.
The gourmet kitchen boasts ample cabinetry, generous counter space, and overlooks the spacious living and dining areas—ideal for both everyday living and entertaining. The private primary suite features a luxurious ensuite bath and a large walk-in closet. Three additional bedrooms and a versatile game room provide plenty of space for family, guests, or a home office.
Step outside to enjoy the covered patio and a large backyard with plenty of room for outdoor entertaining, play, or future customization. Additional highlights include a full sprinkler system and a 2-car garage.
Located in the sought-after Sutton Fields community, residents enjoy resort-style amenities including a community pool, parks, playgrounds, and scenic walking trails. Conveniently located near shopping, dining, and major highways, this home offers the perfect blend of comfort, convenience, and lifestyle.
For sale
$529,000
6037 Warrington St, Aubrey, TX 76227
4beds
2,965sqft
:
Get pre-qualified$3,989/mo
Single Family Residence
Built in 2023
10,846 Square Feet Lot
$-- Zestimate®
$178/sqft
$46/mo HOA
What's special
Modern finishes throughoutAbundant natural lightCorner-lot homeCovered patioLarge walk-in closetLuxurious ensuite bathVersatile game room
- 12 hours |
- 46 |
- 4 |
Zillow last checked:
Listing updated:
Listed by:
Anu Gupta 0794915 612-987-5457,
DHS Realty 972-979-8413
Source: NTREIS,MLS#: 21348895
Facts & features
Interior
Bedrooms & bathrooms
- Bedrooms: 4
- Bathrooms: 3
- Full bathrooms: 3
Primary bedroom
- Features: Ceiling Fan(s), Dual Sinks, Walk-In Closet(s)
- Level: First
- Dimensions: 13 x 19
Bedroom
- Level: First
- Dimensions: 12 x 10
Primary bathroom
- Level: First
- Dimensions: 11 x 10
Kitchen
- Level: First
- Dimensions: 10 x 8
Living room
- Features: Ceiling Fan(s)
- Level: First
- Dimensions: 16 x 20
Appliances
- Included: Dishwasher, Electric Oven, Gas Cooktop, Disposal, Gas Water Heater, Microwave, Tankless Water Heater
Features
- Eat-in Kitchen, Kitchen Island
- Has basement: No
- Has fireplace: No
Interior area
- Total interior livable area: 2,965 sqft
Video & virtual tour
Property
Parking
- Total spaces: 2
- Parking features: Door-Single, Garage Faces Front, Garage, Garage Door Opener
- Attached garage spaces: 2
Features
- Levels: Two
- Stories: 2
- Pool features: None
Lot
- Size: 10,846 Square Feet
Details
- Parcel number: R1027620
Construction
Type & style
- Home type: SingleFamily
- Architectural style: Detached
- Property subtype: Single Family Residence
Condition
- Year built: 2023
Utilities & green energy
- Sewer: Public Sewer
- Water: Public
- Utilities for property: Sewer Available, Water Available
Community & HOA
Community
- Subdivision: Sutton Fields Ph 4a
HOA
- Has HOA: Yes
- Services included: Association Management
- HOA fee: $550 annually
- HOA name: Essex Association Management
- HOA phone: 972-428-2030
Location
- Region: Aubrey
Financial & listing details
- Price per square foot: $178/sqft
- Annual tax amount: $11,365
- Date on market: 8/3/2026
Estimated market value
Not available
Estimated sales range
Not available
Not available
Price history
| Date | Event | Price |
|---|---|---|
| 8/3/2026 | Listed for sale | $529,000$178/sqft |
Source: NTREIS #21348895 Report a problem | ||
Public tax history
Tax history is unavailable.
Monthly payment
Est. payment
Payment breakdown
Explore the cost of this home by adjusting the details. Changes won't be saved.Climate risks
Neighborhood: 76227
Nearby schools
GreatSchools rating
- 8/10Dan Christie Elementary SchoolGrades: K-5Distance: 1.1 mi
- NAMoseley Middle SchoolGrades: 6-8Distance: 1.3 mi
- NARichland High SchoolGrades: 9-12Distance: 2.4 mi
Schools provided by the listing agent
- Elementary: Dan Christie
- Middle: Moseley
- High: Richland
- District: Prosper ISD
Source: NTREIS. This data may not be complete. We recommend contacting the local school district to confirm school assignments for this home.
- $513,4004 bd3 ba2.9k sqft6037 Warrington St, Celina, TX 75009Off Market
- $520,1004 bd3 ba2.9k sqft6025 Warrington St, Aubrey, TX 76227Off Market
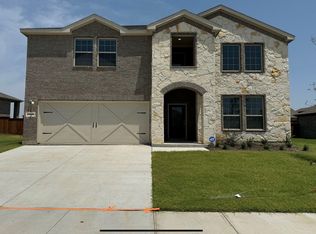
- $498,6004 bd4 ba2.4k sqft6030 Stuart Dr, Celina, TX 75009Off Market
- $413,3004 bd3 ba2k sqft5209 Steinbeck Ave, Celina, TX 75009Off Market
- $536,0004 bd3 ba2.9k sqft6025 Warrington St, Celina, TX 75009Off Market
- $499,5004 bd3 ba2.9k sqft5205 Steinbeck Ave, Celina, TX 75009Off Market
- $503,8004 bd3 ba2.9k sqft5213 Steinbeck Ave, Celina, TX 75009Off Market
- $404,8004 bd3 ba2k sqft6036 Warrington St, Celina, TX 75009Off Market
A local agent can set up tours, give advice and negotiate with sellers.
Similar homes
- $539,9905 bd4 ba3.5k sqft4412 Wordsworth Ave, Aubrey, TX 76227For Sale
 MLS ID #21345246, Karla Davis. NTREIS
 - $569,0005 bd4 ba3.2k sqft6226 Hightower St, Celina, TX 76227For Sale
 MLS ID #21272135, Anu Gupta. NTREIS
 - $499,0004 bd3 ba2.5k sqft7413 Bird Cherry Ln, Aubrey, TX 76227For Sale
 MLS ID #21323283, Griselda Segura. NTREIS
 - $499,9904 bd3 ba2.1k sqft5425 Varian Dr, Aubrey, TX 76227New Construction
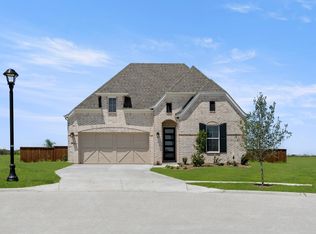 NTREIS
 - $520,0004 bd3 ba2.3k sqft529 Overton Ave, Celina, TX 75009For SaleMLS ID #21327036, Alisa Winston. NTREIS
- from $466,9903 bd3 ba2.2k sqftEdmonds Plan, Lily Creek at Sutton Fields, Aubrey, TX 76227New ConstructionM/I Homes
- $417,3853 bd3 ba2.4k sqft4112 Picton Ave, Celina, TX 75009For SaleMLS ID #21345229, Karla Davis. NTREIS
- $418,0004 bd4 ba2.8k sqft4713 Honeysuckle Ct, Aubrey, TX 76227For SaleMLS ID #21201220, Shubhra Bhattacharya. NTREIS
- $425,0005 bd3 ba2.6k sqft1920 Dappled Grey Ave, Aubrey, TX 76227For SaleMLS ID #21260664, James Williams. NTREIS
- $551,0004 bd4 ba3k sqft16800 Garden Dr, Celina, TX 75009For SaleMLS ID #21297952, Santosh Bojja. NTREIS
- $535,0004 bd3 ba3.3k sqft1528 Overlook Ct, Celina, TX 75009For SaleMLS ID #21321290, Angela Machin. NTREIS
- $424,1193 bd3 ba2.2k sqft1113 Amaryllis Ln, Little Elm, TX 76227For SaleMLS ID #21268349, Ben Caballero. NTREIS
- $460,0004 bd3 ba2.3k sqft412 Smokebrush St, Celina, TX 75009For SaleMLS ID #21283856, Michael Hallman. NTREIS
- $450,0005 bd4 ba3.4k sqft3813 Silver City Ave, Aubrey, TX 76227For SaleMLS ID #21300033, Reed Koenigsberg. NTREIS
- $429,0004 bd3 ba2.1k sqft1317 Clear Fork St, Aubrey, TX 76227For SaleMLS ID #21170395, Ryan LeBaron. NTREIS
- $365,0004 bd3 ba2k sqft3332 Brady Starr Dr, Aubrey, TX 76227For SaleMLS ID #21318456, Brandon Carrington. NTREIS
- from $689,9904 bd3 ba3k sqftPlan 1531 Plan, Mosaic 50s, Celina, TX 75078New ConstructionAmerican Legend Homes
- $324,8503 bd2 ba1.7k sqft7308 Elm Grove Ln, Aubrey, TX 76227For SaleMLS ID #21330755, Justin Henry. NTREIS
- $677,0005 bd5 ba3.3k sqft2723 Village Creek St, Prosper, TX 75078For SaleMLS ID #21292439, Mario Toledo. NTREIS
- $299,9003 bd2 ba1.5k sqft2717 Ainsworth Rd, Aubrey, TX 76227For SaleMLS ID #21335954, Bralyn Ladson. NTREIS
