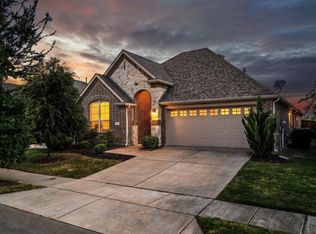
REDUCED FURTHER! IT IS A STEAL!Priced below market for quick sale! Beautiful East Facing home in exemplary Prosper ISD! The open floor plan encompasses 6 spacious bedrooms with plenty of room for storage, two full BR and BA downstairs, FOUR BR and TWO full baths upstairs with a game room+ Chef's dream kitchen that flows through with a separate dining area+ Spend time with the family in the huge family room or end the day in the spacious master suite complete with a separate shower & walk-in closet + Covered front porch and an Extended Covered back patio for kids to play and entertainment. Bright and filled with natural light, this move-in ready residence sits within walking distance to the brand-new Smothermon Elementary which is within 5 mins walk from house and zoned for the state-of-the-art Moseley Middle School. Easy access to DNT, HWY 380, and nearby shopping, restaurants and more. New HEB nearby for all your grocery needs. Walmart, Home Depot, Costco, Lowes - All brand new stores opening within 10 minute drive. BR has surround sound wiring for possible use as media room. Don’t miss your chance to call this exceptional home yours!
For sale
Price cut: $20K (7/29)
$549,000
3681 Keechi Creek Dr, Prosper, TX 75078
6beds
3,521sqft
:
Get pre-qualified$3,939/mo
Single Family Residence
Built in 2023
6,272 Square Feet Lot
$532,700 Zestimate®
$156/sqft
$78/mo HOA
What's special
Open floor planExtended covered back patioHuge family roomSpacious master suiteSeparate dining areaGame roomWalk-in closet
- 16 days |
- 301 |
- 10 |
Likely to sell faster than
Zillow last checked:
Listing updated:
Listed by:
Shreesha Bhat 0804386 214-868-3321,
Avani Texas Realty LLC 469-996-7599
Source: NTREIS,MLS#: 21332819
Facts & features
Interior
Bedrooms & bathrooms
- Bedrooms: 6
- Bathrooms: 4
- Full bathrooms: 4
Primary bedroom
- Level: First
- Dimensions: 19 x 15
Bedroom
- Level: First
- Dimensions: 12 x 12
Bedroom
- Features: En Suite Bathroom, Walk-In Closet(s)
- Level: Second
- Dimensions: 17 x 14
Bedroom
- Level: Second
- Dimensions: 15 x 13
Bedroom
- Features: Walk-In Closet(s)
- Level: Second
- Dimensions: 14 x 11
Bedroom
- Level: Second
- Dimensions: 15 x 10
Primary bathroom
- Features: Dual Sinks, En Suite Bathroom, Garden Tub/Roman Tub, Separate Shower
- Level: First
- Dimensions: 12 x 13
Dining room
- Level: First
- Dimensions: 18 x 19
Other
- Level: First
- Dimensions: 8 x 6
Other
- Level: Second
- Dimensions: 5 x 8
Game room
- Level: Second
- Dimensions: 17 x 19
Kitchen
- Features: Granite Counters, Kitchen Island
- Level: First
- Dimensions: 9 x 19
Living room
- Features: Ceiling Fan(s)
- Level: First
- Dimensions: 19 x 15
Utility room
- Level: First
- Dimensions: 7 x 6
Heating
- Central
Cooling
- Central Air, Ceiling Fan(s), Electric
Appliances
- Included: Built-In Gas Range, Dishwasher, Disposal, Gas Oven, Microwave
Features
- Double Vanity, Granite Counters, High Speed Internet, Kitchen Island, Open Floorplan, Pantry, Wired for Sound
- Flooring: Carpet, Tile
- Has basement: No
- Number of fireplaces: 1
- Fireplace features: Gas, Living Room
Interior area
- Total interior livable area: 3,521 sqft
Video & virtual tour
Property
Parking
- Total spaces: 2
- Parking features: Garage
- Attached garage spaces: 2
Features
- Levels: Two
- Stories: 2
- Pool features: None
- Fencing: Fenced,Wood
Lot
- Size: 6,272 Square Feet
Details
- Parcel number: R775366
Construction
Type & style
- Home type: SingleFamily
- Architectural style: Detached
- Property subtype: Single Family Residence
- Attached to another structure: Yes
Materials
- Brick, Wood Siding
- Foundation: Slab
- Roof: Composition
Condition
- Year built: 2023
Utilities & green energy
- Sewer: Public Sewer
- Water: Public
- Utilities for property: Electricity Connected, Natural Gas Available, Sewer Available, Separate Meters, Water Available
Community & HOA
Community
- Security: Smoke Detector(s)
- Subdivision: Creeks Of Legacy West Ph 2
HOA
- Has HOA: Yes
- Services included: Maintenance Grounds
- HOA fee: $468 semi-annually
- HOA name: Celina Creeks Of Legacy Hoa
- HOA phone: 855-289-6007
Location
- Region: Prosper
Financial & listing details
- Price per square foot: $156/sqft
- Tax assessed value: $641,000
- Annual tax amount: $12,227
- Date on market: 7/18/2026
- Cumulative days on market: 16 days
- Listing terms: Cash,Conventional,1031 Exchange
Estimated market value
$532,700
$506,000 - $559,000
$4,189/mo
Price history
| Date | Event | Price |
|---|---|---|
| 7/29/2026 | Price change | $549,000-3.5%$156/sqft |
Source: NTREIS #21332819 Report a problem | ||
| 7/18/2026 | Listed for sale | $569,000-5%$162/sqft |
Source: NTREIS #21332819 Report a problem | ||
| 8/8/2025 | Listing removed | $3,450$1/sqft |
Source: Zillow Rentals Report a problem | ||
| 8/1/2025 | Listing removed | $599,000$170/sqft |
Source: NTREIS #20954491 Report a problem | ||
| 8/1/2025 | Price change | $3,450+4.5%$1/sqft |
Source: Zillow Rentals Report a problem | ||
| 7/29/2025 | Price change | $3,300-4.3%$1/sqft |
Source: Zillow Rentals Report a problem | ||
| 7/23/2025 | Price change | $599,000-3.1%$170/sqft |
Source: NTREIS #20954491 Report a problem | ||
| 7/12/2025 | Listed for rent | $3,450+6.2%$1/sqft |
Source: Zillow Rentals Report a problem | ||
| 7/9/2025 | Price change | $618,000-4.3%$176/sqft |
Source: NTREIS #20954491 Report a problem | ||
| 7/1/2025 | Price change | $646,000+0.9%$183/sqft |
Source: NTREIS #20954491 Report a problem | ||
| 6/17/2025 | Price change | $640,000-3%$182/sqft |
Source: NTREIS #20954491 Report a problem | ||
| 6/3/2025 | Listed for sale | $660,000$187/sqft |
Source: NTREIS #20954491 Report a problem | ||
| 3/31/2023 | Listing removed | -- |
Source: Zillow Rentals Report a problem | ||
| 3/27/2023 | Listed for rent | $3,250$1/sqft |
Source: Zillow Rentals Report a problem | ||
Public tax history
| Year | Property taxes | Tax assessment |
|---|---|---|
| 2025 | $1,192 +5.9% | $641,000 +7% |
| 2024 | $1,125 +35% | $599,000 +36.1% |
| 2023 | $834 +546.6% | $440,000 +642.3% |
| 2022 | $129 +22.5% | $59,276 -21.3% |
| 2021 | $105 +3.6% | $75,272 +66.7% |
| 2020 | $102 | $45,163 |
Find assessor info on the county website
Monthly payment
Est. payment
Payment breakdown
Explore the cost of this home by adjusting the details. Changes won't be saved.Climate risks
Neighborhood: 75078
Nearby schools
GreatSchools rating
- NAVirgie Witt Smothermon Elementary SchoolGrades: K-5Distance: 0.2 mi
- NAMoseley Middle SchoolGrades: 6-8Distance: 1.5 mi
- 7/10Prosper High SchoolGrades: 9-12Distance: 2.6 mi
Schools provided by the listing agent
- Elementary: Virgie Witt Smothermon
- Middle: Moseley
- High: Prosper
- District: Prosper ISD
Source: NTREIS. This data may not be complete. We recommend contacting the local school district to confirm school assignments for this home.
- $3,6006 bd4 ba3.5k sqft3681 Keechi Creek Dr #1, Prosper, TX 75078For Rent

- $578,4005 bd4 ba3.5k sqft3677 Keechi Creek Dr, Prosper, TX 75078Off Market
- $583,4005 bd4 ba3.5k sqft3685 Keechi Creek Dr, Prosper, TX 75078Off Market
- $550,8003 bd3 ba3.1k sqft3673 Keechi Creek Dr, Prosper, TX 75078Off Market
- $581,1004 bd4 ba3.1k sqft3682 Platte River Trl, Prosper, TX 75078Off Market
- $585,8004 bd3 ba3.1k sqft3686 Platte River Trl, Prosper, TX 75078Off Market
- $594,8004 bd3 ba3.5k sqft3684 Keechi Creek Dr, Prosper, TX 75078Off Market
- $536,8004 bd3 ba2.5k sqft3678 Platte River Trl, Prosper, TX 75078Off Market
A local agent can set up tours, give advice and negotiate with sellers.
Similar homes
- $599,0004 bd3 ba2.9k sqft15713 Canyon Rdg, Prosper, TX 75078For Sale
 MLS ID #21317646, Lupe Sander. NTREIS
 - $484,9995 bd4 ba2.9k sqft5020 Wilder Ave, Aubrey, TX 76227For Sale
 MLS ID #21299710, Melissa Ysuhuaylas. NTREIS
 - $520,0004 bd3 ba2.3k sqft529 Overton Ave, Celina, TX 75009For Sale
 MLS ID #21327036, Alisa Winston. NTREIS
 - $530,0004 bd3 ba2.6k sqft3904 Starlight Creek Dr, Celina, TX 75009For Sale
 MLS ID #21292768, Danielle Durbin. NTREIS
 - $559,0005 bd4 ba3.3k sqft5128 Grove Cove Dr, McKinney, TX 75071For SaleMLS ID #21316651, Kelli Burke. NTREIS
- $649,0005 bd3 ba3k sqft2890 Quinton St, Prosper, TX 75078For SaleMLS ID #21197114, Daniel Cline. NTREIS
- $678,0004 bd4 ba2.9k sqft1324 Daisy Corner Dr, Prosper, TX 75078For SaleMLS ID #21298609, Sean Nance. NTREIS
- $489,0004 bd4 ba2.9k sqft1909 Drover Creek Rd, Aubrey, TX 76227For SaleMLS ID #21334945, David Darty. NTREIS
- $460,0005 bd4 ba3.2k sqft2900 Half Moon Rd, Aubrey, TX 76227For SaleMLS ID #21341516, Kristin Schmidt. NTREIS
- $567,2006 bd5 ba2.8k sqft1908 Sangallo Ln, Celina, TX 75009New ConstructionNTREIS
- $618,0004 bd3 ba2.4k sqft2134 Sandy Creek Dr, Frisco, TX 75033For SaleMLS ID #21344977, Stacey Leslie. NTREIS
- $720,0005 bd4 ba3.7k sqft906 Overton Ave, Celina, TX 75009For SaleMLS ID #21173986, Austin Nwokobia. NTREIS
- $499,9005 bd4 ba3.5k sqft2649 Whispering Trl, Little Elm, TX 75068For SaleMLS ID #21303368, Steve Metarelis. NTREIS
- $599,0004 bd4 ba2.7k sqft12001 Tobosa Cir, McKinney, TX 75071For SaleMLS ID #21284550, Kevin Andrews. NTREIS
- $455,0004 bd3 ba2.1k sqft512 Stableford St, Celina, TX 75009For SaleMLS ID #21271046, Peri Duncan. NTREIS
- $460,0004 bd3 ba2.3k sqft412 Smokebrush St, Celina, TX 75009For SaleMLS ID #21283856, Michael Hallman. NTREIS
- $400,0004 bd3 ba2.8k sqft3004 Walker Creek Dr, Little Elm, TX 75068For SaleMLS ID #21338295, Scott Lathrop. NTREIS
- $670,0006 bd4 ba3.7k sqft10400 Cedar Breaks Vw, McKinney, TX 75072For SaleMLS ID #21291406, Shelley Homer. NTREIS
- $499,9905 bd3 ba2.8k sqft1800 Sangallo Ln, Celina, TX 75009New ConstructionNTREIS
- $410,0004 bd3 ba2.6k sqft6216 Bracken Dr, Aubrey, TX 76227For SaleMLS ID #21224090, Sebastian Abraham. NTREIS
