Beautifully remodeled 6-bedroom, 4-full bath home in the highly sought-after Reserve at Westridge. Designed with today's lifestyle in mind, this versatile floor plan features two private primary suites, including a first-floor retreat, making it ideal for multigenerational living, extended guests, or growing families. A dedicated home office, elegant formal dining room, spacious game room, and two bedrooms with full baths on the first floor. The heart of the home is the open-concept living area featuring a cozy cast stone fireplace, LVP flooring, abundant natural light, and ZERO carpet throughout. The remodeled kitchen is equipped with stainless steel appliances, a 5-burner gas cooktop, vent hood, refrigerator, wine fridge, butler pantry, granite countertops, and generous cabinet space, perfect for everyday living and entertaining. Step outside to your own private backyard retreat. Enjoy a heated resort-style pool with waterfall, expansive covered patio, built-in outdoor kitchen with beverage refrigerator and grill, and a custom stone fire pit, creating the ultimate setting for summer gatherings, weekend football, or relaxing evenings under the Texas sky. Additional luxury touches include plantation shutters, seamless glass shower enclosures, updated lighting & ceiling fans, walk-in closets, and beautifully refreshed finishes throughout. Located on a desirable corner lot within Frisco ISD, residents enjoy outstanding community amenities including a resort-style pool, water slides, clubhouse, scenic pond, walking trails, and the convenience of walking to Scott Elementary and the neighborhood amenity center. Just minutes from PGA Frisco, Universal Kids Resort, shopping, dining, golf, major highways, and countless entertainment destinations, this move-in-ready home offers the perfect combination of luxury, location, and lifestyle. Homes offering this much space, two primary suites, a resort-style backyard, and top-rated Frisco ISD schools are truly a rare find.
For sale
$670,000
10400 Cedar Breaks Vw, McKinney, TX 75072
6beds
3,748sqft
:
Get pre-qualified$4,719/mo
Single Family Residence
Built in 2009
9,060 Square Feet Lot
$648,300 Zestimate®
$179/sqft
$58/mo HOA
What's special
Cozy cast stone fireplaceZero carpet throughoutDedicated home officeCustom stone fire pitPrivate backyard retreatElegant formal dining roomAbundant natural light
- 35 days |
- 736 |
- 40 |
Zillow last checked:
Listing updated:
Listed by:
Shelley Homer 0488276 817-891-3835,
eXp Realty LLC 888-519-7431,
Nolan Duncan 0757336 214-908-0238,
eXp Realty LLC
Source: NTREIS,MLS#: 21291406
Facts & features
Interior
Bedrooms & bathrooms
- Bedrooms: 6
- Bathrooms: 4
- Full bathrooms: 4
Primary bedroom
- Features: Ceiling Fan(s)
- Level: First
- Dimensions: 17 x 16
Bedroom
- Features: Ceiling Fan(s)
- Level: First
- Dimensions: 12 x 11
Bedroom
- Features: Ceiling Fan(s)
- Level: Second
- Dimensions: 19 x 12
Bedroom
- Features: Ceiling Fan(s)
- Level: Second
- Dimensions: 12 x 11
Bedroom
- Features: Ceiling Fan(s)
- Level: Second
- Dimensions: 15 x 11
Bedroom
- Features: Ceiling Fan(s)
- Level: Second
- Dimensions: 14 x 11
Primary bathroom
- Level: First
- Dimensions: 13 x 11
Breakfast room nook
- Level: First
- Dimensions: 12 x 10
Dining room
- Level: First
- Dimensions: 13 x 10
Other
- Level: First
- Dimensions: 9 x 5
Other
- Level: Second
- Dimensions: 19 x 6
Other
- Level: Second
- Dimensions: 11 x 6
Game room
- Features: Ceiling Fan(s)
- Level: Second
- Dimensions: 22 x 22
Kitchen
- Level: First
- Dimensions: 17 x 10
Living room
- Features: Fireplace
- Level: First
- Dimensions: 22 x 19
Office
- Features: Ceiling Fan(s)
- Level: First
- Dimensions: 13 x 10
Utility room
- Level: First
- Dimensions: 9 x 8
Heating
- Central, Natural Gas
Cooling
- Central Air, Ceiling Fan(s), Electric
Appliances
- Included: Dishwasher, Electric Oven, Gas Cooktop, Disposal, Microwave, Refrigerator, Vented Exhaust Fan, Wine Cooler
Features
- Built-in Features, Chandelier, Dry Bar, Decorative/Designer Lighting Fixtures, Double Vanity, Granite Counters, High Speed Internet, In-Law Floorplan, Pantry, Paneling/Wainscoting, Cable TV, Walk-In Closet(s), Wired for Sound
- Flooring: Ceramic Tile, Luxury Vinyl Plank
- Has basement: No
- Number of fireplaces: 1
- Fireplace features: Electric, Glass Doors, Living Room
Interior area
- Total interior livable area: 3,748 sqft
Video & virtual tour
Property
Parking
- Total spaces: 2
- Parking features: Concrete, Door-Single, Driveway, Garage, Garage Door Opener, Garage Faces Side
- Attached garage spaces: 2
Features
- Levels: Two
- Stories: 2
- Patio & porch: Covered
- Exterior features: Fire Pit, Lighting, Outdoor Grill, Outdoor Kitchen, Rain Gutters
- Has private pool: Yes
- Pool features: Gunite, Heated, In Ground, Other, Pool, Private, Pool Sweep, Waterfall
- Fencing: Gate,Perimeter,Privacy,Wood
Lot
- Size: 9,060 Square Feet
- Features: Back Yard, Corner Lot, Lawn, Landscaped, Level, Subdivision, Sprinkler System
Details
- Parcel number: R975500J01101
Construction
Type & style
- Home type: SingleFamily
- Architectural style: Traditional,Detached
- Property subtype: Single Family Residence
Materials
- Brick, Fiber Cement
- Foundation: Slab
- Roof: Composition
Condition
- Year built: 2009
Utilities & green energy
- Sewer: Public Sewer
- Water: Public
- Utilities for property: Sewer Available, Water Available, Cable Available
Community & HOA
Community
- Features: Curbs, Sidewalks
- Subdivision: Reserve At Westridge Ph 1c The
HOA
- Has HOA: Yes
- Services included: Association Management, Maintenance Grounds
- HOA fee: $700 annually
- HOA name: Assured Management
- HOA phone: 469-480-8000
Location
- Region: Mckinney
Financial & listing details
- Price per square foot: $179/sqft
- Tax assessed value: $629,156
- Annual tax amount: $10,883
- Date on market: 7/8/2026
- Cumulative days on market: 36 days
- Listing terms: Cash,1031 Exchange,Other
Estimated market value
$648,300
$616,000 - $681,000
$4,405/mo
Price history
| Date | Event | Price |
|---|---|---|
| 7/15/2026 | Listed for rent | $4,250+1.2%$1/sqft |
Source: Zillow Rentals Report a problem | ||
| 7/8/2026 | Listed for sale | $670,000-13.5%$179/sqft |
Source: NTREIS #21291406 Report a problem | ||
| 4/5/2023 | Listing removed | -- |
Source: NTREIS #20232801 Report a problem | ||
| 3/5/2023 | Listing removed | -- |
Source: Zillow Rentals Report a problem | ||
| 1/30/2023 | Price change | $4,200-6.7%$1/sqft |
Source: Zillow Rentals Report a problem | ||
| 1/27/2023 | Listed for sale | $775,000+90.4%$207/sqft |
Source: NTREIS #20232801 Report a problem | ||
| 1/12/2023 | Listed for rent | $4,500+63.6%$1/sqft |
Source: Zillow Rentals Report a problem | ||
| 5/24/2019 | Sold | -- |
Source: Agent Provided Report a problem | ||
| 5/18/2019 | Listing removed | $2,750$1/sqft |
Source: Bengal Brokerage LLC #14073999 Report a problem | ||
| 5/8/2019 | Listed for sale | $407,000+4.4%$109/sqft |
Source: Bengal Brokerage LLC #14086010 Report a problem | ||
| 5/1/2019 | Listed for rent | $2,750$1/sqft |
Source: Bengal Brokerage LLC #14073999 Report a problem | ||
| 7/29/2016 | Sold | -- |
Source: Agent Provided Report a problem | ||
| 6/21/2016 | Pending sale | $389,900$104/sqft |
Source: Berkshire HathawayHS PenFed TX #13395775 Report a problem | ||
| 6/10/2016 | Listed for sale | $389,900+47.2%$104/sqft |
Source: Berkshire HathawayHS PenFed TX #13395775 Report a problem | ||
| 6/20/2012 | Listing removed | $264,900$71/sqft |
Source: Home Capital Realty #11775847 Report a problem | ||
| 5/24/2012 | Listed for sale | $264,900$71/sqft |
Source: Home Capital Realty #11775847 Report a problem | ||
Public tax history
| Year | Property taxes | Tax assessment |
|---|---|---|
| 2025 | $10,256 -8.4% | $629,156 -4.3% |
| 2024 | $11,194 +8.1% | $657,343 +7% |
| 2023 | $10,358 -4.8% | $614,494 +7.5% |
| 2022 | $10,883 +30.8% | $571,568 +38.4% |
| 2021 | $8,318 -3% | $412,977 -0.1% |
| 2020 | $8,572 -1.2% | $413,577 +0.6% |
| 2019 | $8,673 -6.3% | $411,046 -1.1% |
| 2018 | $9,260 +4.8% | $415,782 +3.2% |
| 2017 | $8,833 | $402,947 +6% |
| 2016 | $8,833 +35.2% | $380,305 +20.8% |
| 2015 | $6,536 | $314,891 +13.7% |
| 2014 | $6,536 | $276,941 +12% |
| 2013 | -- | $247,303 0% |
| 2012 | -- | $247,344 -0.8% |
| 2011 | -- | $249,311 +81.9% |
| 2010 | -- | $137,078 |
Find assessor info on the county website
Monthly payment
Est. payment
Payment breakdown
Explore the cost of this home by adjusting the details. Changes won't be saved.Climate risks
Neighborhood: Westridge
Nearby schools
GreatSchools rating
- 9/10Scott Elementary SchoolGrades: PK-5Distance: 0.3 mi
- 10/10Roach Middle SchoolGrades: 6-8Distance: 0.7 mi
- 8/10Heritage High SchoolGrades: 9-12Distance: 0.9 mi
Schools provided by the listing agent
- Elementary: Scott
- Middle: Roach
- High: Heritage
- District: Frisco ISD
Source: NTREIS. This data may not be complete. We recommend contacting the local school district to confirm school assignments for this home.
- $519,2004 bd3 ba3.1k sqft10404 Cedar Breaks Vw, McKinney, TX 75072Off Market
- $462,3003 bd3 ba2.4k sqft10408 Cedar Breaks Vw, McKinney, TX 75072Off Market
- $579,8005 bd3 ba3.1k sqft10332 Cedar Breaks Vw, McKinney, TX 75072Off Market

- $--4 bd3 ba2.1k sqft10401 Flat Creek Trl, McKinney, TX 75072Sold
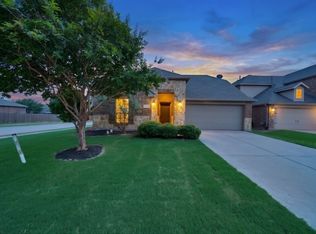
- $509,2004 bd4 ba3k sqft10405 Flat Creek Trl, McKinney, TX 75072Off Market
- $482,0004 bd3 ba2.5k sqft10412 Cedar Breaks Vw, McKinney, TX 75072Off Market
- $485,3004 bd3 ba2.5k sqft10412 Cedar Breaks Vw, Mc Kinney, TX 75070Off Market
- $464,3004 bd2 ba2.2k sqft10328 Cedar Breaks Vw, McKinney, TX 75072Off Market
A local agent can set up tours, give advice and negotiate with sellers.
Similar homes
- $649,9005 bd4 ba3.2k sqft10712 Marble Falls Pl, McKinney, TX 75071For Sale
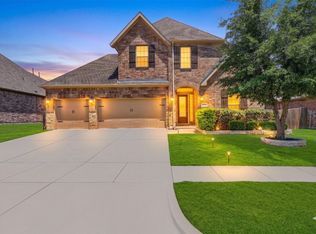 MLS ID #21277184, Sanjay Goyal. NTREIS
 - $665,0005 bd4 ba3.9k sqft7912 Texian Trl, McKinney, TX 75070For Sale
 MLS ID #21328211, Blake Edwards. NTREIS
 - $674,9004 bd4 ba3.3k sqft3301 Ski Lift Ct, McKinney, TX 75070For Sale
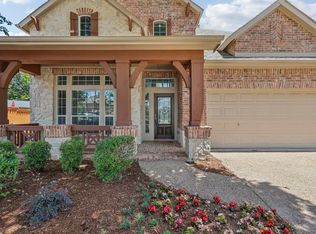 MLS ID #21293028, Bruce Rayburn. NTREIS
 - $533,0004 bd4 ba2.7k sqft913 Lampassas Trl, McKinney, TX 75072For Sale
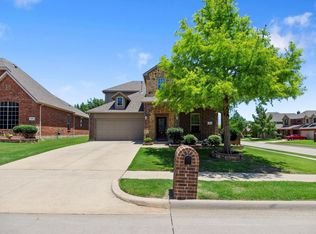 MLS ID #21268124, Livia Pepe. NTREIS
 - $840,0005 bd3 ba3.2k sqft2713 Greenview Dr, McKinney, TX 75072For SaleMLS ID #21343004, Krista Cheatham. NTREIS
- $529,0004 bd3 ba2.9k sqft8901 Bear Creek Dr, McKinney, TX 75072For SaleMLS ID #21326177, Kim Kankel. NTREIS
- $735,0005 bd4 ba4.1k sqft11907 Bamberg Ln, Frisco, TX 75035For SaleMLS ID #21352681, Eric Chen. NTREIS
- $489,0004 bd2 ba2k sqft316 Rocky Pine Rd, McKinney, TX 75072For SaleMLS ID #21335536, Bernice Maez. NTREIS
- $725,0005 bd4 ba3.2k sqft12809 Spring Hill Dr, Frisco, TX 75035For SaleMLS ID #21233684, Yasmin Olivas. NTREIS
- $649,0005 bd3 ba3k sqft2890 Quinton St, Prosper, TX 75078For SaleMLS ID #21197114, Daniel Cline. NTREIS
- $515,0005 bd4 ba3.3k sqft5117 Blackwood Dr, McKinney, TX 75071For SaleMLS ID #21338799, Anastasia Riley. NTREIS
- $844,0004 bd4 ba4k sqft12406 Botanical Ln, Frisco, TX 75035For SaleMLS ID #21337431, Jan Eaken. NTREIS
- $799,0006 bd4 ba4.1k sqft10245 Torino Dr, Frisco, TX 75035For SaleMLS ID #21317378, Anu Gupta. NTREIS
- $678,0004 bd4 ba2.9k sqft1324 Daisy Corner Dr, Prosper, TX 75078For SaleMLS ID #21298609, Sean Nance. NTREIS
- $625,0004 bd5 ba3.4k sqft9519 Amberwoods Ln, Frisco, TX 75035For SaleMLS ID #21246565, Nicholas Nordman. NTREIS
- $694,9905 bd4 ba3.7k sqft415 Mainsail Dr, Allen, TX 75013For SaleMLS ID #21312185, Laura Robertson. NTREIS
- $825,0005 bd4 ba4.4k sqft501 Cloud View Ct, Prosper, TX 75078For SaleMLS ID #21292815, Wanda Charles. NTREIS
- $829,9005 bd4 ba3.8k sqft15701 Crown Cove Ln, Frisco, TX 75035For SaleMLS ID #21339245, Rebbie Woods. NTREIS
- $600,0005 bd3 ba3.3k sqft2629 Tradewinds Dr, Little Elm, TX 75068For SaleMLS ID #21327718, Jennifer Rawlins. NTREIS
- $679,9006 bd4 ba4.2k sqft639 Silver Ridge Dr, Murphy, TX 75094For SaleMLS ID #21329419, Lisa Shields. NTREIS
