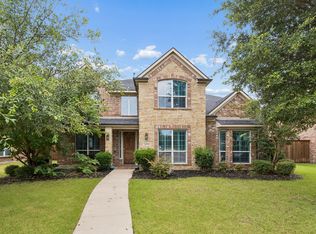
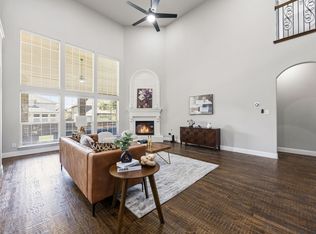
Stunning 5 bedroom, 4 bath home in Stone Lake Estates of Frisco. This exceptional residence has been recently updated and features a 3 car garage, two bedrooms on main level, living, 2 dining areas, media room, game room and pool. A grand iron front door opens to a dramatic two story foyer with a curved staircase, rich wood flooring, plenty of windows, abundant natural light and open formal dining area. There is an additional formal flexible space offering options for an office, sitting area, or additional dining. The spacious living room features built-in shelving, a cozy fireplace, and views of the backyard retreat. The chief’s kitchen boasts an island, double ovens, gas cooktop, stainless steel appliances, ample cabinetry, and a breakfast area with another beautiful iron door offering direct access to a private backyard oasis which includes a sparkling pool and outdoor living area great for entertaining or relaxing. The luxurious primary suite with a beautiful view of the pool includes dual vanities, soaking tub, separate shower, and a walk-in closet with built-ins. Upstairs offers 3 generously sized bedrooms, Jack-and-Jill bath, additional full bath, large game room space, and a spacious media room complete with projector and screen, that will convey with the home. This home combines elegance, comfort, and exceptional indoor and outdoor living. Buyer and buyer’s agent to verify all information including but not limited to room dimensions, features, schools, etc.
For sale
$829,900
15701 Crown Cove Ln, Frisco, TX 75035
5beds
3,897sqft
:
Get pre-qualified$5,908/mo
Single Family Residence
Built in 2005
8,276 Square Feet Lot
$796,600 Zestimate®
$213/sqft
$72/mo HOA
What's special
Sparkling poolCozy fireplaceDramatic two story foyerRich wood flooringAbundant natural lightStainless steel appliancesOpen formal dining area
- 9 days |
- 243 |
- 17 |
Likely to sell faster than
Zillow last checked:
Listing updated:
Listed by:
Rebbie Woods 0503858 214-535-5417,
Rebbie Woods Realty Group, LLC 214-535-5417
Source: NTREIS,MLS#: 21339245
Facts & features
Interior
Bedrooms & bathrooms
- Bedrooms: 5
- Bathrooms: 4
- Full bathrooms: 4
Primary bedroom
- Features: Walk-In Closet(s)
- Level: First
- Dimensions: 0 x 0
Bedroom
- Features: Ceiling Fan(s)
- Level: First
- Dimensions: 0 x 0
Bedroom
- Features: Ceiling Fan(s), Walk-In Closet(s)
- Level: Second
- Dimensions: 0 x 0
Bedroom
- Features: Ceiling Fan(s)
- Level: Second
- Dimensions: 0 x 0
Bedroom
- Features: Ceiling Fan(s), Walk-In Closet(s)
- Level: Second
- Dimensions: 0 x 0
Bedroom
- Features: Ceiling Fan(s)
- Level: Second
Primary bathroom
- Features: Dual Sinks, Double Vanity, Separate Shower, Walk-In Closet(s)
- Level: First
- Dimensions: 0 x 0
Breakfast room nook
- Level: First
- Dimensions: 0 x 0
Dining room
- Level: First
- Dimensions: 0 x 0
Other
- Level: First
- Dimensions: 0 x 0
Other
- Features: Walk-In Closet(s)
- Level: Second
- Dimensions: 0 x 0
Other
- Level: Second
- Dimensions: 0 x 0
Other
- Level: Second
- Dimensions: 0 x 0
Game room
- Level: Second
Kitchen
- Features: Built-in Features, Dual Sinks, Eat-in Kitchen, Kitchen Island, Pantry
- Level: First
- Dimensions: 0 x 0
Laundry
- Features: Built-in Features
- Level: First
- Dimensions: 0 x 0
Living room
- Features: Built-in Features, Fireplace
- Level: First
- Dimensions: 0 x 0
Media room
- Level: Second
- Dimensions: 0 x 0
Office
- Level: First
- Dimensions: 0 x 0
Heating
- Electric
Cooling
- Electric
Appliances
- Included: Dishwasher, Gas Cooktop, Disposal, Microwave
Features
- Eat-in Kitchen, Kitchen Island, Open Floorplan, Pantry, Walk-In Closet(s)
- Flooring: Carpet, Tile, Wood
- Has basement: No
- Number of fireplaces: 1
- Fireplace features: Gas Log, Gas Starter, Living Room, Masonry
Interior area
- Total interior livable area: 3,897 sqft
Video & virtual tour
Property
Parking
- Total spaces: 3
- Parking features: Driveway, Garage, Garage Door Opener, Garage Faces Side
- Attached garage spaces: 3
Features
- Levels: Two
- Stories: 2
- Pool features: Pool
- Fencing: Back Yard,Wood
Lot
- Size: 8,276 Square Feet
Details
- Parcel number: R844800E00901
Construction
Type & style
- Home type: SingleFamily
- Architectural style: Detached
- Property subtype: Single Family Residence
Condition
- Year built: 2005
Utilities & green energy
- Utilities for property: Electricity Available
Community & HOA
Community
- Subdivision: Stonelake Estates Ph I
HOA
- Has HOA: Yes
- Services included: Association Management
- HOA fee: $865 annually
- HOA name: 4signt Property Management
- HOA phone: 469-287-8583
Location
- Region: Frisco
Financial & listing details
- Price per square foot: $213/sqft
- Tax assessed value: $802,685
- Annual tax amount: $12,616
- Date on market: 7/23/2026
- Cumulative days on market: 10 days
- Exclusions: Sound bar, receiver and sub-woofer in media room and pool table and furniture in gameroom.
Estimated market value
$796,600
$757,000 - $836,000
$4,854/mo
Price history
| Date | Event | Price |
|---|---|---|
| 7/23/2026 | Listed for sale | $829,900-1.7%$213/sqft |
Source: NTREIS #21339245 Report a problem | ||
| 10/1/2025 | Listing removed | $844,000$217/sqft |
Source: NTREIS #20934179 Report a problem | ||
| 8/15/2025 | Price change | $844,000-4%$217/sqft |
Source: NTREIS #20934179 Report a problem | ||
| 6/27/2025 | Price change | $879,000-12.1%$226/sqft |
Source: NTREIS #20934179 Report a problem | ||
| 5/20/2025 | Price change | $999,900-20%$257/sqft |
Source: NTREIS #20934179 Report a problem | ||
| 5/16/2025 | Listed for sale | $1,250,000+194.1%$321/sqft |
Source: NTREIS #20934179 Report a problem | ||
| 10/15/2014 | Sold | -- |
Source: Agent Provided Report a problem | ||
| 8/26/2014 | Price change | $425,000-4.3%$109/sqft |
Source: Keller Williams - Dallas Preston Road #12177614 Report a problem | ||
| 7/30/2014 | Price change | $444,000-1.1%$114/sqft |
Source: Keller Williams - Dallas Preston Road #12177614 Report a problem | ||
| 7/12/2014 | Listed for sale | $449,000$115/sqft |
Source: Keller Williams - Dallas Preston Road #12177614 Report a problem | ||
| 1/30/2006 | Sold | -- |
Source: Agent Provided Report a problem | ||
Public tax history
| Year | Property taxes | Tax assessment |
|---|---|---|
| 2025 | $10,316 +3.4% | $753,002 +10% |
| 2024 | $9,977 +13.2% | $684,547 +10% |
| 2023 | $8,816 -10% | $622,315 +10% |
| 2022 | $9,795 +3.1% | $565,741 +10% |
| 2021 | $9,503 -1.3% | $514,310 +1.1% |
| 2020 | $9,629 +3.7% | $508,928 +5.1% |
| 2019 | $9,287 -7% | $484,285 -2% |
| 2018 | $9,989 +7% | $494,221 +9% |
| 2017 | $9,334 | $453,444 +2.3% |
| 2016 | $9,334 +21.6% | $443,056 +8.1% |
| 2015 | $7,674 | $409,956 +15.6% |
| 2014 | $7,674 | $354,686 +2.5% |
| 2013 | -- | $345,947 +7.4% |
| 2012 | -- | $322,167 -0.9% |
| 2011 | -- | $325,090 -4.7% |
| 2010 | -- | $341,068 -1% |
| 2009 | -- | $344,418 -3.6% |
| 2008 | -- | $357,422 +4.9% |
| 2007 | -- | $340,677 +2.3% |
| 2006 | -- | $333,158 +448.4% |
| 2005 | -- | $60,750 |
Find assessor info on the county website
Monthly payment
Est. payment
Payment breakdown
Explore the cost of this home by adjusting the details. Changes won't be saved.Climate risks
Neighborhood: 75035
Nearby schools
GreatSchools rating
- 10/10Ashley Elementary SchoolGrades: PK-5Distance: 0.2 mi
- 10/10Nelson Middle SchoolGrades: 6-8Distance: 1.1 mi
- 9/10Independence High SchoolGrades: 9-12Distance: 1.1 mi
Schools provided by the listing agent
- Elementary: Ashley
- Middle: Nelson
- High: Independence
- District: Frisco ISD
Source: NTREIS. This data may not be complete. We recommend contacting the local school district to confirm school assignments for this home.
- $725,2005 bd5 ba3.9k sqft15677 Crown Cove Ln, Frisco, TX 75035Off Market
- $632,4004 bd3 ba3.5k sqft15725 Crown Cove Ln, Frisco, TX 75035Off Market

- $945,0005 bd4 ba3.7k sqft15653 Crown Cove Ln, Frisco, TX 75035For Sale

- $627,7004 bd3 ba3.2k sqft15702 Fox Meadow Ln, Frisco, TX 75035Off Market
- $674,9005 bd4 ba3.9k sqft15749 Crown Cove Ln, Frisco, TX 75035Off Market
- $667,8004 bd4 ba3.5k sqft15678 Fox Meadow Ln, Frisco, TX 75035Off Market
- $724,3005 bd4 ba3k sqft15726 Fox Meadow Ln, Frisco, TX 75035Off Market
- $721,9005 bd4 ba4.1k sqft15654 Fox Meadow Ln, Frisco, TX 75035Off Market
A local agent can set up tours, give advice and negotiate with sellers.
A local lender can help you make sure your offer is ready when you are.
Similar homes
- $844,0004 bd4 ba4k sqft12406 Botanical Ln, Frisco, TX 75035For Sale
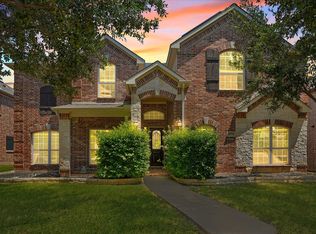
 MLS ID #21337431, Jan Eaken. NTREIS
 - $849,0006 bd4 ba4.1k sqft10245 Torino Dr, Frisco, TX 75035For Sale
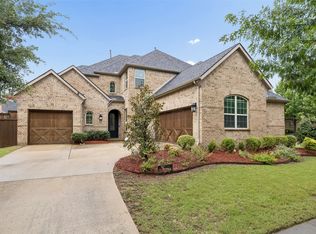
 MLS ID #21317378, Anu Gupta. NTREIS
 - $825,0005 bd4 ba4.1k sqft12932 Whistling Straits Ln, Frisco, TX 75035For Sale
 MLS ID #21324447, Christopher Dai. NTREIS
 - $900,0004 bd4 ba3.6k sqft14655 Story Ln, Frisco, TX 75035For Sale
 MLS ID #21293063, Carrie Corcoran. NTREIS
 - $849,9004 bd4 ba4.1k sqft13513 Stanmere Dr, Frisco, TX 75035For SaleMLS ID #21204774, Steven Robertson. NTREIS
- $725,0005 bd4 ba3.2k sqft12809 Spring Hill Dr, Frisco, TX 75035For SaleMLS ID #21233684, Yasmin Olivas. NTREIS
- $699,9994 bd4 ba3.6k sqft14731 Snowshill Dr, Frisco, TX 75035For SaleMLS ID #21322092, Tenesha Lusk. NTREIS
- $779,9904 bd3 ba2.7k sqft9445 Plaudit Dr, Frisco, TX 75035For SaleMLS ID #21315356, Daniel Demissie. NTREIS
- $865,0004 bd4 ba3.5k sqft9607 Maple Hill Ln, Frisco, TX 75035For SaleMLS ID #21286311, Barbara Ryder. NTREIS
- $764,9904 bd3 ba2.6k sqft9577 Plaudit Dr, Frisco, TX 75035For SaleMLS ID #21263123, Raghavendra Ghanagam. NTREIS
- $775,0005 bd4 ba3.8k sqft2245 Jaguar Dr, Frisco, TX 75033For SaleMLS ID #21334605, April Cope. NTREIS
- $835,0005 bd4 ba4.4k sqft501 Cloud View Ct, Prosper, TX 75078For SaleMLS ID #21292815, Wanda Charles. NTREIS
- $650,0004 bd5 ba3.4k sqft9519 Amberwoods Ln, Frisco, TX 75035For SaleMLS ID #21246565, Nicholas Nordman. NTREIS
- $674,9004 bd4 ba3.3k sqft3301 Ski Lift Ct, McKinney, TX 75070For SaleMLS ID #21293028, Bruce Rayburn. NTREIS
- $865,0005 bd4 ba3.9k sqft501 Winehart St, Lewisville, TX 75056For SaleMLS ID #21345629, Jessica Cazares. NTREIS
- $800,0004 bd4 ba4.4k sqft2491 Stonybrook Dr, Prosper, TX 75078For SaleMLS ID #21321603, Blake Edwards. NTREIS
- $729,0005 bd4 ba3.6k sqft4405 Jubilee Dr, McKinney, TX 75070For SaleMLS ID #21327168, Dina Grudo. NTREIS
- $670,0006 bd4 ba3.7k sqft10400 Cedar Breaks Vw, McKinney, TX 75072For SaleMLS ID #21291406, Shelley Homer. NTREIS
- $598,0005 bd3 ba3.1k sqft2504 Heather Glen Dr, Plano, TX 75025For SaleMLS ID #21342373, Paige King. NTREIS
- $724,5005 bd4 ba3.8k sqft5116 Dunster Dr, McKinney, TX 75070For SaleMLS ID #21262807, Toni Evans Morrow. NTREIS
