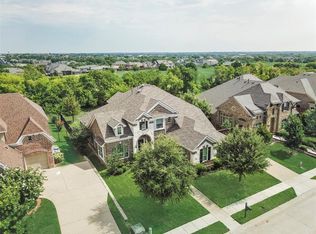
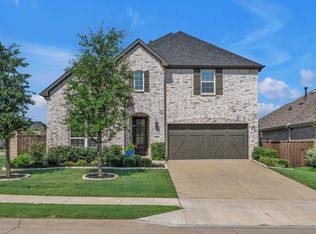
Welcome to this beautifully updated home in the highly sought-after Greenspoint community of Prosper. Featuring 4 spacious bedrooms, 4 full bathrooms, a separate private home office, media room, and an oversized 3-car garage, this home offers the perfect blend of luxury and functionality. A grand two-story entry welcomes you with soaring ceilings and an elegant spiral staircase, setting the tone for the impressive interior. Fresh paint throughout, updated luxury vinyl plank flooring, new carpet, and abundant natural light create a bright, move-in-ready atmosphere. The open-concept layout is designed for both everyday living and entertaining, with a spacious family room centered around a dramatic floor-to-ceiling stone fireplace overlooking the private backyard. The beautifully updated kitchen is a chef's dream, featuring stainless steel appliances, upgraded finishes, abundant cabinetry, generous countertop space, and a large center island that seamlessly connects to the breakfast area and living room. The private first-floor primary suite offers a relaxing retreat, while an additional downstairs bedroom and full bath provide an ideal setup for guests or multi-generational living. A dedicated home office offers the perfect work-from-home space separate from the four bedrooms. Upstairs, you'll find two additional bedrooms, a spacious media room, and a large landing pad. Step outside to a covered patio overlooking a fully fenced backyard with no rear neighbors, providing added privacy and plenty of room to relax, entertain, or play. Conveniently situated just minutes from the PGA of America Headquarters, shopping, dining, Highway 380, and the Dallas North Tollway, this exceptional home offers luxury living in one of Prosper's most desirable communities. Schedule your private showing today.
For sale
$800,000
2491 Stonybrook Dr, Prosper, TX 75078
4beds
4,446sqft
:
Get pre-qualified$5,632/mo
Single Family Residence
Built in 2012
0.25 Acres Lot
$779,600 Zestimate®
$180/sqft
$65/mo HOA
What's special
Private backyardFresh paint throughoutAbundant natural lightStainless steel appliancesAdded privacyGrand two-story entrySpacious family room
- 25 days |
- 749 |
- 60 |
Zillow last checked:
Listing updated:
Listed by:
Blake Edwards 0804952 817-354-7653,
Century 21 Mike Bowman, Inc. 817-354-7653
Source: NTREIS,MLS#: 21321603
Facts & features
Interior
Bedrooms & bathrooms
- Bedrooms: 4
- Bathrooms: 4
- Full bathrooms: 4
Primary bedroom
- Features: Dual Sinks, Double Vanity, En Suite Bathroom, Separate Shower, Walk-In Closet(s)
- Level: First
- Dimensions: 20 x 20
Bedroom
- Features: Ceiling Fan(s), Walk-In Closet(s)
- Level: First
- Dimensions: 11 x 16
Bedroom
- Features: En Suite Bathroom, Split Bedrooms, Walk-In Closet(s)
- Level: Second
- Dimensions: 13 x 18
Bedroom
- Features: En Suite Bathroom, Split Bedrooms, Walk-In Closet(s)
- Dimensions: 13 x 16
Primary bathroom
- Features: Built-in Features, Dual Sinks, Double Vanity, En Suite Bathroom, Granite Counters, Stone Counters, Separate Shower
- Level: First
- Dimensions: 0 x 0
Dining room
- Level: First
- Dimensions: 12 x 15
Family room
- Level: First
- Dimensions: 16 x 16
Other
- Level: Second
- Dimensions: 0 x 0
Kitchen
- Features: Built-in Features, Eat-in Kitchen, Granite Counters, Kitchen Island, Pantry, Stone Counters, Walk-In Pantry
- Level: First
- Dimensions: 20 x 17
Living room
- Features: Ceiling Fan(s), Fireplace
- Level: First
- Dimensions: 20 x 18
Media room
- Level: Second
- Dimensions: 13 x 16
Office
- Level: First
- Dimensions: 13 x 11
Heating
- Central, Fireplace(s)
Cooling
- Central Air, Ceiling Fan(s), Electric
Appliances
- Included: Some Gas Appliances, Double Oven, Dishwasher, Gas Cooktop, Disposal, Microwave, Plumbed For Gas
- Laundry: Washer Hookup, Dryer Hookup, Laundry in Utility Room
Features
- Built-in Features, Decorative/Designer Lighting Fixtures, Double Vanity, Eat-in Kitchen, Granite Counters, High Speed Internet, Kitchen Island, Open Floorplan, Pantry, Cable TV, Vaulted Ceiling(s), Walk-In Closet(s), Wired for Sound
- Flooring: Carpet, Ceramic Tile, Luxury Vinyl Plank
- Windows: Bay Window(s), Shutters
- Has basement: No
- Number of fireplaces: 1
- Fireplace features: Family Room, Living Room
Interior area
- Total interior livable area: 4,446 sqft
Video & virtual tour
Property
Parking
- Total spaces: 3
- Parking features: Additional Parking, Door-Multi, Epoxy Flooring, Garage, Garage Door Opener, Inside Entrance, Kitchen Level, Garage Faces Side
- Attached garage spaces: 3
Features
- Levels: Two
- Stories: 2
- Patio & porch: Patio, Covered
- Exterior features: Rain Gutters, Storage
- Pool features: None
- Fencing: Back Yard,Fenced,Wood,Wrought Iron
Lot
- Size: 0.25 Acres
- Features: Back Yard, Interior Lot, Lawn, Landscaped, Level, Subdivision, Few Trees
Details
- Additional structures: Shed(s)
- Parcel number: R906700F00201
Construction
Type & style
- Home type: SingleFamily
- Architectural style: Traditional,Detached
- Property subtype: Single Family Residence
Materials
- Brick
- Foundation: Slab
- Roof: Composition,Shingle
Condition
- Year built: 2012
Utilities & green energy
- Sewer: Public Sewer
- Water: Public
- Utilities for property: Electricity Available, Natural Gas Available, Sewer Available, Separate Meters, Water Available, Cable Available
Community & HOA
Community
- Features: Curbs, Sidewalks
- Security: Carbon Monoxide Detector(s), Fire Alarm, Wireless
- Subdivision: Greenspoint-Phase 1
HOA
- Has HOA: Yes
- Services included: Association Management
- HOA fee: $390 semi-annually
- HOA name: Vision Community
- HOA phone: 972-612-2303
Location
- Region: Prosper
Financial & listing details
- Price per square foot: $180/sqft
- Tax assessed value: $906,044
- Annual tax amount: $15,743
- Date on market: 7/4/2026
- Cumulative days on market: 48 days
- Listing terms: Cash,Conventional,Contract,FHA,Other,See Agent,VA Loan
Estimated market value
$779,600
$741,000 - $819,000
$5,202/mo
Price history
| Date | Event | Price |
|---|---|---|
| 7/4/2026 | Listed for sale | $800,000-3%$180/sqft |
Source: NTREIS #21321603 Report a problem | ||
| 6/26/2026 | Listing removed | $825,000$186/sqft |
Source: NTREIS #21274218 Report a problem | ||
| 6/4/2026 | Listed for sale | $825,000$186/sqft |
Source: NTREIS #21274218 Report a problem | ||
| 2/21/2026 | Listing removed | $825,000$186/sqft |
Source: NTREIS #21043223 Report a problem | ||
| 9/3/2025 | Listed for sale | $825,000$186/sqft |
Source: NTREIS #21043223 Report a problem | ||
| 7/3/2025 | Listing removed | $825,000$186/sqft |
Source: NTREIS #20810187 Report a problem | ||
| 6/27/2025 | Price change | $825,000-2.9%$186/sqft |
Source: NTREIS #20810187 Report a problem | ||
| 6/5/2025 | Price change | $850,000-2.9%$191/sqft |
Source: NTREIS #20810187 Report a problem | ||
| 5/5/2025 | Price change | $875,000-2.8%$197/sqft |
Source: NTREIS #20810187 Report a problem | ||
| 3/26/2025 | Price change | $899,999-5.8%$202/sqft |
Source: NTREIS #20810187 Report a problem | ||
| 2/7/2025 | Listed for sale | $955,890+13.8%$215/sqft |
Source: NTREIS #20810187 Report a problem | ||
| 2/15/2023 | Sold | -- |
Source: NTREIS #20220363 Report a problem | ||
| 1/17/2023 | Pending sale | $840,000$189/sqft |
Source: NTREIS #20220363 Report a problem | ||
| 1/17/2023 | Listed for sale | $840,000$189/sqft |
Source: NTREIS #20220363 Report a problem | ||
| 12/30/2022 | Listing removed | $840,000$189/sqft |
Source: NTREIS #20220363 Report a problem | ||
| 12/12/2022 | Listed for sale | $840,000+53%$189/sqft |
Source: NTREIS #20220363 Report a problem | ||
| 10/21/2019 | Listing removed | $549,000$123/sqft |
Source: Stinson & Associates Realty #14084080 Report a problem | ||
| 8/8/2019 | Price change | $549,000-3.3%$123/sqft |
Source: Stinson & Associates Realty #14084080 Report a problem | ||
| 5/8/2019 | Listed for sale | $567,900+49.5%$128/sqft |
Source: Stinson & Associates Realty #14084080 Report a problem | ||
| 8/2/2011 | Listing removed | $379,821$85/sqft |
Source: Grand Homes Report a problem | ||
| 7/22/2011 | Listed for sale | $379,821$85/sqft |
Source: Grand Homes Report a problem | ||
Public tax history
| Year | Property taxes | Tax assessment |
|---|---|---|
| 2025 | $14,950 -5% | $906,044 +14.6% |
| 2024 | $15,743 -5.3% | $790,811 -5% |
| 2023 | $16,633 | $832,442 +13.5% |
| 2022 | -- | $733,652 +25.1% |
| 2021 | $13,014 +11.2% | $586,318 +13.6% |
| 2020 | $11,700 -6.8% | $516,214 -3.6% |
| 2019 | $12,556 +1.7% | $535,552 +6.3% |
| 2018 | $12,351 +5.2% | $503,711 -0.1% |
| 2017 | $11,737 | $504,351 +6.6% |
| 2016 | $11,737 +18.6% | $473,342 +4.8% |
| 2015 | $9,895 | $451,858 +14.5% |
| 2014 | $9,895 | $394,711 +10.5% |
| 2013 | -- | $357,331 +545.6% |
| 2012 | -- | $55,352 -1.2% |
| 2011 | -- | $56,000 +60% |
| 2010 | -- | $35,000 -12.5% |
| 2009 | -- | $40,000 -19.4% |
| 2008 | -- | $49,600 -16.2% |
| 2007 | -- | $59,200 |
Find assessor info on the county website
Monthly payment
Est. payment
Payment breakdown
Explore the cost of this home by adjusting the details. Changes won't be saved.Climate risks
Neighborhood: 75078
Nearby schools
GreatSchools rating
- 9/10Cynthia A Cockrell Elementary SchoolGrades: PK-5Distance: 1.8 mi
- 10/10Lorene Rogers Middle SchoolGrades: 6-8Distance: 1 mi
- 7/10Walnut Grove High SchoolGrades: 9-12Distance: 1.1 mi
Schools provided by the listing agent
- Elementary: Cynthia A Cockrell
- Middle: Lorene Rogers
- High: Walnut Grove
- District: Prosper ISD
Source: NTREIS. This data may not be complete. We recommend contacting the local school district to confirm school assignments for this home.
- $691,1004 bd3 ba3.1k sqft2501 Stonybrook Dr, Prosper, TX 75078Off Market

- $711,6004 bd3 ba3.4k sqft2481 Stonybrook Dr, Prosper, TX 75078Off Market

- $844,3005 bd4 ba3.9k sqft2511 Stonybrook Dr, Prosper, TX 75078Off Market
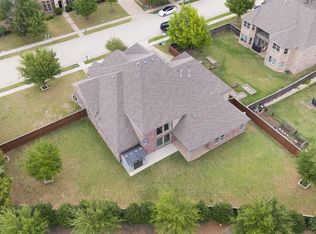
- $852,5005 bd4 ba4.7k sqft2490 Stonybrook Dr, Prosper, TX 75078For Sale
- $839,9004 bd4 ba4.1k sqft199 Springbrook Dr, Prosper, TX 75078Off Market
- $790,2004 bd4 ba4.2k sqft211 Chapelbrook Dr, Prosper, TX 75078Off Market
- $842,7006 bd5 ba4.7k sqft2521 Stonybrook Dr, Prosper, TX 75078Off Market
- $865,7004 bd5 ba4.1k sqft201 Chapelbrook Dr, Prosper, TX 75078Off Market
A local agent can set up tours, give advice and negotiate with sellers.
Similar homes
- $739,9004 bd5 ba3.8k sqft601 Livingston Dr, Prosper, TX 75078For Sale
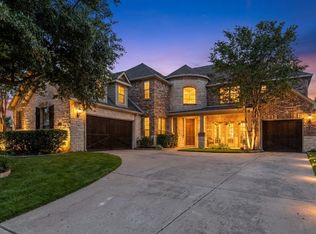 MLS ID #21251108, Ruth Ann Robbins. NTREIS
 - $799,0004 bd3 ba3.2k sqft1041 Lone Grove Ln, Prosper, TX 75078For Sale
 MLS ID #21285387, Laura Bacon. NTREIS
 - $799,0005 bd5 ba3.6k sqft15505 City Garden Ln, Prosper, TX 75078For Sale
 MLS ID #21149137, Christopher Ohlig. NTREIS
 - $850,0005 bd5 ba3.9k sqft2351 Glen Heather Ln, Prosper, TX 75078For Sale
 MLS ID #21306460, Stephanie Funk. NTREIS
 - $960,0006 bd4 ba4.6k sqft1110 Columbus Ln, Prosper, TX 75078For Sale By Owner
- $649,9994 bd3 ba2.5k sqft400 Komron Ct, Prosper, TX 75078For SaleMLS ID #21293862, Brooke Finnigan. NTREIS
- $844,0004 bd4 ba4k sqft12406 Botanical Ln, Frisco, TX 75035For SaleMLS ID #21337431, Jan Eaken. NTREIS
- $745,0004 bd4 ba3.4k sqft760 Walworth Dr, Prosper, TX 75078For SaleMLS ID #21252192, Lenore Boyd. NTREIS
- $1,050,0004 bd5 ba4.5k sqft1011 Three Rivers Dr, Prosper, TX 75078For SaleMLS ID #21263011, Kimberly Cocotos. NTREIS
- $650,0004 bd4 ba3k sqft1120 Golden Sunset Ct, Prosper, TX 75078For SaleMLS ID #21309819, Billy Vaselo Happy. NTREIS
- $769,0005 bd5 ba3.4k sqft329 Hitch Wagon Dr, McKinney, TX 75071For SaleMLS ID #21320648, Aliya Khan. NTREIS
- $625,0004 bd3 ba2.9k sqft15513 Bryant Park Ave, Prosper, TX 75078For SaleMLS ID #21305011, Kevin Andrews. NTREIS
- $825,0006 bd4 ba4.5k sqft8417 Gallery Way, McKinney, TX 75072For SaleMLS ID #21307892, Tiffany Smith. NTREIS
- $834,9994 bd4 ba3.1k sqft1806 Evening Star Rd, Frisco, TX 75033For SaleMLS ID #21334183, Amanda Rupley. NTREIS
- $849,0006 bd4 ba4.1k sqft10245 Torino Dr, Frisco, TX 75035For SaleMLS ID #21317378, Anu Gupta. NTREIS
- $775,0005 bd4 ba3.8k sqft2245 Jaguar Dr, Frisco, TX 75033For SaleMLS ID #21334605, April Cope. NTREIS
- $880,0005 bd7 ba4.8k sqft2631 Seabiscuit Rd, Celina, TX 75009For SaleMLS ID #21258109, Nitin Gupta. NTREIS
- $895,0004 bd5 ba3.7k sqft405 Cypress Garden Dr, McKinney, TX 75071For SaleMLS ID #21310914, Susan Sine. NTREIS
- $589,9004 bd4 ba3.2k sqft15620 Piedmont Park Dr, Prosper, TX 75078For SaleMLS ID #21271429, Phillip Simmons. NTREIS
- $850,0004 bd4 ba4.3k sqft13444 Torrington Dr, Frisco, TX 75035For SaleMLS ID #21270158, Kam Gill. NTREIS
