Stunning Golf Course Living in Stonebridge Ranch. Set on a tree-lined street with sweeping golf course views, this beautifully updated two-story home offers style, comfort, and location. Step inside to an open-concept floor plan with soaring vaulted ceilings, an elegant staircase, and a dramatic wall of windows that fills the home with natural light while framing the fairway beyond. The fully renovated kitchen is a true showstopper, featuring new quartz countertops, a designer backsplash, and all-new GE stainless steel appliances, including the refrigerator. It's ready for everything from busy weeknights to effortless entertaining. The adjoining living area is anchored by an updated fireplace and rich hardwood floors, creating a warm and sophisticated gathering space. The one-of-a-kind two-story primary suite is a private retreat, with its own staircase leading to a secluded study or flex room. The spa-inspired primary bath has been tastefully updated with quartz countertops, dual vanities, an oversized walk-in shower, and an expansive walk-in closet. Additional highlights include a dedicated media room, decorator's lighting fixtures, two new hot water heaters, and brand-new carpet to be installed upon closing. Enjoy easy access to Stonebridge Ranch's resort-style Beach Club, Aquatic Center, scenic walking trails, parks, and playgrounds, along with nearby shopping, dining, and everyday conveniences.
For sale
Price cut: $10K (9/30)
$815,000
8417 Gallery Way, McKinney, TX 75072
6beds
4,522sqft
Single Family Residence
Built in 2003
7,840 Square Feet Lot
$789,300 Zestimate®
$180/sqft
$88/mo HOA
What's special
- 15 days
- 865
- 74
Likely to sell faster than
Zillow last checked:
Listing updated:
Listed by:
Tiffany Smith 0575367 214-425-3233,
Compass RE Texas, LLC 469-210-8288
Source: NTREIS,MLS#: 21399128
Facts & features
Interior
Bedrooms & bathrooms
- Bedrooms: 6
- Bathrooms: 4
- Full bathrooms: 4
Primary bedroom
- Level: First
- Dimensions: 19 x 19
Bedroom
- Level: First
- Dimensions: 16 x 12
Bedroom
- Level: Second
- Dimensions: 14 x 12
Bedroom
- Level: Second
- Dimensions: 16 x 12
Bedroom
- Level: Second
- Dimensions: 10 x 12
Bedroom
- Level: Second
- Dimensions: 11 x 16
Breakfast room nook
- Level: First
- Dimensions: 12 x 12
Dining room
- Level: First
- Dimensions: 12 x 11
Game room
- Level: Second
- Dimensions: 18 x 13
Kitchen
- Level: First
- Dimensions: 20 x 13
Living room
- Level: First
- Dimensions: 15 x 11
Media room
- Level: Second
- Dimensions: 13 x 19
Heating
- Central
Cooling
- Central Air, Electric
Appliances
- Included: Dishwasher, Gas Cooktop, Microwave, Refrigerator
Features
- Decorative/Designer Lighting Fixtures, Double Vanity, Eat-in Kitchen, High Speed Internet, Open Floorplan, Walk-In Closet(s)
- Flooring: Carpet, Tile, Wood
- Has basement: No
- Number of fireplaces: 1
- Fireplace features: Family Room
Interior area
- Total interior livable area: 4,522 sqft
Video & virtual tour
Property
Parking
- Total spaces: 2
- Parking features: Garage Faces Front, Garage, Garage Door Opener
- Attached garage spaces: 2
Features
- Levels: Two
- Stories: 2
- Patio & porch: Covered, Deck
- Exterior features: Deck
- Pool features: None
- Fencing: Wrought Iron
- Has view: Yes
- View description: Park/Greenbelt, Water
- Has water view: Yes
- Waterfront features: Creek, Waterfront
Lot
- Size: 7,840 Square Feet
- Features: Greenbelt, Interior Lot, Landscaped, On Golf Course, Subdivision, Sprinkler System, Waterfront
Details
- Parcel number: R492700B03401
Construction
Type & style
- Home type: SingleFamily
- Architectural style: Traditional,Detached
- Property subtype: Single Family Residence
Materials
- Brick, Rock, Stone
- Foundation: Slab
- Roof: Composition
Condition
- Resale
- Year built: 2003
Utilities & green energy
- Sewer: Public Sewer
- Water: Public
- Utilities for property: Sewer Available, Water Available
Community & HOA
Community
- Subdivision: Gallery At Stonebridge
HOA
- Has HOA: Yes
- Services included: All Facilities, Maintenance Grounds
- HOA fee: $1,053 annually
- HOA name: Stonebridge Ranch Community Assoc.
- HOA phone: 214-733-5800
Location
- Region: Mckinney
Financial & listing details
- Price per square foot: $180/sqft
- Tax assessed value: $810,000
- Annual tax amount: $14,152
- Date on market: 9/30/2026
- Cumulative days on market: 115 days
- Listing terms: Cash,Conventional,VA Loan
Estimated market value
$789,300
$750,000 - $829,000
$4,380/mo
Price history
| Date | Event | Price |
|---|---|---|
| 9/30/2026 | Price change | $815,000-1.2%$180/sqft |
Source: NTREIS #21399128 Report a problem | ||
| 7/22/2026 | Price change | $825,000-1.8%$182/sqft |
Source: NTREIS #21307892 Report a problem | ||
| 6/23/2026 | Listed for sale | $839,900+64.7%$186/sqft |
Source: NTREIS #21307892 Report a problem | ||
| 8/24/2022 | Listing removed | -- |
Source: Zillow Rental Manager Report a problem | ||
| 8/18/2022 | Price change | $4,300-4.4%$1/sqft |
Source: Zillow Rental Manager Report a problem | ||
| 8/17/2022 | Listed for rent | $4,500+21.6%$1/sqft |
Source: Zillow Rental Manager Report a problem | ||
| 4/14/2021 | Listing removed | -- |
Source: Zillow Rental Manager Report a problem | ||
| 4/9/2021 | Listed for rent | $3,700$1/sqft |
Source: Zillow Rental Manager Report a problem | ||
| 3/14/2021 | Pending sale | $510,000$113/sqft |
Source: NTREIS #14520713 Report a problem | ||
| 3/2/2021 | Listed for sale | $510,000+6.3%$113/sqft |
Source: NTREIS #14520713 Report a problem | ||
| 11/2/2016 | Listing removed | $479,900$106/sqft |
Source: Keller Williams - Dallas Preston Road #13413938 Report a problem | ||
| 8/5/2016 | Price change | $479,900-1%$106/sqft |
Source: Keller Williams - Dallas Preston Road #13413938 Report a problem | ||
| 7/14/2016 | Price change | $484,900-3%$107/sqft |
Source: Keller Williams - Dallas Preston Road #13413938 Report a problem | ||
| 7/5/2016 | Listed for sale | $499,900$111/sqft |
Source: Keller Williams Realty DPR #13413938 Report a problem | ||
Public tax history
| Year | Property taxes | Tax assessment |
|---|---|---|
| 2025 | $14,152 +2.1% | $810,000 +3.5% |
| 2024 | $13,858 +2.2% | $782,373 +3% |
| 2023 | $13,562 | $759,510 +15.4% |
| 2022 | -- | $658,147 +27.2% |
| 2021 | -- | $517,550 +7.4% |
| 2020 | $10,367 +0.7% | $481,916 +1.7% |
| 2019 | $10,293 0% | $473,884 +4.9% |
| 2018 | $10,296 -1.9% | $451,733 -6.2% |
| 2017 | $10,500 | $481,406 +6.2% |
| 2016 | $10,500 +15.7% | $453,104 +9.2% |
| 2015 | $9,076 | $415,000 +13.8% |
| 2014 | $9,076 | $364,557 +1.9% |
| 2013 | -- | $357,814 +12.3% |
| 2012 | -- | $318,512 -4% |
| 2011 | -- | $331,629 -2.3% |
| 2010 | -- | $339,564 +6.4% |
| 2009 | -- | $319,210 -5% |
| 2008 | -- | $336,131 -0.5% |
| 2007 | -- | $337,838 +2.8% |
| 2006 | -- | $328,558 -1.8% |
| 2005 | -- | $334,734 +375.4% |
| 2004 | -- | $70,412 +76% |
| 2003 | -- | $40,000 +27% |
| 2002 | -- | $31,500 |
Find assessor info on the county website
Monthly payment
Est. payment
Payment breakdown
Explore the cost of this home by adjusting the details. Changes won't be saved.Climate risks
Neighborhood: Stonebridge Ranch
Nearby schools
Schools provided by the listing agent
- Elementary: Bennett
- Middle: Dowell
- High: Mckinney Boyd
- District: McKinney ISD
Source: NTREIS. This data may not be complete. We recommend contacting the local school district to confirm school assignments for this home.

Similar homes
- $775,0005 bd3 ba3.2k sqft2713 Greenview Dr, McKinney, TX 75072For Sale
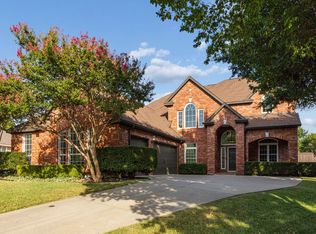 MLS ID #21343004, Krista Cheatham. NTREIS
 - $845,0005 bd5 ba4.3k sqft2140 Arbol Way, Prosper, TX 75078For Sale
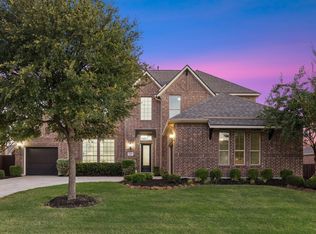 MLS ID #21404911, Kam Gill. NTREIS
 - $850,0005 bd4 ba4.6k sqft11058 Wellshire Ln, Frisco, TX 75035For Sale
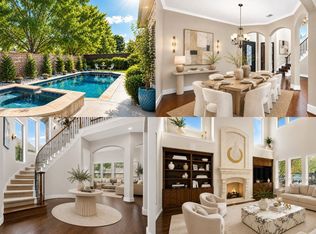 MLS ID #21317811, Noemie Lilombaz. NTREIS
 - $835,0005 bd4 ba4.3k sqft10222 Rosini Ct, Frisco, TX 75035For Sale
 MLS ID #21328419, Suri Juzer. NTREIS
