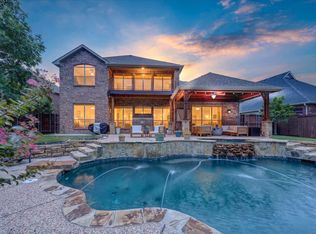
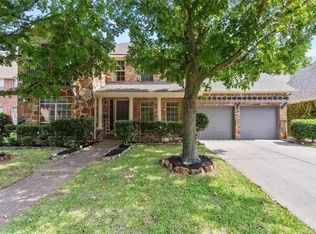
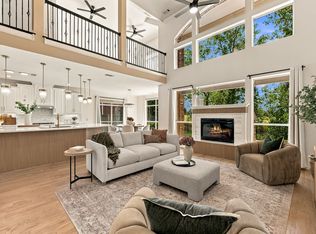
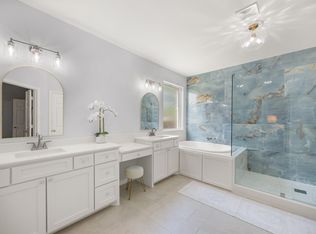
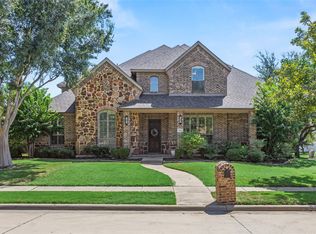
Nature lovers, golfers, and those who appreciate breathtaking views, don't miss this stunning Drees Custom Home in Stonebridge Ranch. Step inside to gorgeous real hardwood floors and immediately take in the captivating pond and golf course views, along with a resort style diving pool and spa. This home offers a vacation-inspired lifestyle every day! The thoughtfully designed floor plan features a private study and formal dining at the front of the home and flows into the family room and kitchen that overlook the back yard. Also tucked away at the back of the home is the large primary suite with sitting area and a beautifully updated bathroom offering a walk-in shower, separate vanity area and his-and-hers closets. A secondary bedroom downstairs provides the perfect space for guests or multigenerational living. Off of the garage is a utility room with sink and additional refrigerator. Upstairs, you’ll find more entertaining spaces including a game room that opens to the balcony, and a large media room ideal for hosting movie nights. Three additional bedrooms, a full bathroom and a Jack-and-Jill bathroom are also upstairs. There is an abundance of storage both upstairs and down, with a huge under the stairs closet and another floored and shelved 8x8 space off of the media room! Meticulously maintained and move-in ready, this exceptional home even includes the refrigerators, washer, and dryer and even some furnishings. With incredible views, resort-style outdoor living, and room for everyone, this is more than a home—it’s a lifestyle, and it's one you don't want to miss!
For sale
$795,000
8409 Gallery Way, McKinney, TX 75072
5beds
3,569sqft
Single Family Residence
Built in 2005
9,583 Square Feet Lot
$773,900 Zestimate®
$223/sqft
$88/mo HOA
What's special
Gorgeous real hardwood floorsIncredible viewsFormal diningPrivate studyResort-style outdoor livingSecondary bedroom downstairs
- 16 days
- 1,476
- 153
Likely to sell faster than
Zillow last checked:
Listing updated:
Listed by:
Rafaella Smith 0672694 210-219-2772,
Coldwell Banker Apex, REALTORS 972-562-5400
Source: NTREIS,MLS#: 21421445
Facts & features
Interior
Bedrooms & bathrooms
- Bedrooms: 5
- Bathrooms: 4
- Full bathrooms: 4
Primary bedroom
- Features: Built-in Features, Dual Sinks, En Suite Bathroom, Hollywood Bath, Sitting Area in Primary, Separate Shower, Walk-In Closet(s)
- Level: First
- Dimensions: 23 x 14
Bedroom
- Features: Ceiling Fan(s)
- Level: First
- Dimensions: 12 x 12
Bedroom
- Features: Ceiling Fan(s), Walk-In Closet(s)
- Level: Second
- Dimensions: 14 x 11
Bedroom
- Features: Ceiling Fan(s), Walk-In Closet(s)
- Level: First
- Dimensions: 15 x 13
Bedroom
- Features: Ceiling Fan(s), Walk-In Closet(s)
- Level: Second
- Dimensions: 12 x 11
Breakfast room nook
- Level: First
- Dimensions: 11 x 12
Dining room
- Level: First
- Dimensions: 13 x 10
Game room
- Features: Ceiling Fan(s)
- Level: Second
- Dimensions: 22 x 16
Kitchen
- Features: Breakfast Bar, Built-in Features, Eat-in Kitchen, Granite Counters, Kitchen Island, Pantry
- Level: First
- Dimensions: 11 x 14
Living room
- Features: Ceiling Fan(s), Fireplace
- Level: First
- Dimensions: 17 x 22
Media room
- Level: Second
- Dimensions: 20 x 13
Office
- Level: First
- Dimensions: 12 x 11
Utility room
- Features: Built-in Features, Utility Room, Utility Sink
- Level: First
- Dimensions: 9 x 9
Heating
- Central, Electric, Fireplace(s), Zoned
Cooling
- Central Air, Ceiling Fan(s), Zoned
Appliances
- Included: Dishwasher, Gas Cooktop, Disposal, Ice Maker, Microwave, Vented Exhaust Fan
- Laundry: Stacked
Features
- Built-in Features, Chandelier, Cathedral Ceiling(s), Decorative/Designer Lighting Fixtures, Double Vanity, Eat-in Kitchen, Granite Counters, Kitchen Island, Pantry, Paneling/Wainscoting, Cable TV, Vaulted Ceiling(s), Natural Woodwork, Walk-In Closet(s), Wired for Sound
- Flooring: Carpet, Hardwood, Tile
- Windows: Shutters, Window Coverings
- Has basement: No
- Number of fireplaces: 1
- Fireplace features: Gas Log, Gas Starter, Living Room, Masonry
Interior area
- Total interior livable area: 3,569 sqft
Video & virtual tour
Property
Parking
- Total spaces: 2
- Parking features: Door-Multi, Garage Faces Front, Garage, Garage Door Opener, Lighted
- Attached garage spaces: 2
Features
- Levels: Two
- Stories: 2
- Patio & porch: Deck, Front Porch, Patio, Balcony, Covered
- Exterior features: Balcony, Fire Pit, Gas Grill, Lighting, Outdoor Grill
- Pool features: Fenced, Gunite, Heated, In Ground, Outdoor Pool, Pool, Pool/Spa Combo, Water Feature
- Fencing: Back Yard,Fenced,Gate,Wood,Wrought Iron
- Has view: Yes
- View description: Water
- Has water view: Yes
- Water view: Water
- Waterfront features: Lake Front
Lot
- Size: 9,583 Square Feet
- Features: Greenbelt, Interior Lot, Landscaped, Native Plants, On Golf Course, Subdivision, Sprinkler System
Details
- Parcel number: R492700B03201
- Other equipment: Home Theater
Construction
Type & style
- Home type: SingleFamily
- Architectural style: Traditional,Detached
- Property subtype: Single Family Residence
Materials
- Brick
- Foundation: Block
- Roof: Composition,Shingle
Condition
- Resale
- Year built: 2005
Utilities & green energy
- Sewer: Public Sewer
- Water: Public
- Utilities for property: Electricity Available, Natural Gas Available, Phone Available, Sewer Available, Separate Meters, Underground Utilities, Water Available, Cable Available
Green energy
- Water conservation: Water-Smart Landscaping
Community & HOA
Community
- Features: Curbs, Sidewalks
- Security: Security System Leased, Security System, Fire Alarm, Smoke Detector(s)
- Subdivision: Gallery At Stonebridge
HOA
- Has HOA: Yes
- Services included: All Facilities, Association Management, Maintenance Grounds, Security
- HOA fee: $1,053 annually
- HOA name: Stonebridge Ranch Community Association
- HOA phone: 214-733-5800
Location
- Region: Mckinney
Financial & listing details
- Price per square foot: $223/sqft
- Tax assessed value: $762,409
- Annual tax amount: $13,320
- Date on market: 11/1/2026
- Cumulative days on market: 18 days
- Listing terms: Cash,Conventional,1031 Exchange,FHA
- Exclusions: INCLUDED - Washer, Dryer, Refrigerators, Media room sectional, Dining room set, Ping pong table and some televisions
- Electric utility on property: Yes
Estimated market value
$773,900
$735,000 - $813,000
$4,272/mo
Price history
| Date | Event | Price |
|---|---|---|
| 11/1/2026 | Listed for sale | $795,000+91.6%$223/sqft |
Source: NTREIS #21421445 Report a problem | ||
| 12/3/2014 | Sold | -- |
Source: Agent Provided Report a problem | ||
| 10/10/2014 | Listed for sale | $415,000+10.7%$116/sqft |
Source: COLDWELL BANKER APEX, REALTORS #13033123 Report a problem | ||
| 1/31/2012 | Listing removed | $375,000$105/sqft |
Source: Ebby Halliday Realtors #11688460 Report a problem | ||
| 12/9/2011 | Price change | $375,000-3.8%$105/sqft |
Source: Ebby Halliday Realtors #11688460 Report a problem | ||
| 11/22/2011 | Listed for sale | $389,900$109/sqft |
Source: Active Website #11688460 Report a problem | ||
Public tax history
| Year | Property taxes | Tax assessment |
|---|---|---|
| 2026 | -- | $762,409 +3.8% |
| 2025 | $11,094 +5.5% | $734,489 +10% |
| 2024 | $10,520 +10.2% | $667,717 +10% |
| 2023 | $9,543 -8.9% | $607,015 +10% |
| 2022 | $10,479 +2.1% | $551,832 +10% |
| 2021 | $10,263 -0.7% | $501,665 +4.4% |
| 2020 | $10,336 +0.5% | $480,562 +1.5% |
| 2019 | $10,281 -5.3% | $473,358 -0.5% |
| 2018 | $10,861 +1% | $475,589 -0.6% |
| 2017 | $10,754 | $478,250 +6% |
| 2016 | $10,754 +13.1% | $451,374 +6.6% |
| 2015 | $9,509 | $423,351 +11% |
| 2014 | $9,509 | $381,478 +5.8% |
| 2013 | -- | $360,448 +5.7% |
| 2012 | -- | $340,913 -3.4% |
| 2011 | -- | $352,938 -2.5% |
| 2010 | -- | $361,890 +1.5% |
| 2009 | -- | $356,578 -4.9% |
| 2008 | -- | $375,059 +3.5% |
| 2007 | -- | $362,212 +3.3% |
| 2006 | -- | $350,569 +705.9% |
| 2005 | -- | $43,500 +8.8% |
| 2004 | -- | $40,000 |
| 2003 | -- | $40,000 +27% |
| 2002 | -- | $31,500 |
Find assessor info on the county website
Monthly payment
Est. payment
Payment breakdown
Explore the cost of this home by adjusting the details. Changes won't be saved.Climate risks
Neighborhood: Stonebridge Ranch
Nearby schools
Schools provided by the listing agent
- Elementary: Bennett
- Middle: Dowell
- High: Mckinney Boyd
- District: McKinney ISD
Source: NTREIS. This data may not be complete. We recommend contacting the local school district to confirm school assignments for this home.
Similar homes
- $825,0005 bd4 ba4k sqft1001 Bristlewood Dr, McKinney, TX 75072For Sale
 MLS ID #21378793, Everett Shell. NTREIS
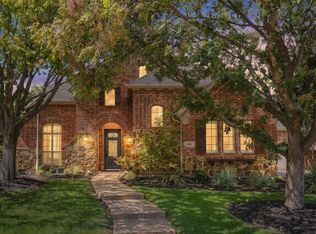
- $899,9005 bd5 ba4.1k sqft1004 Bristlewood Dr, McKinney, TX 75072For Sale
 MLS ID #21405859, Alvin Paulson. NTREIS
- $649,0004 bd4 ba3.2k sqft2809 Greenview Dr, McKinney, TX 75072For Sale
 MLS ID #21369634, Lori Cota. NTREIS
- $799,0005 bd5 ba4.5k sqft10974 Apple Valley Dr, Frisco, TX 75033For Sale
 MLS ID #21438052, Anne Montoya. NTREIS
