LOVEJOY ISD !! RARE FIND SPARKLING POOL Wood Floors Three Car Garage
Stunning outdoor living area with an outdoor fireplace, kitchen, sparkling pool with water features and multiple seating and entertainment areas!
This 4007 square foot home has been meticulously maintained and cared for. It is zoned for the highly rated LOVEJOY ISD.
Gorgeous rich engineered wood floors abound on the first floor. The open floor plan showcases a cathedral ceiling in the family room with a wall of windows and plantation shutters to let in lots of natural light. The gourmet kitchen opens to the family room and boasts granite counters, an island, and a large walk in pantry.
This home is designed for family entertainment and to be able to comfortably host family and friends gatherings.
The home has been professionally landscaped and the hydrangeas are spectacular in the spring, they are fabulous
The three car garage is a wonderful feature because its a true 3 car horizontal car stalls, with added storage as well
New roof 2023
New first floor HVAC 2025
Schedule a tour via broker bay to take a look at this beauty!!
The foyer leads you to the first floor stud with french doors, and on the opposite side is a formal living room and dining room.This area can flex as an additional play area for the kiddos. The Primary bedroom is located on the first floor in the back of the home. It is extensive and accommodates a king size bed with two substantial night stands. The primary bath has been upgraded with new cabinets, quartz counter tops and a vanity seat. There is a garden tub and a separate shower. The walk in closet is very generous and provides lots of storage.
The curved staircase leads to three secondary bedrooms upstairs , two full bathrooms, with a large game room with a pool table and shuffle board table remaining. The media room is next door and provides endless family fun movie nights.
Schedule a tour and be amazed!!
Please call and text me with any questions.
For sale
$835,000
2016 Briarbrook Ln, Allen, TX 75002
4beds
4,007sqft
Single Family Residence
Built in 2000
0.28 Acres Lot
$806,300 Zestimate®
$208/sqft
$44/mo HOA
What's special
Sparkling poolOpen floor planWood floorsWall of windowsGranite countersThree car garageCurved staircase
- 12 days
- 729
- 79
Likely to sell faster than
Zillow last checked:
Listing updated:
Listed by:
Donna Pekarek 0542572 972-396-9100,
RE/MAX Four Corners 972-396-9100
Source: NTREIS,MLS#: 21431675
Facts & features
Interior
Bedrooms & bathrooms
- Bedrooms: 4
- Bathrooms: 4
- Full bathrooms: 3
- 1/2 bathrooms: 1
Primary bedroom
- Features: Ceiling Fan(s), Double Vanity, En Suite Bathroom, Garden Tub/Roman Tub, Linen Closet, Sitting Area in Primary, Separate Shower, Walk-In Closet(s)
- Level: First
- Dimensions: 20 x 13
Bedroom
- Features: Split Bedrooms
- Level: Second
- Dimensions: 12 x 12
Bedroom
- Level: Second
- Dimensions: 12 x 12
Bedroom
- Features: Walk-In Closet(s)
- Level: Second
- Dimensions: 12 x 14
Primary bathroom
- Features: Built-in Features, Double Vanity, En Suite Bathroom, Linen Closet, Stone Counters, Separate Shower
- Level: First
- Dimensions: 12 x 11
Breakfast room nook
- Level: First
- Dimensions: 13 x 8
Dining room
- Level: First
- Dimensions: 12 x 13
Family room
- Features: Ceiling Fan(s), Fireplace
- Level: First
- Dimensions: 18 x 16
Game room
- Level: Second
- Dimensions: 17 x 13
Kitchen
- Features: Built-in Features, Granite Counters, Kitchen Island, Walk-In Pantry
- Level: First
- Dimensions: 15 x 9
Laundry
- Features: Built-in Features
- Level: First
- Dimensions: 10 x 5
Living room
- Level: First
- Dimensions: 15 x 14
Media room
- Level: Second
- Dimensions: 16 x 17
Heating
- Central, Natural Gas
Cooling
- Central Air, Electric
Appliances
- Included: Dishwasher, Electric Oven, Gas Cooktop, Disposal, Gas Water Heater, Microwave
Features
- Chandelier, Cathedral Ceiling(s), Decorative/Designer Lighting Fixtures, Granite Counters, Kitchen Island, Open Floorplan, Vaulted Ceiling(s), Walk-In Closet(s)
- Flooring: Carpet, Ceramic Tile, Engineered Hardwood
- Has basement: No
- Number of fireplaces: 2
- Fireplace features: Family Room, Gas, Gas Log, Outside, Wood Burning
Interior area
- Total interior livable area: 4,007 sqft
Video & virtual tour
Property
Parking
- Total spaces: 3
- Parking features: Garage Faces Side, Workshop in Garage
- Attached garage spaces: 3
Features
- Levels: Two
- Stories: 2
- Patio & porch: Covered
- Exterior features: Misting System, Rain Gutters
- Pool features: Gunite, In Ground, Pool, Pool Sweep, Water Feature
- Fencing: Wood
Lot
- Size: 0.28 Acres
- Features: Interior Lot, Landscaped, Subdivision, Sprinkler System, Few Trees
Details
- Additional structures: Pergola
- Parcel number: R427500C01901
Construction
Type & style
- Home type: SingleFamily
- Architectural style: Traditional,Detached
- Property subtype: Single Family Residence
Materials
- Brick, Rock, Stone
- Foundation: Slab
- Roof: Composition
Condition
- Resale
- Year built: 2000
Utilities & green energy
- Sewer: Public Sewer
- Water: Public
- Utilities for property: Natural Gas Available, Sewer Available, Separate Meters, Water Available
Community & HOA
Community
- Features: Curbs, Sidewalks
- Security: Smoke Detector(s)
- Subdivision: Country Brook Estates Ph I
HOA
- Has HOA: Yes
- Services included: Association Management
- HOA fee: $530 annually
- HOA name: CB Estates Homeowners
- HOA phone: 972-359-1548
Location
- Region: Allen
Financial & listing details
- Price per square foot: $208/sqft
- Tax assessed value: $821,969
- Annual tax amount: $15,615
- Date on market: 11/9/2026
- Cumulative days on market: 13 days
- Listing terms: Cash,Conventional,FHA,VA Loan
- Exclusions: Green Egg griil smoker on patio
Estimated market value
$806,300
$766,000 - $847,000
$5,587/mo
Price history
| Date | Event | Price |
|---|---|---|
| 11/9/2026 | Listed for sale | $835,000$208/sqft |
Source: NTREIS #21431675 Report a problem | ||
Public tax history
| Year | Property taxes | Tax assessment |
|---|---|---|
| 2026 | -- | $821,316 +10% |
| 2025 | $6,880 -10.9% | $746,651 +10% |
| 2024 | $7,723 +3.3% | $678,774 +10% |
| 2023 | $7,474 -24.6% | $617,067 +10% |
| 2022 | $9,918 -0.1% | $560,970 +10% |
| 2021 | $9,927 +1.2% | $509,973 +8% |
| 2020 | $9,814 +0.2% | $472,394 +1.4% |
| 2019 | $9,799 -8.2% | $465,809 +1.6% |
| 2018 | $10,678 +4.4% | $458,466 -3.5% |
| 2017 | $10,224 | $475,340 +6.4% |
| 2016 | $10,224 +24.5% | $446,863 +11% |
| 2015 | $8,216 | $402,502 +14.6% |
| 2014 | $8,216 | $351,300 +5.5% |
| 2013 | -- | $333,047 +3.4% |
| 2012 | -- | $321,992 -0.3% |
| 2011 | -- | $323,073 -0.3% |
| 2010 | -- | $324,096 -3.1% |
| 2009 | -- | $334,316 +4.8% |
| 2008 | -- | $318,920 +2.9% |
| 2007 | -- | $309,876 +1.9% |
| 2006 | -- | $304,145 +1.3% |
| 2005 | -- | $300,102 +0.6% |
| 2004 | -- | $298,252 -2.5% |
| 2003 | -- | $305,903 +0.1% |
| 2002 | -- | $305,615 +6.8% |
| 2001 | -- | $286,023 |
Find assessor info on the county website
Monthly payment
Est. payment
Payment breakdown
Explore the cost of this home by adjusting the details. Changes won't be saved.Climate risks
Neighborhood: Country Brook Estates
Nearby schools
Schools provided by the listing agent
- Elementary: Robert L. Puster
- Middle: Willow Springs,Sloan Creek
- High: Lovejoy
- District: Lovejoy ISD
Source: NTREIS. This data may not be complete. We recommend contacting the local school district to confirm school assignments for this home.
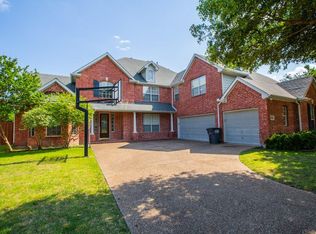

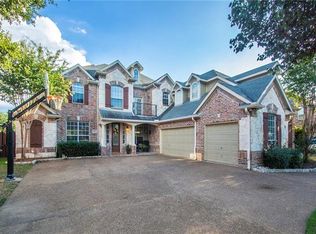
Similar homes
- $850,0004 bd4 ba4.3k sqft8013 Davidson Dr, Plano, TX 75025For Sale
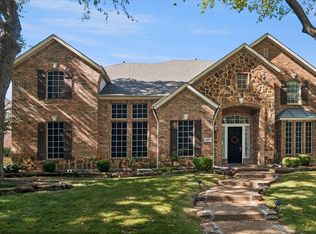 MLS ID #21423401, Kristi Schwartz. NTREIS
- $735,0004 bd3 ba3.2k sqft4200 Widgeon Ct, McKinney, TX 75072For Sale
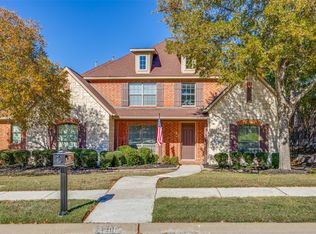 MLS ID #21439520, Keri Emery. NTREIS
- $825,0005 bd4 ba4.2k sqft2860 Meadow Ridge Dr, Prosper, TX 75078For Sale
 MLS ID #21436945, Monica Maynard Wood. NTREIS
- $639,0005 bd4 ba4.3k sqft1715 Mammoth Dr, Allen, TX 75002For Sale
 MLS ID #21311825, Sharon Allen. NTREIS
