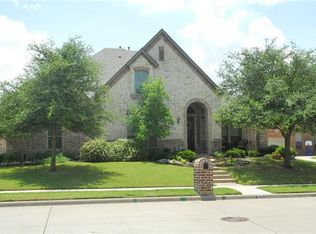
Move-in ready, this two-story, 5-bedroom, 4-bath home is nestled on a quiet street with coveted access to Hunt Elementary and Murphy Middle schools. The home boasts an open layout, natural light, hardwood floors, plantation shutters, two large living areas, dedicated office, and media room. On the first floor, the main living area flows seamlessly into the kitchen and dining room for everyday use and entertaining. The private primary suite offers a bath with soaking tub, a spacious shower, and an oversized walk-in closet. This floor is also where you’ll also find the guest bedroom, office with French doors, and the laundry mud room. The spacious second-floor features another living area ideal as a playroom or home gym, 3 bedrooms, 2 baths, and a media room. Outdoors, the fenced backyard is an oasis featuring a covered patio, outdoor kitchen, a Pebble Tec pool with water feature and safety fence, and a large yard perfect for family fun and outdoor entertaining. There’s also an extended driveway perfect for parking an extra vehicle, boat, golf cart, or UTV. Other recent updates include a custom steel front door, fresh paint throughout, new fenceline, and recently replaced pool equipment. Don’t miss the opportunity to make this exceptional home your own.
For sale
$875,000
519 Pheasant Run Dr, Murphy, TX 75094
5beds
4,811sqft
Single Family Residence
Built in 2007
0.27 Acres Lot
$-- Zestimate®
$182/sqft
$38/mo HOA
What's special
Recently replaced pool equipmentNew fencelineFresh paint throughoutOutdoor kitchenDedicated officeHardwood floorsOffice with french doors
- 12 days
- 602
- 45
Likely to sell faster than
Zillow last checked:
Listing updated:
Listed by:
David Wegman 0573762 214-498-4897,
Wegman Real Estate LLC 214-498-4897
Source: NTREIS,MLS#: 21406710
Facts & features
Interior
Bedrooms & bathrooms
- Bedrooms: 5
- Bathrooms: 4
- Full bathrooms: 4
Primary bedroom
- Features: Ceiling Fan(s), Dual Sinks, Double Vanity, Jetted Tub, Linen Closet, Sitting Area in Primary, Walk-In Closet(s)
- Level: First
- Dimensions: 20 x 17
Bedroom
- Features: Ceiling Fan(s), Walk-In Closet(s)
- Level: First
- Dimensions: 14 x 12
Bedroom
- Features: Ceiling Fan(s), Walk-In Closet(s)
- Level: Second
- Dimensions: 14 x 12
Bedroom
- Features: Ceiling Fan(s), Walk-In Closet(s)
- Level: Second
- Dimensions: 15 x 14
Bedroom
- Features: Ceiling Fan(s), Walk-In Closet(s)
- Level: Second
- Dimensions: 14 x 12
Breakfast room nook
- Level: First
- Dimensions: 12 x 14
Dining room
- Level: First
- Dimensions: 12 x 14
Kitchen
- Features: Built-in Features, Butler's Pantry, Granite Counters, Kitchen Island, Walk-In Pantry
- Level: First
- Dimensions: 13 x 14
Laundry
- Level: First
- Dimensions: 8 x 8
Living room
- Features: Ceiling Fan(s), Fireplace
- Level: First
- Dimensions: 20 x 18
Living room
- Features: Ceiling Fan(s)
- Level: Second
- Dimensions: 25 x 15
Media room
- Features: Built-in Features, Ceiling Fan(s)
- Level: Second
- Dimensions: 21 x 21
Office
- Features: Ceiling Fan(s)
- Level: First
- Dimensions: 14 x 13
Heating
- Central
Cooling
- Central Air, Ceiling Fan(s), Electric
Appliances
- Included: Some Gas Appliances, Double Oven, Dishwasher, Gas Cooktop, Disposal, Gas Oven, Microwave, Plumbed For Gas, Vented Exhaust Fan
- Laundry: Washer Hookup, Electric Dryer Hookup
Features
- Chandelier, Decorative/Designer Lighting Fixtures, Double Vanity, Granite Counters, High Speed Internet, Kitchen Island, Open Floorplan, Pantry, Cable TV, Vaulted Ceiling(s), Walk-In Closet(s), Wired for Sound
- Flooring: Carpet, Ceramic Tile, Hardwood
- Windows: Bay Window(s), Shutters, Window Coverings
- Has basement: No
- Number of fireplaces: 1
- Fireplace features: Gas
Interior area
- Total interior livable area: 4,811 sqft
Video & virtual tour
Property
Parking
- Total spaces: 3
- Parking features: Additional Parking, Boat, Oversized
- Attached garage spaces: 3
Features
- Levels: Two
- Stories: 2
- Patio & porch: Rear Porch, Covered
- Exterior features: Outdoor Grill, Outdoor Kitchen, Private Yard, Rain Gutters
- Pool features: Fenced, Gunite, In Ground, Outdoor Pool, Pool, Pool/Spa Combo, Water Feature, Community
- Fencing: Security,Wood,Wrought Iron
Lot
- Size: 0.27 Acres
Details
- Parcel number: R911700M00301
- Other equipment: Home Theater
Construction
Type & style
- Home type: SingleFamily
- Architectural style: Traditional,Detached
- Property subtype: Single Family Residence
Materials
- Brick, Rock, Stone
- Foundation: Slab
- Roof: Composition
Condition
- Year built: 2007
Utilities & green energy
- Sewer: Public Sewer
- Water: Public
- Utilities for property: Electricity Available, Natural Gas Available, Sewer Available, Separate Meters, Underground Utilities, Water Available, Cable Available
Community & HOA
Community
- Features: Playground, Pool, Sidewalks
- Security: Security System, Carbon Monoxide Detector(s), Fire Alarm
- Subdivision: Aviary Ph 4
HOA
- Has HOA: Yes
- Services included: All Facilities, Association Management, Insurance
- HOA fee: $460 annually
- HOA name: Insight Association Management
- HOA phone: 214-494-6002
Location
- Region: Murphy
Financial & listing details
- Price per square foot: $182/sqft
- Tax assessed value: $792,078
- Annual tax amount: $12,892
- Date on market: 10/8/2026
- Cumulative days on market: 13 days
- Listing terms: Cash,Conventional
- Exclusions: Neon signs and beer taps in media room, washer & dryer, refrigerator in kitchen.
Estimated market value
Not available
Estimated sales range
Not available
Not available
Price history
| Date | Event | Price |
|---|---|---|
| 10/8/2026 | Listed for sale | $875,000+95.1%$182/sqft |
Source: NTREIS #21406710 Report a problem | ||
| 3/29/2012 | Listing removed | $448,500$93/sqft |
Source: Prudential Texas Properties #11573997 Report a problem | ||
| 10/24/2011 | Listed for sale | $448,500$93/sqft |
Source: Prudential Texas Properties #11573997 Report a problem | ||
| 10/3/2011 | Sold | -- |
Source: Agent Provided Report a problem | ||
| 1/30/2008 | Sold | -- |
Source: Agent Provided Report a problem | ||
Public tax history
| Year | Property taxes | Tax assessment |
|---|---|---|
| 2026 | -- | $792,078 -6.2% |
| 2025 | $12,084 +5.7% | $844,133 +9% |
| 2024 | $11,427 +5.6% | $774,520 +10% |
| 2023 | $10,818 | $704,109 +10% |
| 2022 | -- | $640,099 +10% |
| 2021 | $11,633 +4.4% | $581,908 +4.6% |
| 2020 | $11,142 -0.5% | $556,131 +0.3% |
| 2019 | $11,197 +0.2% | $554,687 +4.9% |
| 2018 | $11,179 -5.2% | $529,000 -0.6% |
| 2017 | $11,795 | $532,000 -7.4% |
| 2016 | $11,795 +8.7% | $574,496 +15.8% |
| 2015 | $10,849 | $496,028 +3.2% |
| 2014 | $10,849 | $480,484 +7.4% |
| 2013 | -- | $447,230 +6.5% |
| 2012 | -- | $419,747 +2.1% |
| 2011 | -- | $411,159 +1.4% |
| 2010 | -- | $405,512 -3.1% |
| 2009 | -- | $418,595 +39.7% |
| 2008 | -- | $299,585 +516.4% |
| 2007 | -- | $48,600 |
Find assessor info on the county website
Monthly payment
Est. payment
Payment breakdown
Explore the cost of this home by adjusting the details. Changes won't be saved.Climate risks
Neighborhood: The Aviary
Nearby schools
Schools provided by the listing agent
- Elementary: Hunt
- Middle: Murphy
- High: Mcmillen,Plano East
- District: Plano ISD
Source: NTREIS. This data may not be complete. We recommend contacting the local school district to confirm school assignments for this home.

Similar homes
- $1,249,0005 bd7 ba5k sqft1304 Overland Dr, Murphy, TX 75094For Sale
 MLS ID #21351809, Nathan Skorick. NTREIS
- $649,0004 bd3 ba3.1k sqft608 Chalk Hill Ln, Murphy, TX 75094For Sale
 MLS ID #21299244, Terri Herren. NTREIS
- $999,0004 bd5 ba5.4k sqft4306 Willow Ridge Dr, Parker, TX 75002For Sale
 MLS ID #21353256, Kathi Thompson. NTREIS
- $749,9004 bd3 ba4.1k sqft5832 Creek Crossing Ln, Sachse, TX 75048For Sale
 MLS ID #21275743, Jaelyn Whorton. NTREIS
