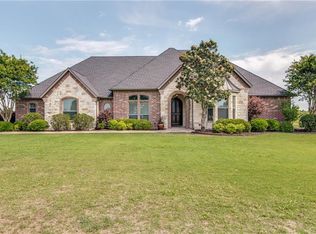
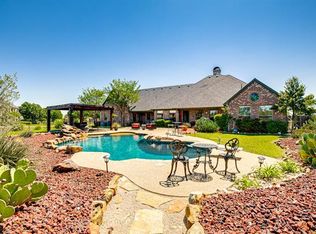
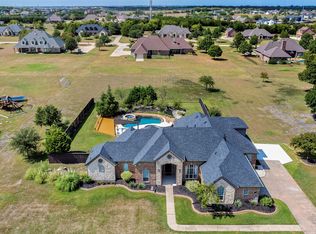
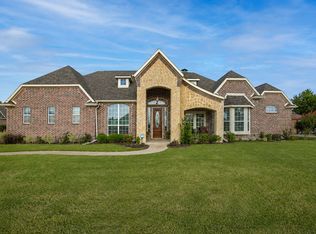
Set on 1.49 acres in the established community of Austin Corners, this beautifully maintained custom home offers an impressive combination of indoor and outdoor living. The expansive backyard is designed to be enjoyed, featuring a pool, generous open space, and plenty of room for gardening, relaxing, or entertaining. An oversized 3-car garage adds even more versatility for vehicles, storage, or weekend projects. Inside, abundant windows fill the home with natural light and highlight the thoughtful details found throughout. All four bedrooms and three bathrooms are located on the main level, along with multiple living and work spaces designed to adapt to a variety of needs. A formal living and dining area, dedicated office with built-ins, additional workspace ideal for crafting or studying, and an upstairs living-game room provide exceptional flexibility.
At the heart of the home, the spacious kitchen offers extensive cabinetry, a large center island with additional storage, two pantries, and an open connection to the casual dining area and family room with fireplace. The primary suite provides a private retreat with a sitting area, tray ceiling, and direct access to the backyard and pool. Its ensuite bath features dual vanities, a soaking tub, and a beautifully remodeled oversized walk-in shower.
Generously sized secondary bedrooms have a bright, airy feel and convenient access to well-appointed bathrooms, including one with direct access to the pool area. Recent updates such as a new front door and new garage doors enhance the home’s curb appeal, while abundant interior storage and walk-in attic space add everyday functionality. Solar panels with battery backup provide an additional energy-efficient feature and added peace of mind.
With its spacious acreage, pool, flexible floor plan, extensive storage, and carefully maintained interiors, this Austin Corners home offers an exceptional setting for both everyday living and entertaining.
For sale
Price cut: $24.5K (7/22)
$853,000
107 Harvest Ridge Cv, Rockwall, TX 75032
4beds
3,927sqft
Single Family Residence
Built in 2000
1.49 Acres Lot
$-- Zestimate®
$217/sqft
$32/mo HOA
What's special
Spacious acreageExpansive backyardWell-appointed bathroomsFlexible floor planWalk-in attic spaceSoaking tubUpstairs living-game room
- 192 days
- 390
- 34
Zillow last checked:
Listing updated:
Listed by:
Patty Turner 0426347 972-772-7000,
Keller Williams Rockwall 972-772-7000,
Marti Thompson 0600079 214-929-1174,
Keller Williams Rockwall
Source: NTREIS,MLS#: 21208219
Facts & features
Interior
Bedrooms & bathrooms
- Bedrooms: 4
- Bathrooms: 3
- Full bathrooms: 3
Primary bedroom
- Features: Built-in Features, Dual Sinks, En Suite Bathroom, Jetted Tub, Sitting Area in Primary, Separate Shower, Walk-In Closet(s)
- Level: First
- Dimensions: 28 x 15
Bedroom
- Features: Ceiling Fan(s), En Suite Bathroom, Walk-In Closet(s)
- Level: First
- Dimensions: 12 x 12
Bedroom
- Features: Ceiling Fan(s), En Suite Bathroom, Walk-In Closet(s)
- Level: First
- Dimensions: 12 x 12
Bedroom
- Features: Ceiling Fan(s), En Suite Bathroom, Split Bedrooms, Walk-In Closet(s)
- Level: First
- Dimensions: 12 x 13
Breakfast room nook
- Features: Built-in Features, Eat-in Kitchen, Granite Counters, Kitchen Island, Pantry
- Level: First
- Dimensions: 12 x 11
Dining room
- Features: Built-in Features
- Level: First
- Dimensions: 12 x 14
Family room
- Features: Built-in Features, Ceiling Fan(s), Fireplace
- Level: First
- Dimensions: 20 x 20
Game room
- Level: Second
- Dimensions: 22 x 16
Kitchen
- Features: Breakfast Bar, Built-in Features, Eat-in Kitchen, Granite Counters, Kitchen Island, Pantry, Stone Counters
- Level: First
- Dimensions: 18 x 11
Living room
- Level: First
- Dimensions: 14 x 16
Office
- Features: Built-in Features
- Level: First
- Dimensions: 12 x 14
Utility room
- Features: Built-in Features, Utility Room, Utility Sink
- Level: First
- Dimensions: 6 x 5
Heating
- Central, Propane, Zoned
Cooling
- Central Air, Ceiling Fan(s), Electric, Zoned
Appliances
- Included: Dishwasher, Electric Oven, Gas Cooktop, Disposal
- Laundry: Washer Hookup, Dryer Hookup, ElectricDryer Hookup, Laundry in Utility Room
Features
- Built-in Features, Decorative/Designer Lighting Fixtures, Double Vanity, Eat-in Kitchen, Granite Counters, High Speed Internet, Kitchen Island, Open Floorplan, Pantry, Walk-In Closet(s), Wired for Sound
- Flooring: Carpet, Concrete, Ceramic Tile, Tile, Wood
- Windows: Shutters, Window Coverings
- Has basement: No
- Number of fireplaces: 1
- Fireplace features: Living Room
Interior area
- Total interior livable area: 3,927 sqft
Video & virtual tour
Property
Parking
- Total spaces: 3
- Parking features: Additional Parking, Concrete, Door-Multi, Driveway, Garage, Garage Door Opener, Inside Entrance, Kitchen Level, Private, Garage Faces Side, Storage, Workshop in Garage
- Attached garage spaces: 3
Features
- Levels: One and One Half
- Exterior features: Rain Gutters
- Pool features: Gunite, In Ground, Pool
- Fencing: Back Yard,Metal,Wrought Iron
Lot
- Size: 1.49 Acres
- Features: Acreage, Back Yard, Cul-De-Sac, Greenbelt, Interior Lot, Lawn, Landscaped, Many Trees, Subdivision, Sprinkler System
Details
- Parcel number: 000000051716
- Other equipment: Call Listing Agent, List Available
Construction
Type & style
- Home type: SingleFamily
- Architectural style: Traditional,Detached
- Property subtype: Single Family Residence
Materials
- Brick, Rock, Stone, Wood Siding
- Roof: Composition,Shingle
Condition
- Resale
- Year built: 2000
Utilities & green energy
- Electric: Photovoltaics Seller Owned
- Sewer: Aerobic Septic
- Water: Public
- Utilities for property: Electricity Available, Electricity Connected, Propane, Septic Available, Water Available
Green energy
- Energy generation: Solar
Community & HOA
Community
- Subdivision: Austin Corners
HOA
- Has HOA: Yes
- Services included: Maintenance Grounds
- HOA fee: $385 annually
- HOA name: Austin Corners
- HOA phone: 586-651-6397
Location
- Region: Rockwall
Financial & listing details
- Price per square foot: $217/sqft
- Tax assessed value: $782,856
- Annual tax amount: $10,795
- Date on market: 3/17/2026
- Cumulative days on market: 193 days
- Listing terms: Cash,Conventional
- Exclusions: Fireplace Heater Insert, Air Compressor in Garage, Mounted speaker and equipment including receiver, camera at front entry
Estimated market value
Not available
Estimated sales range
Not available
Not available
Price history
| Date | Event | Price |
|---|---|---|
| 7/22/2026 | Price change | $853,000-2.8%$217/sqft |
Source: NTREIS #21208219 Report a problem | ||
| 3/17/2026 | Listed for sale | $877,500-1.4%$223/sqft |
Source: NTREIS #21208219 Report a problem | ||
| 8/1/2025 | Listing removed | $889,900$227/sqft |
Source: NTREIS #20925089 Report a problem | ||
| 5/4/2025 | Listed for sale | $889,900$227/sqft |
Source: NTREIS #20925089 Report a problem | ||
| 4/27/2025 | Listing removed | $889,900$227/sqft |
Source: NTREIS #20884938 Report a problem | ||
| 3/28/2025 | Listed for sale | $889,900+2.4%$227/sqft |
Source: NTREIS #20884938 Report a problem | ||
| 3/24/2025 | Listing removed | $869,000$221/sqft |
Source: NTREIS #20853071 Report a problem | ||
| 2/25/2025 | Listed for sale | $869,000-3.3%$221/sqft |
Source: NTREIS #20853071 Report a problem | ||
| 7/11/2024 | Listing removed | -- |
Source: NTREIS #20600086 Report a problem | ||
| 5/15/2024 | Price change | $899,000-3.2%$229/sqft |
Source: NTREIS #20600086 Report a problem | ||
| 4/27/2024 | Listed for sale | $929,000$237/sqft |
Source: NTREIS #20600086 Report a problem | ||
Public tax history
| Year | Property taxes | Tax assessment |
|---|---|---|
| 2025 | $9,301 +0.8% | $765,456 +10% |
| 2024 | $9,231 +18.6% | $695,869 +10% |
| 2023 | $7,785 -11.5% | $632,608 +10% |
| 2022 | $8,797 -1.6% | $575,098 +10% |
| 2021 | $8,944 -1.5% | $522,816 -3.5% |
| 2020 | $9,083 | $541,670 +9.1% |
| 2019 | -- | $496,380 +3.1% |
| 2018 | $8,830 +6.8% | $481,410 +6.2% |
| 2017 | $8,266 +17.2% | $453,380 +12.1% |
| 2016 | $7,054 | $404,280 +8.6% |
| 2015 | $7,054 | $372,410 -1% |
| 2014 | $7,054 | $376,020 +5.5% |
| 2013 | -- | $356,480 -0.9% |
| 2012 | -- | $359,780 -0.9% |
| 2011 | -- | $363,070 -0.9% |
| 2010 | -- | $366,370 -0.9% |
| 2009 | -- | $369,680 -0.7% |
| 2008 | -- | $372,460 -3.3% |
| 2007 | -- | $384,990 +4.4% |
| 2006 | -- | $368,780 +4.1% |
| 2005 | -- | $354,110 |
| 2004 | -- | $354,110 +0.2% |
| 2003 | -- | $353,560 |
| 2002 | -- | $353,560 +76.2% |
| 2001 | -- | $200,620 |
Find assessor info on the county website
Monthly payment
Est. payment
Payment breakdown
Explore the cost of this home by adjusting the details. Changes won't be saved.Climate risks
Neighborhood: 75032
Nearby schools
Schools provided by the listing agent
- Elementary: Ouida Springer
- Middle: Cain
- High: Rockwall-Heath
- District: Rockwall ISD
Source: NTREIS. This data may not be complete. We recommend contacting the local school district to confirm school assignments for this home.
Similar homes
- $849,0004 bd5 ba4.1k sqft12 Granite Ridge Dr, Rockwall, TX 75032For Sale
 MLS ID #21343299, Deborah Branch. NTREIS
 - $950,0004 bd4 ba3.9k sqft721 Kensington Dr, Rockwall, TX 75032For Sale
 MLS ID #21210412, Jorge Avila. NTREIS
 - $720,0004 bd4 ba2.8k sqft821 Abington Way, Rockwall, TX 75032For Sale
 MLS ID #21306306, Sue Nelms. NTREIS
 - $705,0004 bd3 ba2.7k sqft285 Partridge Dr, Rockwall, TX 75032For Sale
 MLS ID #21350781, Hayden Leal. NTREIS
