Based on a recent appraisal, this home offers the fantastic opportunity to walk in with an instant $23,000 in equity! Welcome to this stunning 4-bedroom, 3.5-bath home set on 1.25 fully fenced acres in the gated Equestrian Meadows community. The thoughtfully designed entryway creates a striking line of sight to the backyard, where a pool with a cascading waterfall takes center stage. Designed for both entertaining and everyday living, the home offers a formal dining room and an elegant living space with custom art niches. The inviting family room features a cozy stone fireplace, breakfast bar, and a charming dining nook. The kitchen is well-appointed with granite countertops and a large island, perfect for any home chef. A dedicated office overlooks the pool and includes abundant built-in shelving and cabinetry. The spacious game room with a bar provides endless possibilities. The private primary suite is a true retreat, complete with French doors that open directly to the patio and pool, along with a luxurious en suite bath. Upstairs, two bedrooms share a Jack-and-Jill bath and enjoy access to a private balcony. Additional highlights include a tornado shelter for peace of mind and access to the neighborhood equestrian center for $50 per horse. This exceptional property offers the perfect blend of comfort, functionality, and lifestyle—truly a must-see! Updates include new roof (June 2026), new air conditioner (March 2026), new flagstone around the pool (May 2026).
For sale
Price cut: $5K (7/23)
$739,900
119 Equestrian Dr, Rockwall, TX 75087
4beds
3,717sqft
:
Get pre-qualified$5,161/mo
Single Family Residence
Built in 2004
1.25 Acres Lot
$-- Zestimate®
$199/sqft
$67/mo HOA
What's special
Cozy stone fireplaceInviting family roomFormal dining roomCharming dining nookThoughtfully designed entrywayLuxurious en suite bathLarge island
- 121 days |
- 917 |
- 62 |
Zillow last checked:
Listing updated:
Listed by:
Sarah Naylor 0648039 972-771-6970,
Regal, REALTORS 972-771-6970
Source: NTREIS,MLS#: 21218095
Facts & features
Interior
Bedrooms & bathrooms
- Bedrooms: 4
- Bathrooms: 4
- Full bathrooms: 3
- 1/2 bathrooms: 1
Primary bedroom
- Features: Ceiling Fan(s), Dual Sinks, Double Vanity, En Suite Bathroom, Jetted Tub, Sitting Area in Primary, Separate Shower, Walk-In Closet(s)
- Level: First
- Dimensions: 16 x 14
Bedroom
- Features: Ceiling Fan(s), Dual Sinks, Double Vanity, En Suite Bathroom, Separate Shower, Walk-In Closet(s)
- Level: First
- Dimensions: 13 x 12
Bedroom
- Level: Second
- Dimensions: 12 x 11
Bedroom
- Features: Ceiling Fan(s), En Suite Bathroom
- Level: Second
- Dimensions: 12 x 13
Primary bathroom
- Features: Built-in Features, Dual Sinks, Double Vanity, En Suite Bathroom, Jetted Tub, Separate Shower
- Level: Second
- Dimensions: 6 x 11
Dining room
- Features: Ceiling Fan(s)
- Level: First
- Dimensions: 14 x 13
Other
- Level: First
- Dimensions: 5 x 5
Game room
- Features: Built-in Features, Ceiling Fan(s)
- Level: First
- Dimensions: 17 x 13
Half bath
- Level: First
- Dimensions: 3 x 5
Kitchen
- Features: Breakfast Bar, Built-in Features, Eat-in Kitchen, Granite Counters, Kitchen Island
- Level: First
- Dimensions: 10 x 9
Living room
- Features: Built-in Features, Ceiling Fan(s), Fireplace
- Level: First
- Dimensions: 13 x 14
Media room
- Features: Ceiling Fan(s)
- Level: First
- Dimensions: 17 x 16
Office
- Features: Built-in Features
- Level: First
- Dimensions: 8 x 10
Utility room
- Features: Utility Room
- Level: First
- Dimensions: 9 x 6
Heating
- Central
Cooling
- Central Air, Ceiling Fan(s), Electric
Appliances
- Included: Dishwasher, Disposal, Microwave
- Laundry: Laundry in Utility Room
Features
- Built-in Features, Decorative/Designer Lighting Fixtures, Eat-in Kitchen, High Speed Internet, Kitchen Island, Cable TV, Natural Woodwork, Walk-In Closet(s)
- Flooring: Carpet, Tile, Wood
- Windows: Bay Window(s)
- Has basement: No
- Number of fireplaces: 1
- Fireplace features: Decorative, Living Room
Interior area
- Total interior livable area: 3,717 sqft
Video & virtual tour
Property
Parking
- Total spaces: 3
- Parking features: Converted Garage, Driveway, Garage
- Garage spaces: 3
Features
- Levels: Two
- Stories: 2
- Patio & porch: Rear Porch, Patio, Balcony, Covered
- Exterior features: Balcony, Rain Gutters
- Pool features: In Ground, Outdoor Pool, Pool, Water Feature
- Fencing: Wrought Iron
Lot
- Size: 1.25 Acres
- Features: Acreage, Back Yard, Lawn, Landscaped, Many Trees, Subdivision, Sprinkler System
Details
- Parcel number: 000000048528
Construction
Type & style
- Home type: SingleFamily
- Architectural style: Traditional,Detached
- Property subtype: Single Family Residence
Materials
- Brick
- Foundation: Slab
- Roof: Composition
Condition
- Year built: 2004
Utilities & green energy
- Sewer: Aerobic Septic
- Utilities for property: Septic Available, Cable Available
Community & HOA
Community
- Features: Gated, Stable(s)
- Security: Security System Owned, Carbon Monoxide Detector(s), Smoke Detector(s)
- Subdivision: Equestrian Meadows
HOA
- Has HOA: Yes
- Services included: Association Management
- HOA fee: $800 annually
- HOA name: Emhoa
- HOA phone: 214-212-9823
Location
- Region: Rockwall
Financial & listing details
- Price per square foot: $199/sqft
- Annual tax amount: $9,869
- Date on market: 3/27/2026
- Cumulative days on market: 122 days
- Listing terms: Cash,Conventional,FHA,VA Loan
- Exclusions: Drapes in the master, red drapes upstairs, yard ornaments, and garage cabinets
Estimated market value
Not available
Estimated sales range
Not available
Not available
Price history
| Date | Event | Price |
|---|---|---|
| 7/23/2026 | Price change | $739,900-0.7%$199/sqft |
Source: NTREIS #21218095 Report a problem | ||
| 6/4/2026 | Price change | $744,900-0.7%$200/sqft |
Source: NTREIS #21218095 Report a problem | ||
| 3/27/2026 | Listed for sale | $749,900$202/sqft |
Source: NTREIS #21218095 Report a problem | ||
Public tax history
Tax history is unavailable.
Monthly payment
Est. payment
Payment breakdown
Explore the cost of this home by adjusting the details. Changes won't be saved.Climate risks
Neighborhood: 75087
Nearby schools
GreatSchools rating
- 9/10Sharon Shannon Elementary SchoolGrades: PK-6Distance: 1.8 mi
- 8/10Maurine Cain Middle SchoolGrades: 7-8Distance: 3.6 mi
- 7/10Rockwall-Heath High SchoolGrades: 9-12Distance: 5.8 mi
Schools provided by the listing agent
- Elementary: Sharon Shannon
- Middle: Cain
- High: Heath
- District: Rockwall ISD
Source: NTREIS. This data may not be complete. We recommend contacting the local school district to confirm school assignments for this home.
- $725,8005 bd4 ba3.5k sqft119 Equestrian Dr, Rockwall, TX 75032Off Market
- $876,5005 bd4 ba4.6k sqft161 Equestrian Dr, Rockwall, TX 75032Off Market

- $895,1004 bd5 ba4k sqft1055 Equestrian Dr, Rockwall, TX 75032Off Market
- $--4 bd3 ba2.9k sqft120 Equestrian Dr, Rockwall, TX 75032Sold
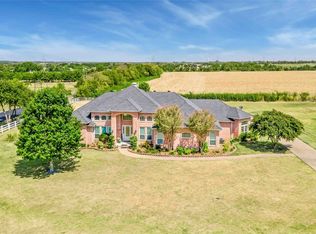
- $743,7004 bd4 ba3.3k sqft1027 Equestrian Dr, Rockwall, TX 75032Off Market
- $778,8005 bd5 ba4.1k sqft199 Equestrian Dr, Rockwall, TX 75032Off Market
- $687,8004 bd3 ba3.3k sqft156 Equestrian Dr, Rockwall, TX 75032Off Market
- $622,0004 bd2 ba2.5k sqft192 Equestrian Dr, Rockwall, TX 75032Off Market
A local agent can set up tours, give advice and negotiate with sellers.
A local lender can help you make sure your offer is ready when you are.
Similar homes
- $750,0004 bd4 ba3.3k sqft415 Silver Spur Trl, Rockwall, TX 75032For Sale
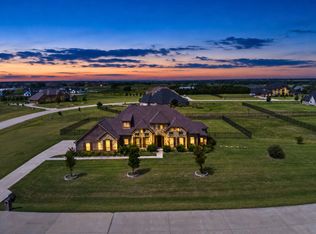 MLS ID #21332329, Richard Chambers. NTREIS
 - $725,0004 bd4 ba2.8k sqft821 Abington Way, Rockwall, TX 75032For Sale
 MLS ID #21306306, Sue Nelms. NTREIS
 - $725,0004 bd3 ba3.3k sqft4796 Secret Cv, Rockwall, TX 75032For Sale
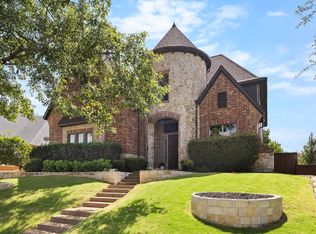 MLS ID #21324625, Stephanie Dixon. NTREIS
 - $919,0004 bd5 ba4.1k sqft1406 Artesia Ln, Rockwall, TX 75032For Sale
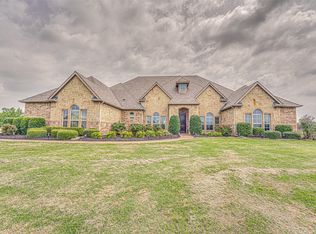 MLS ID #21243937, Dell Osborn. NTREIS
 - $775,0004 bd5 ba3.5k sqft256 Victory Ln, Rockwall, TX 75032For SaleMLS ID #21295794, Stacia Hudson. NTREIS
- $714,9005 bd5 ba4.1k sqft1448 Via Toscana Ln, Rockwall, TX 75032For SaleMLS ID #21040819, Anna Deckert. NTREIS
- $550,0004 bd4 ba3.6k sqft695 Shores Blvd, Rockwall, TX 75087For SaleMLS ID #21335163, Amy Smith. NTREIS
- $765,0004 bd3 ba2.6k sqft845 Horseshoe Bnd, Royse City, TX 75189For SaleMLS ID #21318725, Emily Cerda. NTREIS
- $675,0004 bd4 ba4.5k sqft3912 Thorndale Ln, Rockwall, TX 75087For SaleMLS ID #21237411, Jessica Hargis. NTREIS
- $950,0004 bd4 ba3.9k sqft721 Kensington Dr, Rockwall, TX 75032For SaleMLS ID #21210412, Jorge Avila. NTREIS
- $945,0004 bd3 ba3.2k sqft4180 N Smith Rd, Rockwall, TX 75087For SaleMLS ID #21196557, Diana Sperling. NTREIS
- $837,6754 bd4 ba3.8k sqft125 Clipper Ct, Rockwall, TX 75032For SaleMLS ID #21183425, Cathleen Lewis. NTREIS
- $725,0005 bd4 ba3.8k sqft18066 Langford Ln, Forney, TX 75126For SaleMLS ID #21215403, Heidi McKee. NTREIS
- $725,0004 bd4 ba3.8k sqft5229 Horseshoe Ln, Royse City, TX 75189For SaleMLS ID #21099760, Jim Parker. NTREIS
- $849,0005 bd4 ba4.1k sqft700 Starlight Pass, Heath, TX 75032For SaleMLS ID #21307126, Dedra Hicks. NTREIS
- $595,0004 bd4 ba3.2k sqft9806 Chasefield Dr, Rockwall, TX 75087For SaleMLS ID #21222318, Rachel Pratt. NTREIS
- $575,0004 bd3 ba3.2k sqft766 Pebble Creek Ln, Rockwall, TX 75032For SaleMLS ID #21285010, Emily White. NTREIS
- $725,0004 bd4 ba3.7k sqft312 Waterford Ln, Sunnyvale, TX 75182For SaleMLS ID #21311528, Cheree Ferguson. NTREIS
- $650,0004 bd3 ba2.4k sqft5025 White Pine Dr, Royse City, TX 75189For SaleMLS ID #21232990, Jessica Hargis. NTREIS
- $664,9004 bd3 ba3.8k sqft8406 Bridgewater Dr, Rowlett, TX 75088For SaleMLS ID #21304597, Brian Hudgeons. NTREIS
