Nestled in a desirable neighborhood that offers a peaceful retreat from the hustle and bustle, this stunning home combines comfort, space, and convenience. Located just minutes from the Sunnyvale ISD campus, shopping, dining, and easy access to I 30 and US 80, you'll enjoy the perfect balance of privacy and accessibility.
The open-concept floor plan is ideal for entertaining and everyday living, featuring spacious living areas designed for gathering with family and friends. The primary suite is conveniently located on the first floor and boasts a generously sized bedroom, a double-sided fireplace, and an adjoining sitting room or private office creating a true owner's retreat.
Upstairs, you'll find the secondary bedrooms along with two full bathrooms, including a Jack and Jill bath. A dedicated media room and large bonus room provide endless possibilities for entertainment, recreation, or additional living space.
Step outside to enjoy the covered patio overlooking the expansive backyard, perfect for outdoor gatherings, play, or relaxation. Residents also enjoy access to HOA amenities, including community pools, a park, and a fishing lake all within walking distance.
The three car garage offers plenty of room for vehicles, storage, or recreational equipment.
This exceptional home has it all and won't last long. Schedule your private showing today!
For sale
$725,000
312 Waterford Ln, Sunnyvale, TX 75182
4beds
3,797sqft
:
Get pre-qualified$5,321/mo
Single Family Residence
Built in 2011
0.62 Acres Lot
$702,200 Zestimate®
$191/sqft
$79/mo HOA
What's special
Double-sided fireplaceOpen-concept floor planExpansive backyardCovered patioDedicated media roomGenerously sized bedroomLarge bonus room
- 39 days |
- 425 |
- 28 |
Zillow last checked:
Listing updated:
Listed by:
Cheree Ferguson 0762638 972-978-0329,
Coldwell Banker Apex, REALTORS 972-772-9300
Source: NTREIS,MLS#: 21311528
Facts & features
Interior
Bedrooms & bathrooms
- Bedrooms: 4
- Bathrooms: 4
- Full bathrooms: 3
- 1/2 bathrooms: 1
Primary bedroom
- Features: Closet Cabinetry, Dual Sinks, Garden Tub/Roman Tub, Sitting Area in Primary, Separate Shower, Walk-In Closet(s)
- Level: First
- Dimensions: 15 x 20
Bedroom
- Features: Closet Cabinetry, Split Bedrooms
- Level: Second
- Dimensions: 14 x 11
Bedroom
- Features: Split Bedrooms
- Level: Second
- Dimensions: 14 x 12
Bedroom
- Level: Second
- Dimensions: 14 x 10
Bonus room
- Level: First
- Dimensions: 14 x 11
Den
- Level: First
- Dimensions: 11 x 10
Dining room
- Level: First
- Dimensions: 15 x 10
Other
- Features: Built-in Features, Dual Sinks, Jack and Jill Bath, Linen Closet, Solid Surface Counters
- Level: Second
- Dimensions: 9 x 4
Other
- Features: Built-in Features, Solid Surface Counters
- Level: Second
- Dimensions: 12 x 9
Game room
- Level: Second
- Dimensions: 15 x 15
Half bath
- Level: First
- Dimensions: 5 x 6
Living room
- Level: First
- Dimensions: 20 x 16
Media room
- Level: Second
- Dimensions: 11 x 19
Utility room
- Features: Built-in Features, Utility Room
- Level: First
- Dimensions: 8 x 11
Heating
- Central, Fireplace(s), Natural Gas
Cooling
- Central Air, Ceiling Fan(s), Electric
Appliances
- Included: Dishwasher
Features
- Decorative/Designer Lighting Fixtures, Walk-In Closet(s)
- Has basement: No
- Number of fireplaces: 2
- Fireplace features: Living Room
Interior area
- Total interior livable area: 3,797 sqft
Video & virtual tour
Property
Parking
- Total spaces: 3
- Parking features: Garage, Garage Door Opener
- Attached garage spaces: 3
Features
- Levels: Two
- Stories: 2
- Pool features: None
Lot
- Size: 0.62 Acres
Details
- Parcel number: 520089200A0070000
Construction
Type & style
- Home type: SingleFamily
- Architectural style: Detached
- Property subtype: Single Family Residence
Materials
- Brick
- Foundation: Slab
- Roof: Composition
Condition
- Year built: 2011
Utilities & green energy
- Sewer: Public Sewer
- Utilities for property: Electricity Connected, Natural Gas Available, Sewer Available, Separate Meters
Community & HOA
Community
- Features: Curbs
- Security: Fire Alarm, Smoke Detector(s), Security Lights
- Subdivision: Stoney Creek 2a
HOA
- Has HOA: Yes
- Services included: All Facilities
- HOA fee: $948 annually
- HOA name: Pmp Management
- HOA phone: 972-433-0646
Location
- Region: Sunnyvale
Financial & listing details
- Price per square foot: $191/sqft
- Tax assessed value: $730,040
- Annual tax amount: $16,163
- Date on market: 6/25/2026
- Cumulative days on market: 40 days
- Listing terms: Cash,Conventional,FHA,VA Loan
- Exclusions: washer, dryer, refrigerators
Estimated market value
$702,200
$667,000 - $737,000
$5,753/mo
Price history
| Date | Event | Price |
|---|---|---|
| 6/25/2026 | Listed for sale | $725,000+49.5%$191/sqft |
Source: NTREIS #21311528 Report a problem | ||
| 8/21/2018 | Listing removed | $485,000$128/sqft |
Source: Coldwell Banker Residential #13850487 Report a problem | ||
| 7/26/2018 | Pending sale | $485,000$128/sqft |
Source: Coldwell Banker Residential Brokerage - Rockwall #13850487 Report a problem | ||
| 6/25/2018 | Price change | $485,000-2.7%$128/sqft |
Source: Coldwell Banker Residential Brokerage - Rockwall #13850487 Report a problem | ||
| 5/25/2018 | Listed for sale | $498,500$131/sqft |
Source: Coldwell Banker Residential Brokerage - Rockwall #13850487 Report a problem | ||
Public tax history
| Year | Property taxes | Tax assessment |
|---|---|---|
| 2025 | $12,073 +8.8% | $730,040 +13.4% |
| 2024 | $11,096 +10.5% | $643,770 |
| 2023 | $10,045 -10.5% | $643,770 +7.1% |
| 2022 | $11,223 +8.4% | $601,170 +28.7% |
| 2021 | $10,352 -2.9% | $467,090 |
| 2020 | $10,666 -8.4% | $467,090 +2.4% |
| 2019 | $11,641 +7.5% | $455,930 |
| 2018 | $10,827 +1.1% | $455,930 |
| 2017 | $10,709 +15% | $455,930 |
| 2016 | $9,311 +9% | $455,930 +22.3% |
| 2015 | $8,545 | $372,760 |
| 2014 | $8,545 | $372,760 |
| 2013 | -- | -- |
| 2012 | -- | -- |
| 2011 | -- | -- |
| 2010 | -- | -- |
| 2009 | -- | -- |
| 2008 | -- | -- |
| 2007 | -- | -- |
Find assessor info on the county website
Monthly payment
Est. payment
Payment breakdown
Explore the cost of this home by adjusting the details. Changes won't be saved.Climate risks
Neighborhood: 75182
Nearby schools
GreatSchools rating
- 9/10Sunnyvale Intermediate SchoolGrades: 3-5Distance: 0.4 mi
- 10/10Sunnyvale Middle SchoolGrades: 6-8Distance: 0.9 mi
- 8/10Sunnyvale High SchoolGrades: 9-12Distance: 0.7 mi
Schools provided by the listing agent
- Elementary: Sunnyvale
- Middle: Sunnyvale
- High: Sunnyvale
- District: Sunnyvale ISD
Source: NTREIS. This data may not be complete. We recommend contacting the local school district to confirm school assignments for this home.
- $685,9004 bd4 ba3.8k sqft310 Waterford Ln, Sunnyvale, TX 75182Off Market
- $606,6004 bd2 ba2.7k sqft314 Waterford Ln, Sunnyvale, TX 75182Off Market
- $599,0004 bd4 ba2.9k sqft308 Waterford Ln, Sunnyvale, TX 75182Off Market
- $603,6004 bd3 ba2.9k sqft399 Bayhill Dr, Sunnyvale, TX 75182Off Market
- $100-- bd-- ba-- sqft2 Stoney Creek Blvd, Sunnyvale, TX 75182Off Market
- $728,3004 bd2 ba4k sqft313 Waterford Ln, Sunnyvale, TX 75182Off Market
- $567,7004 bd3 ba3k sqft311 Waterford Ln, Sunnyvale, TX 75182Off Market
- $100-- bd-- ba-- sqft3 Collins Rd, Sunnyvale, TX 75182Off Market
A local agent can set up tours, give advice and negotiate with sellers.
A local lender can help you make sure your offer is ready when you are.
Similar homes
- $800,0003 bd4 ba3.8k sqft393 Bayhill Dr, Sunnyvale, TX 75182For Sale
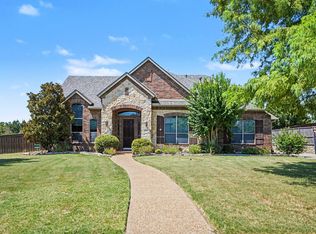 MLS ID #21331862, Rachael Street. NTREIS
 - $695,0005 bd5 ba3.5k sqft341 Vista Park Dr, Sunnyvale, TX 75182For Sale
 MLS ID #21304132, Jarrod Atkinson. NTREIS
 - $625,0005 bd5 ba3k sqft254 Benwick Dr, Sunnyvale, TX 75182For Sale
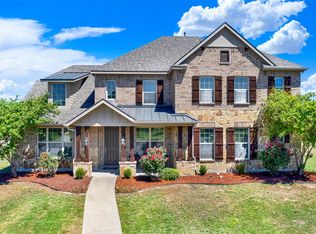 MLS ID #21325928, Tremaine Burris. NTREIS
 - $799,0004 bd4 ba3k sqft413 Cattle Barron Dr, Rockwall, TX 75032For Sale
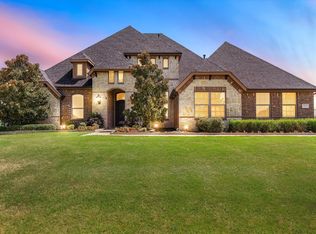 MLS ID #21346478, Rachel Craig. NTREIS
 - $699,9005 bd4 ba4.3k sqft10505 Waterview Pkwy, Rowlett, TX 75089For SaleMLS ID #21346851, Yanni Duran. NTREIS
- $728,0005 bd4 ba4k sqft1205 Braddock Way, Wylie, TX 75098For SaleMLS ID #21343008, Amy Britt. NTREIS
- $750,0004 bd4 ba3.3k sqft415 Silver Spur Trl, Rockwall, TX 75032For SaleMLS ID #21332329, Richard Chambers. NTREIS
- $720,0004 bd4 ba2.8k sqft821 Abington Way, Rockwall, TX 75032For SaleMLS ID #21306306, Sue Nelms. NTREIS
- $739,9004 bd4 ba3.7k sqft119 Equestrian Dr, Rockwall, TX 75087For SaleMLS ID #21218095, Sarah Naylor. NTREIS
- $624,9004 bd4 ba3.4k sqft5736 New Castle Dr, Richardson, TX 75082For SaleMLS ID #21347632, Faisal Rehman. NTREIS
- $489,9004 bd3 ba2.9k sqft3019 Black Hills Blvd, Heath, TX 75126For SaleMLS ID #21346223, Dena Elder. NTREIS
- $569,9906 bd4 ba4.3k sqft813 Wren Ct, Forney, TX 75126For SaleMLS ID #21346122, Joey Stanbery. NTREIS
- $600,0004 bd3 ba2.8k sqft1127 Sonora Ct, Royse City, TX 75189For SaleMLS ID #21329605, Natalie Broom. NTREIS
- $899,0004 bd5 ba4.1k sqft12 Granite Ridge Dr, Rockwall, TX 75032For SaleMLS ID #21343299, Deborah Branch. NTREIS
- $600,0006 bd4 ba4.2k sqft4109 Claridge Ter, Garland, TX 75043For SaleMLS ID #21339320, Kevin Rhodes. NTREIS
- $769,0004 bd3 ba4.1k sqft5832 Creek Crossing Ln, Sachse, TX 75048For SaleMLS ID #21275743, Jaelyn Whorton. NTREIS
- $650,0004 bd3 ba3.2k sqft3133 Belmont Ln, Terrell, TX 75160For SaleMLS ID #21300662, Jeremy Norman. NTREIS
- $729,9005 bd4 ba4.2k sqft3207 Elkhart Dr, Sachse, TX 75048For SaleMLS ID #21303447, Gary Silansky. NTREIS
- $670,0004 bd4 ba4.1k sqft620 Paint Creek Ct, Murphy, TX 75094For SaleMLS ID #21327640, Marcela Escutia. NTREIS
- $710,0004 bd3 ba2.7k sqft283 Wedgewood Way, Lucas, TX 75002For SaleMLS ID #21271020, Brigitte Barkley. NTREIS
