Set on a beautifully landscaped 1.528-acre corner lot in the gated Lariat Estates community, this impressive single-story Rockwall home offers 3,393 square feet of thoughtfully designed living space with four bedrooms, three full baths, one half bath, and an oversized three-car garage. The open-concept interior welcomes you with a dramatic 20-foot entry, abundant natural light, and a spacious living room centered around a striking floor-to-ceiling stone fireplace. Designed for effortless entertaining, the kitchen features upgraded quartz countertops, a large island, gas cooktop, double ovens, pot filler, dual sinks, extensive cabinetry, a walk-in pantry, and a butler’s pantry connecting to the formal dining room. The flexible split-bedroom layout includes a private home office with French doors, a bonus game or second living area, and a secluded guest suite ideal for multigenerational living. The primary retreat offers a sitting area, custom closet system, separate vanities, garden tub, and an oversized double shower, while the secondary bedrooms provide walk-in closets and convenient ensuite or Jack-and-Jill bath access. Additional highlights include vaulted ceilings, decorative lighting, a generously sized utility room with built-in storage and sink, covered front and rear porches, a full sprinkler system, and an expansive backyard with room to relax, play, or create a future outdoor retreat. Located outside city limits with underground utilities and convenient access to Highway 548 and Highway 205, this property combines privacy, versatility, and refined everyday living in a quiet community of just 24 homes. Schedule a showing today!
For sale
$750,000
415 Silver Spur Trl, Rockwall, TX 75032
4beds
3,393sqft
Single Family Residence
Built in 2018
1.53 Acres Lot
$-- Zestimate®
$221/sqft
$83/mo HOA
What's special
Abundant natural lightOversized three-car garageFour bedroomsOpen-concept interiorStriking floor-to-ceiling stone fireplaceOversized double showerVaulted ceilings
- 53 days
- 1,235
- 91
Zillow last checked:
Listing updated:
Listed by:
Richard Chambers 0820548,
M&D Real Estate 972-472-1788
Source: NTREIS,MLS#: 21332329
Facts & features
Interior
Bedrooms & bathrooms
- Bedrooms: 4
- Bathrooms: 4
- Full bathrooms: 3
- 1/2 bathrooms: 1
Primary bedroom
- Features: Closet Cabinetry, Ceiling Fan(s), En Suite Bathroom, Sitting Area in Primary, Walk-In Closet(s)
- Level: First
- Dimensions: 17 x 18
Bedroom
- Features: Walk-In Closet(s)
- Level: First
- Dimensions: 17 x 18
Bedroom
- Features: Ceiling Fan(s), En Suite Bathroom, Walk-In Closet(s)
- Level: First
- Dimensions: 12 x 11
Bedroom
- Features: Ceiling Fan(s), En Suite Bathroom, Walk-In Closet(s)
- Level: First
- Dimensions: 12 x 11
Primary bathroom
- Features: Built-in Features, Double Vanity, En Suite Bathroom, Granite Counters, Garden Tub/Roman Tub, Linen Closet, Multiple Shower Heads, Separate Shower
- Level: First
- Dimensions: 15 x 13
Breakfast room nook
- Features: Eat-in Kitchen
- Level: First
- Dimensions: 12 x 11
Dining room
- Features: Butler's Pantry
- Level: First
- Dimensions: 13 x 12
Other
- Features: Built-in Features, Double Vanity, Granite Counters, Jack and Jill Bath, Linen Closet
- Level: First
- Dimensions: 5 x 10
Other
- Features: Built-in Features, Granite Counters
- Level: First
- Dimensions: 5 x 5
Game room
- Features: Ceiling Fan(s)
- Level: First
- Dimensions: 18 x 13
Half bath
- Features: Granite Counters
- Level: First
- Dimensions: 7 x 5
Kitchen
- Features: Breakfast Bar, Built-in Features, Butler's Pantry, Eat-in Kitchen, Kitchen Island, Pantry, Pot Filler, Walk-In Pantry
- Level: First
- Dimensions: 15 x 16
Living room
- Features: Ceiling Fan(s), Fireplace
- Level: First
- Dimensions: 21 x 19
Office
- Features: Ceiling Fan(s)
- Level: First
- Dimensions: 12 x 12
Utility room
- Features: Built-in Features, Utility Room, Utility Sink
- Level: First
- Dimensions: 12 x 9
Heating
- Central, Fireplace(s), Propane
Cooling
- Central Air, Ceiling Fan(s)
Appliances
- Included: Some Gas Appliances, Double Oven, Dishwasher, Gas Cooktop, Disposal, Gas Oven, Gas Water Heater, Microwave, Plumbed For Gas, Tankless Water Heater, Vented Exhaust Fan
- Laundry: Washer Hookup, Electric Dryer Hookup, Laundry in Utility Room
Features
- Built-in Features, Chandelier, Dry Bar, Decorative/Designer Lighting Fixtures, Double Vanity, Eat-in Kitchen, Granite Counters, High Speed Internet, In-Law Floorplan, Kitchen Island, Open Floorplan, Pantry, Cable TV, Vaulted Ceiling(s), Wired for Data, Natural Woodwork, Walk-In Closet(s), Wired for Sound
- Flooring: Carpet, Ceramic Tile
- Windows: Window Coverings
- Has basement: No
- Number of fireplaces: 1
- Fireplace features: Gas Log, Heatilator, Living Room, Propane, Stone
Interior area
- Total interior livable area: 3,393 sqft
Video & virtual tour
Property
Parking
- Total spaces: 3
- Parking features: Additional Parking, Asphalt, Concrete, Door-Multi, Direct Access, Door-Single, Driveway, Garage, Garage Door Opener, Inside Entrance, Garage Faces Side
- Attached garage spaces: 3
Features
- Levels: One
- Stories: 1
- Patio & porch: Rear Porch, Front Porch, Covered
- Exterior features: Lighting, Rain Gutters
- Pool features: None
- Fencing: Metal,Wrought Iron
Lot
- Size: 1.53 Acres
- Features: Back Yard, Corner Lot, Lawn, Landscaped, Subdivision, Sprinkler System, Few Trees
Details
- Parcel number: 000000071965
Construction
Type & style
- Home type: SingleFamily
- Architectural style: Traditional,Detached
- Property subtype: Single Family Residence
Materials
- Brick, Rock, Stone
- Foundation: Slab
- Roof: Composition
Condition
- Year built: 2018
Utilities & green energy
- Sewer: Aerobic Septic
- Water: Community/Coop
- Utilities for property: Electricity Available, Septic Available, Underground Utilities, Water Available, Cable Available
Community & HOA
Community
- Subdivision: Lariat Estates
HOA
- Has HOA: Yes
- Services included: Association Management, Maintenance Grounds
- HOA fee: $1,000 annually
- HOA name: Lariat Estate Hoa
- HOA phone: 000-000-0000
Location
- Region: Rockwall
Financial & listing details
- Price per square foot: $221/sqft
- Tax assessed value: $708,864
- Annual tax amount: $9,342
- Date on market: 7/16/2026
- Cumulative days on market: 54 days
- Listing terms: Cash,Conventional,FHA,VA Loan
Estimated market value
Not available
Estimated sales range
Not available
Not available
Price history
| Date | Event | Price |
|---|---|---|
| 7/16/2026 | Listed for sale | $750,000-2%$221/sqft |
Source: NTREIS #21332329 Report a problem | ||
| 7/10/2026 | Listing removed | $765,000$225/sqft |
Source: NTREIS #21255729 Report a problem | ||
| 6/29/2026 | Price change | $765,000-1.2%$225/sqft |
Source: NTREIS #21255729 Report a problem | ||
| 6/12/2026 | Price change | $774,000-0.1%$228/sqft |
Source: NTREIS #21255729 Report a problem | ||
| 5/10/2026 | Price change | $775,000-3%$228/sqft |
Source: NTREIS #21255729 Report a problem | ||
| 4/30/2026 | Listed for sale | $799,000+3.1%$235/sqft |
Source: NTREIS #21255729 Report a problem | ||
| 3/27/2026 | Listing removed | $775,000$228/sqft |
Source: NTREIS #21162373 Report a problem | ||
| 1/23/2026 | Listed for sale | $775,000+40.9%$228/sqft |
Source: NTREIS #21162373 Report a problem | ||
| 2/15/2021 | Sold | -- |
Source: Agent Provided Report a problem | ||
| 1/14/2021 | Pending sale | $550,000$162/sqft |
Source: RE/MAX Landmark Rose #14492208 Report a problem | ||
| 1/3/2021 | Listed for sale | $550,000$162/sqft |
Source:  NTREIS #14492208 Report a problem NTREIS #14492208 Report a problem | ||
Public tax history
| Year | Property taxes | Tax assessment |
|---|---|---|
| 2025 | $7,848 -11% | $708,864 -0.3% |
| 2024 | $8,819 +13.1% | $711,004 +4.4% |
| 2023 | $7,800 -14% | $680,926 +7.4% |
| 2022 | $9,070 +18.9% | $634,050 +31.9% |
| 2021 | $7,625 +6.6% | $480,560 +9.1% |
| 2020 | $7,150 | $440,510 |
| 2019 | -- | $440,510 +700.9% |
| 2017 | $984 +19.2% | $55,000 +22.8% |
| 2016 | $826 | $44,800 -0.4% |
| 2015 | $826 | $45,000 -52.6% |
| 2008 | -- | $95,000 |
Find assessor info on the county website
Monthly payment
Est. payment
Payment breakdown
Explore the cost of this home by adjusting the details. Changes won't be saved.Climate risks
Neighborhood: 75032
Nearby schools
Schools provided by the listing agent
- Elementary: Ouida Springer
- Middle: Cain
- High: Rockwall
- District: Rockwall ISD
Source: NTREIS. This data may not be complete. We recommend contacting the local school district to confirm school assignments for this home.

Similar homes
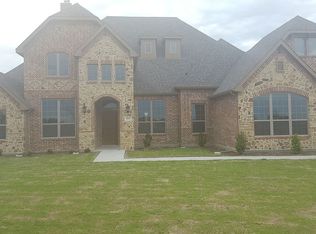
- $795,0004 bd4 ba3k sqft413 Cattle Barron Dr, Rockwall, TX 75032For Sale
 MLS ID #21346478, Rachel Craig. NTREIS
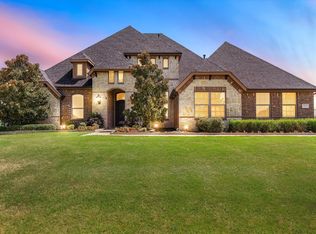
 - $720,0004 bd4 ba2.8k sqft821 Abington Way, Rockwall, TX 75032For Sale
 MLS ID #21306306, Sue Nelms. NTREIS
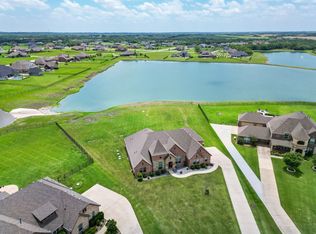
 - $814,9005 bd3 ba3.4k sqft2255 Lake Estates Dr, Rockwall, TX 75032For Sale
 MLS ID #21291410, Mary Reeves. NTREIS
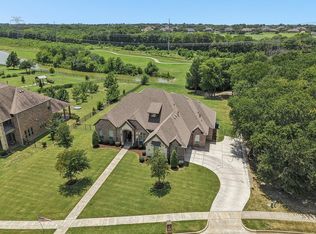
 - $799,0004 bd4 ba3.6k sqft204 Falcon Point Dr, Heath, TX 75032For Sale
 MLS ID #21373964, Jill Tatum. NTREIS
