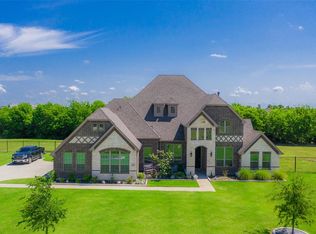
Experience the epitome of luxury living in this magnificent one-story custom country manor, nestled on nearly 1.5 acres in a prestigious gated community. This stunning property offers ultimate privacy with lush landscaping and a tree-lined backyard. The open floor plan features a cozy family room with a striking stone fireplace, seamlessly flowing into a chef’s dream kitchen. The kitchen is equipped with custom cabinetry, elegant granite countertops, a breakfast bar, a spacious pantry, and upscale stainless steel appliances. The adjacent breakfast area offers a perfect spot to enjoy your morning coffee. Entertain in style in the gorgeous dining area, and work from home in the beautifully appointed office. The master suite is a private retreat with a sitting area and a spa-style bath, featuring his and her vanities and a walk-in closet. Guests will feel right at home with a lovely guest bedroom and two additional auxiliary bedrooms. The game room and media room will be a favorite spot for family fun. Step outside to your own paradise: enjoy the outdoor living area with a fireplace, a summer kitchen for barbecues, a resort-style pool, a greenhouse, and a playground. There's plenty of room to roam in the private backyard, and a huge three-car garage with additional parking ensures convenience.
This property is truly a must-see—fall in love at first sight!
Sold
Price Unknown
420 Silver Spur Trl, Rockwall, TX 75032
4beds
3,198sqft
Single Family Residence
Built in 2016
1.5 Acres Lot
$806,900 Zestimate®
$--/sqft
$5,443 Estimated rent
Home value
$806,900
$758,000 - $855,000
$5,443/mo
Zestimate® history
Owner options
List your home for rent
$5,443/mo
Rent Zestimate®
Find your next renter with Zillow Rental Manager. Plus, with online applications, you can quickly screen prospective tenants – for free.
$5,443/mo
Rent Zestimate®
Refinance and save
$1,000/mo
Est. payment
Refinancing to a lower rate could help reduce your monthly payments and save thousands over the life of the loan.
$1,000/mo
Est. payment
Explore your selling options
Work with a Zillow partner agent
Leverage their expertise and Zillow's premium Showcase listings to get your home seen by more buyers.
Get startedList with your own agent
Get your home in front of millions of buyers by listing it on Zillow.
Learn how to do itSell it yourself
Take full control of how buyers see your home on Zillow by listing For Sale by Owner (FSBO).
List your homeWhat's special
Striking stone fireplaceTree-lined backyardPrivate backyardOpen floor planSummer kitchen for barbecuesResort-style poolCozy family room
Zillow last checked:
Listing updated:
Listed by:
Dee Evans 0508288 9725670046,
Coldwell Banker Apex, REALTORS 972-772-9300
Bought with:
Jenn Rock, 0544050
Better Homes & Gardens, Winans
Source: NTREIS,MLS#: 21204965
Facts & features
Interior
Bedrooms & bathrooms
- Bedrooms: 4
- Bathrooms: 4
- Full bathrooms: 3
- 1/2 bathrooms: 1
Primary bedroom
- Features: Ceiling Fan(s), Dual Sinks, Double Vanity, En Suite Bathroom, Separate Shower, Walk-In Closet(s)
- Level: First
- Dimensions: 16 x 19
Bedroom
- Features: Ceiling Fan(s)
- Level: First
- Dimensions: 10 x 13
Bedroom
- Features: Ceiling Fan(s), En Suite Bathroom, Split Bedrooms
- Level: First
- Dimensions: 10 x 12
Bedroom
- Features: Ceiling Fan(s), En Suite Bathroom, Split Bedrooms
- Level: First
- Dimensions: 15 x 10
Primary bathroom
- Features: Built-in Features, Dual Sinks, Double Vanity, En Suite Bathroom, Separate Shower
- Level: First
- Dimensions: 17 x 10
Bonus room
- Features: Ceiling Fan(s)
- Level: First
- Dimensions: 17 x 15
Breakfast room nook
- Level: First
- Dimensions: 21 x 9
Dining room
- Level: First
- Dimensions: 11 x 13
Other
- Features: Built-in Features, Dual Sinks, En Suite Bathroom, Jack and Jill Bath
- Level: First
- Dimensions: 5 x 10
Other
- Features: Built-in Features
- Level: First
- Dimensions: 5 x 9
Half bath
- Level: First
- Dimensions: 5 x 4
Kitchen
- Features: Breakfast Bar, Built-in Features, Eat-in Kitchen, Granite Counters, Kitchen Island, Pantry
- Level: First
- Dimensions: 15 x 13
Laundry
- Features: Built-in Features, Granite Counters
- Level: First
- Dimensions: 10 x 5
Living room
- Features: Ceiling Fan(s), Fireplace
- Level: First
- Dimensions: 16 x 21
Office
- Features: Ceiling Fan(s)
- Level: First
- Dimensions: 11 x 10
Heating
- Central, Propane
Cooling
- Central Air, Ceiling Fan(s), Electric
Appliances
- Included: Dishwasher, Gas Cooktop, Disposal, Microwave, Water Softener
- Laundry: Electric Dryer Hookup, Laundry in Utility Room
Features
- Cathedral Ceiling(s), Decorative/Designer Lighting Fixtures, Granite Counters, Kitchen Island, Open Floorplan, Pantry, Paneling/Wainscoting, Smart Home, Cable TV, Wired for Data, Walk-In Closet(s), Wired for Sound
- Flooring: Carpet, Ceramic Tile
- Windows: Window Coverings
- Has basement: No
- Number of fireplaces: 2
- Fireplace features: Gas Log, Gas Starter, Living Room, Outside, Wood Burning
Interior area
- Total interior livable area: 3,198 sqft
Property
Parking
- Total spaces: 3
- Parking features: Additional Parking, Concrete, Driveway, Electric Gate, Garage Faces Side
- Attached garage spaces: 3
Features
- Levels: One
- Stories: 1
- Patio & porch: Rear Porch, Covered, Front Porch, Patio
- Exterior features: Outdoor Kitchen, Playground, Private Yard, Rain Gutters
- Has private pool: Yes
- Pool features: Gunite, Heated, In Ground, Other, Pool, Private, Pool Sweep, Salt Water, Waterfall, Water Feature
- Has spa: Yes
- Spa features: Hot Tub
- Fencing: Fenced,Full,Wrought Iron
Lot
- Size: 1.5 Acres
- Features: Acreage, Back Yard, Interior Lot, Lawn, Landscaped, Many Trees, Sprinkler System
- Residential vegetation: Grassed
Details
- Additional structures: Greenhouse, Outdoor Kitchen
- Parcel number: 000000071954
Construction
Type & style
- Home type: SingleFamily
- Architectural style: Traditional,Detached
- Property subtype: Single Family Residence
Materials
- Brick, Rock, Stone
- Foundation: Slab
- Roof: Asphalt
Condition
- Year built: 2016
Utilities & green energy
- Sewer: Aerobic Septic
- Water: Public
- Utilities for property: Electricity Available, Electricity Connected, Propane, Septic Available, Underground Utilities, Water Available, Cable Available
Community & HOA
Community
- Features: Gated
- Security: Security System Owned, Security System, Carbon Monoxide Detector(s), Gated Community, Smoke Detector(s)
- Subdivision: Lariat Estates
HOA
- Has HOA: Yes
- Services included: Association Management
- HOA fee: $1,000 annually
- HOA name: Lariat Estates
- HOA phone: 469-431-7634
Location
- Region: Rockwall
Financial & listing details
- Tax assessed value: $698,905
- Annual tax amount: $8,436
- Date on market: 4/1/2026
- Cumulative days on market: 41 days
- Listing terms: Cash,Conventional,VA Loan
- Exclusions: Washer, Dryer, Refrigerator, flat screen, TVs and Mounts, Security Cameras and Pool Ledge Loungers.
Price history
| Date | Event | Price |
|---|---|---|
| 6/11/2026 | Sold | -- |
Source: NTREIS #21204965 Report a problem | ||
| 5/22/2026 | Pending sale | $879,900$275/sqft |
Source: NTREIS #21204965 Report a problem | ||
| 5/12/2026 | Contingent | $879,900$275/sqft |
Source: NTREIS #21204965 Report a problem | ||
| 4/28/2026 | Price change | $879,900-2.1%$275/sqft |
Source: NTREIS #21204965 Report a problem | ||
| 4/1/2026 | Listed for sale | $899,000$281/sqft |
Source: NTREIS #21204965 Report a problem | ||
Public tax history
| Year | Property taxes | Tax assessment |
|---|---|---|
| 2025 | $6,810 -0.9% | $640,080 +10% |
| 2024 | $6,869 +20.4% | $581,891 +10% |
| 2023 | $5,703 -14.2% | $528,992 +10% |
| 2022 | $6,649 +2.3% | $480,902 +10% |
| 2021 | $6,499 +8.3% | $437,184 +10% |
| 2020 | $6,002 | $397,440 -0.8% |
| 2019 | -- | $400,690 +1.2% |
| 2018 | $6,476 -7.7% | $396,120 +1% |
| 2017 | $7,020 +749.7% | $392,200 +775.4% |
| 2016 | $826 | $44,800 -0.4% |
| 2015 | $826 | $45,000 -52.6% |
| 2008 | -- | $95,000 |
Find assessor info on the county website
Neighborhood: 75032
Nearby homes
- $722,3003 bd2 ba3.4k sqft419 Silver Spur Trl, Rockwall, TX 75032Off Market
- $713,0004 bd3 ba3k sqft416 Silver Spur Trl, Rockwall, TX 75032Off Market
- $909,3005 bd4 ba3.7k sqft424 Silver Spur Trl, Rockwall, TX 75032Off Market
- $737,8003 bd2 ba3.6k sqft423 Silver Spur Trl, Rockwall, TX 75032Off Market
- $750,0004 bd4 ba3.3k sqft415 Silver Spur Trl, Rockwall, TX 75032For Sale
- $720,7003 bd2 ba3.6k sqft449 Silver Spur Trl, Rockwall, TX 75032Off Market
- $753,3004 bd4 ba3.3k sqft445 Silver Spur Trl, Rockwall, TX 75032Off Market
- $797,4004 bd4 ba3.3k sqft445 Silver Spur, Rockwall, TX 75032Off Market
Nearby schools
GreatSchools rating
- 7/10Ouida Springer Elementary SchoolGrades: PK-6Distance: 6.2 mi
- 8/10Maurine Cain Middle SchoolGrades: 7-8Distance: 5.6 mi
- 7/10Rockwall-Heath High SchoolGrades: 9-12Distance: 6.9 mi
Schools provided by the listing agent
- Elementary: Ouida Springer
- Middle: Cain
- High: Rockwall
- District: Rockwall ISD
Source: NTREIS. This data may not be complete. We recommend contacting the local school district to confirm school assignments for this home.
Get a cash offer in 3 minutes
Find out how much your home could sell for in as little as 3 minutes with a no-obligation cash offer.
Estimated market value
$806,900
Get a cash offer in 3 minutes
Find out how much your home could sell for in as little as 3 minutes with a no-obligation cash offer.
Estimated market value
$806,900
- Texas
- Rockwall County
- Rockwall
- 75032
- 420 Silver Spur Trl
Nearby cities
Nearby neighborhoods
Nearby zip codes
Other Rockwall Topics
