Here in Sunnyvale — a small, intentional community tucked into a quiet corner of Dallas County — the calm streets, expansive surroundings, and long-term stability of a responsibly-managed town invite you to enjoy an opportunity rarely found this close to the city. This bright, vaulted ceiling, open concept home sits in a fully built out subdivision directly across from a beloved park, offering open views, privacy, and a sense of calm that’s increasingly hard to find around Dallas. Highly regarded schools are screened by trees and homes. Enrollment sizes remain consistent — large enough for diverse programs yet small enough to feel connected — reflecting the same stable, deliberate growth philosophy that defines Sunnyvale. Established. Deliberate. Stable. Inside, the home features an in-law suite, an intuitive layout that supports comfortable living and effortless flow, and high ceilings that add volume and light, creating a sense of space that feels both uplifting and practical — ideal for working from home, creative pursuits, or simply enjoying room to breathe. Roof replaced in 2024. With no MUDs, PIDs, PUDs, ETJs, or other long-term encumbrances — and an HOA with sensible dues and a practical, no-nonsense approach to maintaining the neighborhood without overreach — the community offers rare predictability and stability. The nearby community pool is buffered by trees and enough distance to ensure quiet. Homes across from the park rarely come to market. Come experience why this one stands out.
For sale
Price cut: $14K (7/28)
$695,000
341 Vista Park Dr, Sunnyvale, TX 75182
5beds
3,597sqft
Single Family Residence
Built in 2015
0.41 Acres Lot
$678,900 Zestimate®
$193/sqft
$79/mo HOA
What's special
In-law suiteOffering open viewsBright vaulted ceilingOpen concept home
- 75 days
- 685
- 38
Zillow last checked:
Listing updated:
Listed by:
Jarrod Atkinson 0841784 469-329-1828,
C21 Fine Homes Judge Fite 469-329-1828
Source: NTREIS,MLS#: 21304132
Facts & features
Interior
Bedrooms & bathrooms
- Bedrooms: 5
- Bathrooms: 5
- Full bathrooms: 4
- 1/2 bathrooms: 1
Primary bedroom
- Features: Ceiling Fan(s), Fireplace
- Level: First
- Dimensions: 14 x 18
Bedroom
- Features: Ceiling Fan(s)
- Level: First
- Dimensions: 17 x 11
Bedroom
- Features: Ceiling Fan(s)
- Level: Second
- Dimensions: 12 x 12
Bedroom
- Features: Ceiling Fan(s)
- Level: Second
- Dimensions: 12 x 13
Bedroom
- Features: Ceiling Fan(s)
- Level: Second
- Dimensions: 12 x 13
Living room
- Level: First
- Dimensions: 22 x 17
Media room
- Level: Second
- Dimensions: 18 x 14
Heating
- Central, Natural Gas, Zoned
Cooling
- Central Air, Ceiling Fan(s), Electric, Zoned
Appliances
- Included: Some Gas Appliances, Built-In Gas Range, Dryer, Dishwasher, Disposal, Plumbed For Gas, Refrigerator, Vented Exhaust Fan, Washer
- Laundry: Laundry in Utility Room
Features
- Built-in Features, Dry Bar, Decorative/Designer Lighting Fixtures, Double Vanity, Eat-in Kitchen, Granite Counters, High Speed Internet, In-Law Floorplan, Kitchen Island, Open Floorplan, Cable TV, Vaulted Ceiling(s), Walk-In Closet(s)
- Flooring: Carpet
- Has basement: No
- Number of fireplaces: 1
- Fireplace features: Gas, Living Room
Interior area
- Total interior livable area: 3,597 sqft
Video & virtual tour
Property
Parking
- Total spaces: 3
- Parking features: Alley Access, Concrete, Door-Multi, Garage, Garage Door Opener, Oversized, Garage Faces Rear
- Attached garage spaces: 3
Features
- Levels: Two
- Stories: 2
- Patio & porch: Rear Porch, Covered
- Exterior features: Awning(s), Lighting
- Pool features: None, Community
- Fencing: Back Yard,Fenced,Wood
- Has view: Yes
- View description: Park/Greenbelt
Lot
- Size: 0.41 Acres
- Dimensions: 110.77 x 162.5
- Features: Backs to Greenbelt/Park, Interior Lot, Sprinkler System
Details
- Parcel number: 527755100A0090000
Construction
Type & style
- Home type: SingleFamily
- Architectural style: Detached
- Property subtype: Single Family Residence
Materials
- Brick
- Foundation: Slab
- Roof: Composition
Condition
- Year built: 2015
Utilities & green energy
- Sewer: Public Sewer
- Water: Public
- Utilities for property: Electricity Connected, Natural Gas Available, Sewer Available, Separate Meters, Water Available, Cable Available
Community & HOA
Community
- Features: Fishing, Park, Pool, Trails/Paths, Curbs, Sidewalks
- Security: Security System, Carbon Monoxide Detector(s), Smoke Detector(s)
- Subdivision: Stoney Crk Ph 2c
HOA
- Has HOA: Yes
- Services included: All Facilities
- HOA fee: $948 annually
- HOA name: Pmp Management
- HOA phone: 972-433-0646
Location
- Region: Sunnyvale
Financial & listing details
- Price per square foot: $193/sqft
- Tax assessed value: $658,750
- Annual tax amount: $14,585
- Date on market: 6/18/2026
- Cumulative days on market: 54 days
- Listing terms: Cash,Conventional,FHA,Texas Vet,VA Loan
Estimated market value
$678,900
$645,000 - $713,000
$5,573/mo
Price history
| Date | Event | Price |
|---|---|---|
| 7/28/2026 | Price change | $695,000-2%$193/sqft |
Source: NTREIS #21304132 Report a problem | ||
| 6/18/2026 | Listed for sale | $709,000$197/sqft |
Source: NTREIS #21304132 Report a problem | ||
Public tax history
| Year | Property taxes | Tax assessment |
|---|---|---|
| 2025 | $11,567 +6% | $658,750 |
| 2024 | $10,913 +10.5% | $658,750 |
| 2023 | $9,877 -10.6% | $658,750 +15.2% |
| 2022 | $11,047 +8.4% | $571,630 +24.2% |
| 2021 | $10,192 -2.9% | $460,100 |
| 2020 | $10,501 -2.7% | $460,100 |
| 2019 | $10,790 +2.3% | $460,100 +3.5% |
| 2018 | $10,545 0% | $444,440 |
| 2017 | $10,546 +225.3% | $444,440 +241.2% |
| 2016 | $3,242 | $130,270 |
Find assessor info on the county website
Monthly payment
Est. payment
Payment breakdown
Explore the cost of this home by adjusting the details. Changes won't be saved.Climate risks
Neighborhood: 75182
Nearby schools
Schools provided by the listing agent
- Elementary: Sunnyvale
- Middle: Sunnyvale
- High: Sunnyvale
- District: Sunnyvale ISD
Source: NTREIS. This data may not be complete. We recommend contacting the local school district to confirm school assignments for this home.
Similar homes
- $699,9994 bd4 ba3.8k sqft286 Benwick Dr, Sunnyvale, TX 75182For Sale
 MLS ID #21269578, Paula Gallego. NTREIS
 - $625,0005 bd5 ba3k sqft254 Benwick Dr, Sunnyvale, TX 75182For Sale
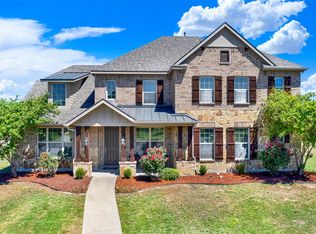 MLS ID #21325928, Tremaine Burris. NTREIS
 - $775,0004 bd4 ba3.8k sqft393 Bayhill Dr, Sunnyvale, TX 75182For Sale
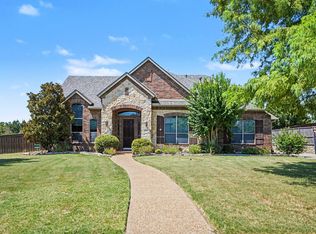 MLS ID #21331862, Rachael Street. NTREIS
 - $620,0005 bd4 ba4k sqft295 Stone Ridge Dr, Sunnyvale, TX 75182For Sale
 MLS ID #21349228, Kim Davis. NTREIS
