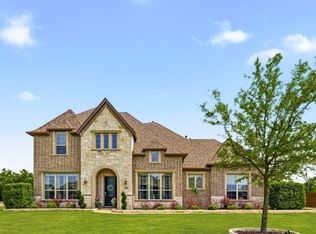
Stunning former model home in the prestigious Stoney Creek community, originally sold by the builder in 2019, within highly sought-after Sunnyvale ISD!! This exceptional residence offers refined luxury living with 6 bedrooms, 5 baths, and an elegant blend of craftsmanship and thoughtful design. Rich nail-down hardwood floors, a chef’s gourmet kitchen, and a spacious media room with kitchenette set the tone for upscale entertaining, while extensive structural upgrades enhance both style and function throughout. Recent major improvements include a certified roof replacement in 2024 and a new HVAC system installed in 2023, adding lasting value and efficiency.
The well-appointed floor plan features two bedrooms and a private study on the main level, including a luxurious primary suite with direct access to a covered patio retreat. Upstairs, four additional bedrooms are complemented by a dramatic loft overlooking the grand foyer and expansive family room, creating a light-filled, open-concept living experience.
Designed for seamless indoor-outdoor living, the home showcases a fully equipped outdoor kitchen, trees, and professionally upgraded landscaping. Additional highlights include a 3-car garage, security grills on all ground-floor windows, and storm doors throughout. A rare and thoughtful upgrade, this home is equipped with a premium Zurn QickPort® manifold plumbing system and a high-efficiency tankless water heater. The advanced manifold design allows water flow to be isolated to individual fixtures and appliances without affecting the rest of the home, delivering superior efficiency, convenience, and functionality.
Residents of Stoney Creek enjoy exclusive access to resort-style amenities, including two swimming pools, scenic walking trails, fishing ponds, neighborhood parks and the convenience of walking distance to the schools. This rare former model home embodies luxury, comfort, and exceptional community living in one of Sunnyvale’s most desirable enclaves.
For sale
Price cut: $41.9K (7/9)
$855,784
306 Waterford Ln, Sunnyvale, TX 75182
6beds
4,651sqft
:
Get pre-qualified$6,202/mo
Single Family Residence
Built in 2011
0.46 Acres Lot
$831,400 Zestimate®
$184/sqft
$79/mo HOA
What's special
Fully equipped outdoor kitchenRich nail-down hardwood floorsProfessionally upgraded landscapingWell-appointed floor planStorm doors throughoutLight-filled open-concept living experience
- 42 days |
- 1,042 |
- 18 |
Zillow last checked:
Listing updated:
Listed by:
Abin Thelakkattu Roy 0814660 972-216-0871,
MIH Realty, LLC 972-216-0871
Source: NTREIS,MLS#: 21298263
Facts & features
Interior
Bedrooms & bathrooms
- Bedrooms: 6
- Bathrooms: 5
- Full bathrooms: 5
Primary bedroom
- Features: Ceiling Fan(s), Dual Sinks, Double Vanity, En Suite Bathroom, Garden Tub/Roman Tub, Linen Closet, Walk-In Closet(s)
- Level: First
- Dimensions: 22 x 15
Bedroom
- Features: Ceiling Fan(s), En Suite Bathroom, Walk-In Closet(s)
- Level: First
- Dimensions: 12 x 14
Bedroom
- Features: Ceiling Fan(s), Walk-In Closet(s)
- Level: Second
- Dimensions: 13 x 12
Bedroom
- Features: Ceiling Fan(s), Walk-In Closet(s)
- Level: Second
- Dimensions: 12 x 11
Bedroom
- Features: Ceiling Fan(s), En Suite Bathroom, Walk-In Closet(s)
- Level: Second
- Dimensions: 12 x 12
Bedroom
- Features: Ceiling Fan(s), Walk-In Closet(s)
- Level: Second
- Dimensions: 11 x 14
Breakfast room nook
- Level: First
- Dimensions: 10 x 11
Dining room
- Level: First
- Dimensions: 12 x 12
Game room
- Features: Ceiling Fan(s)
- Level: Second
- Dimensions: 18 x 22
Kitchen
- Features: Built-in Features, Dual Sinks, Kitchen Island, Pantry, Stone Counters
- Level: First
- Dimensions: 12 x 14
Laundry
- Features: Built-in Features, Stone Counters
- Level: First
- Dimensions: 7 x 7
Living room
- Features: Ceiling Fan(s), Fireplace
- Level: First
- Dimensions: 15 x 18
Media room
- Features: Built-in Features
- Level: Second
- Dimensions: 21 x 21
Office
- Features: Ceiling Fan(s)
- Level: First
- Dimensions: 10 x 13
Heating
- Central, Natural Gas
Cooling
- Central Air, Ceiling Fan(s)
Appliances
- Included: Double Oven, Dishwasher, Gas Cooktop, Disposal, Microwave, Wine Cooler
- Laundry: Washer Hookup, Dryer Hookup, Laundry in Utility Room
Features
- Decorative/Designer Lighting Fixtures, High Speed Internet, Loft, Cable TV, Vaulted Ceiling(s)
- Flooring: Carpet, Ceramic Tile, Wood
- Has basement: No
- Number of fireplaces: 1
- Fireplace features: Living Room
Interior area
- Total interior livable area: 4,651 sqft
Video & virtual tour
Property
Parking
- Total spaces: 3
- Parking features: Covered, Door-Single, Driveway, Garage, Garage Door Opener, Garage Faces Rear, Garage Faces Side
- Attached garage spaces: 3
Features
- Levels: Two
- Stories: 2
- Patio & porch: Rear Porch, Front Porch, Patio, Covered
- Pool features: None, Community
- Fencing: Wood,Wrought Iron
Lot
- Size: 0.46 Acres
- Features: Interior Lot, Landscaped, Subdivision, Sprinkler System, Few Trees
Details
- Parcel number: 520089200A0040000
Construction
Type & style
- Home type: SingleFamily
- Architectural style: Traditional,Detached
- Property subtype: Single Family Residence
Materials
- Brick, Rock, Stone
- Foundation: Slab
- Roof: Composition
Condition
- Year built: 2011
Utilities & green energy
- Sewer: Public Sewer
- Water: Public
- Utilities for property: Natural Gas Available, Sewer Available, Separate Meters, Water Available, Cable Available
Community & HOA
Community
- Features: Clubhouse, Dock, Playground, Pool, Trails/Paths, Curbs, Sidewalks
- Security: Carbon Monoxide Detector(s), Smoke Detector(s)
- Subdivision: Stoney Creek 2a
HOA
- Has HOA: Yes
- Services included: Association Management, Maintenance Structure
- HOA fee: $948 annually
- HOA name: Pmp Management, LLC
- HOA phone: 888-882-0588
Location
- Region: Sunnyvale
Financial & listing details
- Price per square foot: $184/sqft
- Tax assessed value: $779,060
- Annual tax amount: $17,248
- Date on market: 6/19/2026
- Cumulative days on market: 51 days
- Listing terms: Cash,Conventional,FHA,VA Loan
- Exclusions: Outdoor cameras, Washer & Dryer, TV, Refrigerator, Furnitures
Estimated market value
$831,400
$790,000 - $873,000
$6,988/mo
Price history
| Date | Event | Price |
|---|---|---|
| 7/9/2026 | Price change | $855,784-4.7%$184/sqft |
Source: NTREIS #21298263 Report a problem | ||
| 6/19/2026 | Listed for sale | $897,643+38.1%$193/sqft |
Source: NTREIS #21298263 Report a problem | ||
| 7/26/2021 | Sold | -- |
Source: Agent Provided Report a problem | ||
| 6/24/2021 | Pending sale | $649,900$140/sqft |
Source: NTREIS #14595798 Report a problem | ||
| 6/11/2021 | Listed for sale | $649,900+5.7%$140/sqft |
Source: NTREIS #14595798 Report a problem | ||
| 9/9/2020 | Listing removed | $615,000$132/sqft |
Source: Keller Williams Realty Preston Road #14328394 Report a problem | ||
| 9/2/2020 | Listed for sale | $615,000$132/sqft |
Source: Keller Williams Realty Preston Road #14328394 Report a problem | ||
| 8/21/2020 | Sold | -- |
Source: Agent Provided Report a problem | ||
| 7/23/2020 | Pending sale | $615,000$132/sqft |
Source: Keller Williams Realty DPR #14328394 Report a problem | ||
| 6/29/2020 | Price change | $615,000-2.4%$132/sqft |
Source: Keller Williams Realty DPR #14328394 Report a problem | ||
| 4/25/2020 | Listed for sale | $630,000+0%$135/sqft |
Source: Keller Williams Realty DPR #14328394 Report a problem | ||
| 9/3/2019 | Sold | -- |
Source: Agent Provided Report a problem | ||
| 7/9/2019 | Pending sale | $629,990$135/sqft |
Source: RE/MAX ProAdvantage #14124477 Report a problem | ||
| 7/4/2019 | Price change | $629,990-6.1%$135/sqft |
Source: RE/MAX ProAdvantage #14124477 Report a problem | ||
| 6/25/2019 | Listed for sale | $670,745$144/sqft |
Source: RE/MAX ProAdvantage #14124477 Report a problem | ||
Public tax history
| Year | Property taxes | Tax assessment |
|---|---|---|
| 2025 | $13,381 +9.1% | $779,060 +14.4% |
| 2024 | $12,263 -0.6% | $680,720 |
| 2023 | $12,342 -23.7% | $680,720 +1.3% |
| 2022 | $16,182 +20.2% | $672,230 +11.5% |
| 2021 | $13,464 -10.2% | $603,070 |
| 2020 | $14,991 +4% | $603,070 +6.8% |
| 2019 | $14,421 -1.4% | $564,800 |
| 2018 | $14,625 0% | $564,800 |
| 2017 | $14,627 +4.1% | $564,800 |
| 2016 | $14,056 +23.1% | $564,800 +22.7% |
| 2015 | $11,422 | $460,220 |
| 2014 | $11,422 | $460,220 |
| 2013 | -- | -- |
| 2012 | -- | -- |
| 2011 | -- | -- |
| 2010 | -- | -- |
| 2009 | -- | -- |
| 2008 | -- | -- |
| 2007 | -- | -- |
Find assessor info on the county website
Monthly payment
Est. payment
Payment breakdown
Explore the cost of this home by adjusting the details. Changes won't be saved.Climate risks
Neighborhood: 75182
Nearby schools
GreatSchools rating
- 9/10Sunnyvale Intermediate SchoolGrades: 3-5Distance: 0.4 mi
- 10/10Sunnyvale Middle SchoolGrades: 6-8Distance: 0.9 mi
- 8/10Sunnyvale High SchoolGrades: 9-12Distance: 0.7 mi
Schools provided by the listing agent
- Elementary: Sunnyvale
- Middle: Sunnyvale
- High: Sunnyvale
- District: Sunnyvale ISD
Source: NTREIS. This data may not be complete. We recommend contacting the local school district to confirm school assignments for this home.
- $599,0004 bd4 ba2.9k sqft308 Waterford Ln, Sunnyvale, TX 75182Off Market
- $666,8004 bd3 ba3.2k sqft304 Waterford Ln, Sunnyvale, TX 75182Off Market
- $100-- bd-- ba-- sqft2 Stoney Creek Blvd, Sunnyvale, TX 75182Off Market
- $685,9004 bd4 ba3.8k sqft310 Waterford Ln, Sunnyvale, TX 75182Off Market
- $804,2005 bd5 ba6k sqft302 Waterford Ln, Sunnyvale, TX 75182Off Market
- $544,9004 bd4 ba3k sqft307 Waterford Ln, Sunnyvale, TX 75182Off Market
- $100-- bd-- ba-- sqft3 Collins Rd, Sunnyvale, TX 75182Off Market
- $727,2004 bd3 ba3.6k sqft309 Waterford Ln, Sunnyvale, TX 75182Off Market
A local agent can set up tours, give advice and negotiate with sellers.
A local lender can help you make sure your offer is ready when you are.
Similar homes
- $939,0005 bd5 ba4.5k sqft388 Bethany Rd, Sunnyvale, TX 75182For Sale
 MLS ID #21292475, Breanna Jerrels. NTREIS
 - $695,0005 bd5 ba3.5k sqft341 Vista Park Dr, Sunnyvale, TX 75182For Sale
 MLS ID #21304132, Jarrod Atkinson. NTREIS
 - $749,0004 bd4 ba3.7k sqft285 Talbot Ln, Sunnyvale, TX 75182For Sale
 MLS ID #21283599, Carol Morgan. NTREIS
 - $995,0005 bd5 ba3.9k sqft392 Bethany Rd, Sunnyvale, TX 75182For Sale
 MLS ID #21236734, Michael Humphries. NTREIS
 - $625,0005 bd5 ba3k sqft254 Benwick Dr, Sunnyvale, TX 75182For SaleMLS ID #21325928, Tremaine Burris. NTREIS
- $620,0005 bd4 ba4k sqft295 Stone Ridge Dr, Sunnyvale, TX 75182For SaleMLS ID #21256223, Kim Davis. NTREIS
- $950,0004 bd4 ba3.4k sqft700 Britton Pl, Heath, TX 75032For SaleMLS ID #21230593, Thomas Bishop. NTREIS
- $836,5706 bd5 ba4.4k sqft215 Dominion Dr, Wylie, TX 75098For SaleMLS ID #21262651, Elizabeth Siller. NTREIS
- $889,0006 bd4 ba5.1k sqft1029 Brentwood Dr, Murphy, TX 75094For SaleMLS ID #21288448, Camille Duhoux. NTREIS
- $899,9905 bd5 ba4.7k sqft618 Forest Hill Dr, Murphy, TX 75094For SaleMLS ID #21265067, Laura Robertson. NTREIS
- $849,9004 bd4 ba3.7k sqft506 Life Spring Dr, Rockwall, TX 75087For SaleMLS ID #21259818, Brian Shuey. NTREIS
- $750,0004 bd4 ba3.3k sqft415 Silver Spur Trl, Rockwall, TX 75032For SaleMLS ID #21332329, Richard Chambers. NTREIS
- $799,0005 bd5 ba4.2k sqft116 Cascade Ln, Wylie, TX 75098For SaleMLS ID #21284865, Lynn Beaurline. NTREIS
- $769,0004 bd3 ba4.1k sqft5832 Creek Crossing Ln, Sachse, TX 75048For SaleMLS ID #21275743, Jaelyn Whorton. NTREIS
- $750,0005 bd4 ba3.9k sqft121 Lantana Ln, Wylie, TX 75098For SaleMLS ID #21281977, Bryan Davis. NTREIS
- $729,9005 bd4 ba4.2k sqft3207 Elkhart Dr, Sachse, TX 75048For SaleMLS ID #21303447, Gary Silansky. NTREIS
- $720,0004 bd4 ba2.8k sqft821 Abington Way, Rockwall, TX 75032For SaleMLS ID #21306306, Sue Nelms. NTREIS
- $797,0005 bd4 ba3.8k sqft3217 Wedgewood Way, Wylie, TX 75098For SaleMLS ID #21318066, Elsabet Jember. NTREIS
- $684,0005 bd4 ba3.9k sqft1680 Lake Brook Cir, Rockwall, TX 75087For SaleMLS ID #21321242, Ashley Lusk. NTREIS
- $745,0005 bd4 ba4.1k sqft804 Meadowlark Dr, Murphy, TX 75094For SaleMLS ID #21299517, Troy Olson. NTREIS
