Former Model Home with high-end upgrades, this exceptional residence blends grand architectural design with refined everyday living. A dramatic 21-foot ceiling elevates the entry and family room, creating a light-filled atmosphere that enhances the home’s open-concept layout. At the center of the home, the expansive chef’s kitchen features an oversized island, perfectly suited for entertaining, casual dining, and gathering with family and friends. Surround sound speakers throughout the interior and backyard enhance both everyday enjoyment and entertaining.
Designed for seamless indoor-outdoor living, the oversized covered patio extends the living space and is complemented by a cozy fireplace, creating an inviting setting for year-round relaxation and entertaining.
The luxurious primary suite serves as a private retreat with space for a sophisticated sitting area. The spa-inspired primary bath features separate vanities, while the utility room connects directly to the primary closet for added convenience and efficiency.
A secondary bedroom and full bath on the first floor provide ideal accommodations for guests or multigenerational living. Upstairs, one bedroom features a private ensuite bath, while two additional bedrooms share a thoughtfully designed bath. A spacious game room flows into the media room, creating the perfect environment for recreation and movie nights.
Recent major updates including a new roof, gutters, shutters, and freshly painted fence add peace of mind. Combining elegant finishes, expansive living spaces, and a prime location with easy access to everything the Dominion of Pleasant Valley has to offer, this home delivers comfort and sophistication.
For sale
$750,000
121 Lantana Ln, Wylie, TX 75098
5beds
3,905sqft
:
Get pre-qualified$5,278/mo
Single Family Residence
Built in 2016
7,840 Square Feet Lot
$722,200 Zestimate®
$192/sqft
$103/mo HOA
What's special
Elegant finishesOversized covered patioExpansive living spacesOversized islandFreshly painted fenceLight-filled atmosphereLuxurious primary suite
- 61 days |
- 244 |
- 7 |
Zillow last checked:
Listing updated:
Listed by:
Bryan Davis 0584891 214-624-9829,
Keller Williams Central 469-467-7755,
Mark Combs 0832023 972-514-5158,
Keller Williams Central
Source: NTREIS,MLS#: 21281977
Facts & features
Interior
Bedrooms & bathrooms
- Bedrooms: 5
- Bathrooms: 4
- Full bathrooms: 4
Primary bedroom
- Features: Closet Cabinetry, En Suite Bathroom, Sitting Area in Primary, Walk-In Closet(s)
- Level: First
- Dimensions: 18 x 15
Bedroom
- Features: Walk-In Closet(s)
- Level: First
- Dimensions: 11 x 13
Bedroom
- Features: Ceiling Fan(s), Walk-In Closet(s)
- Level: Second
- Dimensions: 13 x 11
Bedroom
- Features: Ceiling Fan(s), Walk-In Closet(s)
- Level: Second
- Dimensions: 14 x 11
Bedroom
- Features: Ceiling Fan(s), Walk-In Closet(s)
- Level: Second
- Dimensions: 19 x 11
Primary bathroom
- Features: Dual Sinks, Double Vanity, En Suite Bathroom, Garden Tub/Roman Tub, Linen Closet, Separate Shower
- Level: First
- Dimensions: 11 x 13
Dining room
- Level: First
- Dimensions: 12 x 11
Other
- Level: Second
- Dimensions: 8 x 5
Other
- Features: Jack and Jill Bath
- Level: Second
- Dimensions: 15 x 5
Game room
- Level: Second
- Dimensions: 17 x 17
Kitchen
- Features: Breakfast Bar, Built-in Features, Butler's Pantry, Eat-in Kitchen, Granite Counters, Kitchen Island, Pantry
- Level: First
- Dimensions: 25 x 12
Living room
- Level: First
- Dimensions: 12 x 10
Media room
- Level: Second
- Dimensions: 20 x 12
Utility room
- Features: Built-in Features, Other, Utility Room
- Level: First
- Dimensions: 11 x 8
Heating
- Central, ENERGY STAR Qualified Equipment, Natural Gas
Cooling
- Central Air, Ceiling Fan(s), Evaporative Cooling, ENERGY STAR Qualified Equipment, Multi Units
Appliances
- Included: Some Gas Appliances, Built-In Gas Range, Dryer, Dishwasher, Electric Water Heater, Disposal, Gas Oven, Ice Maker, Microwave, Plumbed For Gas, Refrigerator, Tankless Water Heater, Vented Exhaust Fan, Water Purifier, Washer
- Laundry: Washer Hookup, Dryer Hookup, ElectricDryer Hookup, Laundry in Utility Room
Features
- Built-in Features, Chandelier, Cathedral Ceiling(s), Dry Bar, Decorative/Designer Lighting Fixtures, Double Vanity, Eat-in Kitchen, Granite Counters, High Speed Internet, In-Law Floorplan, Kitchen Island, Loft, Open Floorplan, Pantry, Smart Home, Cable TV, Vaulted Ceiling(s), Walk-In Closet(s), Wired for Sound
- Flooring: Carpet, Hardwood, Tile
- Windows: Bay Window(s), Window Coverings
- Has basement: No
- Number of fireplaces: 2
- Fireplace features: Gas Log, Heatilator
Interior area
- Total interior livable area: 3,905 sqft
Video & virtual tour
Property
Parking
- Total spaces: 3
- Parking features: Additional Parking, Door-Multi, Enclosed, Garage Faces Front, Garage, Garage Door Opener, Inside Entrance, Kitchen Level, Lighted, Secured, Tandem, Workshop in Garage
- Attached garage spaces: 3
Features
- Levels: Two
- Stories: 2
- Patio & porch: Rear Porch, Covered, Patio
- Exterior features: Lighting, Private Entrance, Private Yard, Rain Gutters
- Pool features: None, Community
- Fencing: Wood
- Has view: Yes
- View description: Park/Greenbelt
Lot
- Size: 7,840 Square Feet
- Features: Garden, Landscaped, Level, Native Plants, Sprinkler System, Few Trees
- Residential vegetation: Grassed
Details
- Parcel number: 940500000H0040000
- Other equipment: Home Theater, Irrigation Equipment, Negotiable
Construction
Type & style
- Home type: SingleFamily
- Architectural style: Traditional,Detached
- Property subtype: Single Family Residence
Materials
- Brick, Rock, Stone
- Foundation: Slab
- Roof: Composition,Shingle
Condition
- Year built: 2016
Utilities & green energy
- Sewer: Public Sewer
- Water: Public
- Utilities for property: Electricity Available, Electricity Connected, Natural Gas Available, Phone Available, Sewer Available, Separate Meters, Water Available, Cable Available
Green energy
- Energy efficient items: Appliances, Construction, Doors, HVAC, Insulation, Lighting, Rain/Freeze Sensors
- Indoor air quality: Ventilation
- Construction elements: Productive Veggie Garden
- Water conservation: Low-Flow Fixtures, Water-Smart Landscaping
Community & HOA
Community
- Features: Fishing, Fenced Yard, Lake, Playground, Park, Pool, Trails/Paths, Curbs, Sidewalks
- Security: Security System, Carbon Monoxide Detector(s), Fire Alarm, Smoke Detector(s)
- Subdivision: Dominion Pleasant Vly Ph 1
HOA
- Has HOA: Yes
- Services included: All Facilities, Association Management, Maintenance Grounds, Maintenance Structure, Security
- HOA fee: $620 semi-annually
- HOA name: Sbb Community Management
- HOA phone: 972-960-2800
Location
- Region: Wylie
Financial & listing details
- Price per square foot: $192/sqft
- Tax assessed value: $666,400
- Annual tax amount: $14,983
- Date on market: 6/4/2026
- Cumulative days on market: 62 days
- Listing terms: Cash,Conventional,FHA,VA Loan
- Road surface type: Asphalt
Estimated market value
$722,200
$686,000 - $758,000
$4,180/mo
Price history
| Date | Event | Price |
|---|---|---|
| 6/4/2026 | Listed for sale | $750,000-3.9%$192/sqft |
Source: NTREIS #21281977 Report a problem | ||
| 10/22/2021 | Sold | -- |
Source: NTREIS #14647128 Report a problem | ||
| 10/4/2021 | Pending sale | $780,445$200/sqft |
Source: NTREIS #14647128 Report a problem | ||
| 9/29/2021 | Listed for sale | $780,445$200/sqft |
Source: NTREIS #14647128 Report a problem | ||
| 9/27/2021 | Pending sale | $780,445$200/sqft |
Source: NTREIS #14647128 Report a problem | ||
| 9/18/2021 | Listed for sale | $780,445$200/sqft |
Source: NTREIS #14647128 Report a problem | ||
| 9/14/2021 | Pending sale | $780,445$200/sqft |
Source: NTREIS #14647128 Report a problem | ||
| 9/7/2021 | Listed for sale | $780,445$200/sqft |
Source: NTREIS #14647128 Report a problem | ||
| 8/31/2021 | Pending sale | $780,445$200/sqft |
Source: NTREIS #14647128 Report a problem | ||
| 8/11/2021 | Listed for sale | $780,445$200/sqft |
Source: NTREIS #14647128 Report a problem | ||
Public tax history
| Year | Property taxes | Tax assessment |
|---|---|---|
| 2025 | $2,847 -17.3% | $666,400 -17.5% |
| 2024 | $3,443 +3.6% | $807,350 +6% |
| 2023 | $3,323 -0.5% | $761,880 +5.8% |
| 2022 | $3,339 +8.1% | $720,080 +43.8% |
| 2021 | $3,088 +4.7% | $500,900 +8.6% |
| 2020 | $2,950 -1.9% | $461,130 -0.9% |
| 2019 | $3,008 -1.5% | $465,190 |
| 2018 | $3,054 -79.7% | $465,190 -10.5% |
| 2017 | $15,070 | $520,050 |
Find assessor info on the county website
Monthly payment
Est. payment
Payment breakdown
Explore the cost of this home by adjusting the details. Changes won't be saved.Climate risks
Neighborhood: Pleasant Valley
Nearby schools
GreatSchools rating
- 5/10Liberty Grove Elementary SchoolGrades: PK-5Distance: 2.7 mi
- 7/10B G Hudson Middle SchoolGrades: 6-8Distance: 2.5 mi
- 6/10Sachse High SchoolGrades: 9-12Distance: 2.8 mi
Schools provided by the listing agent
- District: Garland ISD
Source: NTREIS. This data may not be complete. We recommend contacting the local school district to confirm school assignments for this home.
- $602,7004 bd4 ba2.9k sqft119 Lantana Ln, Wylie, TX 75098Off Market
- $508,6003 bd2 ba2.1k sqft123 Lantana Ln, Wylie, TX 75098Off Market

- $580,5004 bd2 ba2.8k sqft126 Autumn Sage Dr, Wylie, TX 75098Off Market
- $618,7004 bd4 ba2.9k sqft128 Autumn Sage Dr, Wylie, TX 75098Off Market
- $726,3005 bd4 ba4.1k sqft117 Lantana Ln, Wylie, TX 75098Off Market
- $600,2004 bd3 ba3.2k sqft125 Lantana Ln, Wylie, TX 75098Off Market
- $527,0003 bd3 ba2.5k sqft124 Autumn Sage Dr, Wylie, TX 75098Off Market
- $120,000-- bd-- ba-- sqft130 Autumn Sage Dr, Wylie, TX 75098Off Market
A local agent can set up tours, give advice and negotiate with sellers.
Similar homes
- $695,0004 bd4 ba3.8k sqft376 Rosemary Dr, Wylie, TX 75098For Sale
 MLS ID #21339505, Jessica Hughey. NTREIS
 - $819,0005 bd5 ba3.9k sqft331 Sage Meadow Rd, Wylie, TX 75098For Sale
 MLS ID #21223364, Cindy Dunnican. NTREIS
 - $739,0004 bd5 ba3.7k sqft1326 Divine Rose Way, Wylie, TX 75098For Sale
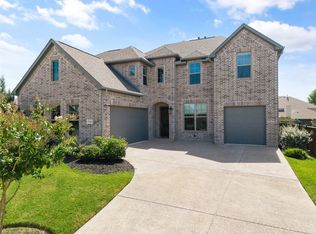 MLS ID #21342732, Jocelyn Mills. NTREIS
 - $669,0005 bd4 ba4k sqft1920 Edward Dr, Wylie, TX 75098For Sale
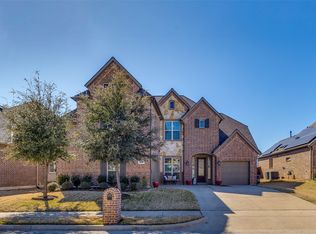 MLS ID #21281636, Linda Green. NTREIS
 - $600,0004 bd3 ba3k sqft802 Providence Dr, Wylie, TX 75098For SaleMLS ID #21334756, Laurie Steenis. NTREIS
- $650,0004 bd4 ba3.5k sqft506 Sun Meadow Dr, Wylie, TX 75098For SaleMLS ID #21223459, Jennifer Hansen. NTREIS
- $775,0005 bd6 ba3.2k sqft3004 Jessica Dr, Wylie, TX 75098For SaleMLS ID #21255152, Mckenzie Sorsby. NTREIS
- $719,9007 bd4 ba4.2k sqft1824 Silvery Canoe Way, Wylie, TX 75098For SaleMLS ID #21297377, Rachel Rowan. NTREIS
- $599,9994 bd3 ba3.2k sqft521 Birch Grove Dr, Wylie, TX 75098For SaleMLS ID #21326908, Megan Collingwood. NTREIS
- $729,9005 bd4 ba4.2k sqft3207 Elkhart Dr, Sachse, TX 75048For SaleMLS ID #21303447, Gary Silansky. NTREIS
- $649,9004 bd2 ba2.4k sqft5731 Chateau Dr, Sachse, TX 75048For SaleMLS ID #21345197, Tyler Hull. NTREIS
- $849,9004 bd4 ba4.2k sqft1429 Eminence Ln, Wylie, TX 75098For SaleMLS ID #21239551, Shannon Patterson. NTREIS
- $746,5004 bd4 ba3.3k sqft3449 Ridgecross Dr, Rockwall, TX 75087For SaleMLS ID #21335421, Frank Lu. NTREIS
- $519,9004 bd2 ba2.1k sqft708 Providence Dr, Wylie, TX 75098For SaleMLS ID #21274443, Jessica Hargis. NTREIS
- $599,0004 bd3 ba3.2k sqft7701 Glenmere Trl, Sachse, TX 75048For SaleMLS ID #21343971, Heather Shubzda. NTREIS
- $550,0004 bd2 ba2.3k sqft1802 Emerald Vista Blvd, Wylie, TX 75098For SaleMLS ID #21136027, Kathy Spillyards. NTREIS
- $775,0004 bd4 ba4k sqft816 Lazy Brooke Dr, Rockwall, TX 75087For SaleMLS ID #21217994, Ashley McLeod. NTREIS
- $549,9004 bd4 ba3.4k sqft4025 Dalton Dr, Rowlett, TX 75089For SaleMLS ID #21342190, Kathy Macias. NTREIS
- $750,0004 bd4 ba3.3k sqft415 Silver Spur Trl, Rockwall, TX 75032For SaleMLS ID #21332329, Richard Chambers. NTREIS
- $849,9004 bd4 ba3.7k sqft506 Life Spring Dr, Rockwall, TX 75087For SaleMLS ID #21259818, Brian Shuey. NTREIS
