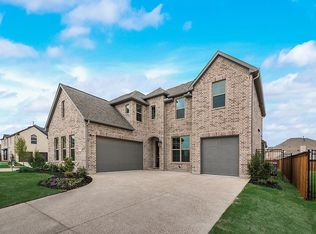
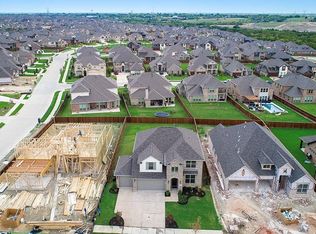
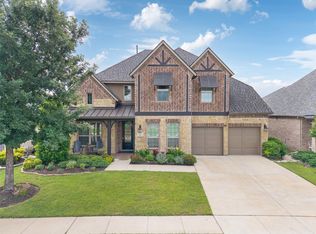
Elegant, light-filled, and thoughtfully designed, this exceptional Shaddock home is perfectly positioned on a desirable corner lot and offers an impressive blend of luxury, comfort, and functionality. A striking spiral staircase creates a memorable first impression, while the open-concept living area features custom built-ins, beautiful fireplace, and automated Roman shades for effortless style and privacy. The spacious Kitchen is designed for both everyday living and entertaining, featuring granite countertops, dual ovens, under-cabinet lighting, abundant cabinetry, and a generous breakfast area. A separate formal Dining Room provides an elegant setting for gatherings and special occasions. The expansive Primary Suite offers automated Roman shades and a spa-inspired bath with a frameless glass shower, separate soaking tub, dual vanities, and an oversized walk-in closet. A private first-floor guest suite is ideal for visitors or multigenerational living, while the dedicated Office with French doors creates a refined and functional workspace. Upstairs, enjoy a large Game Room, separate pre-wired Media Room, and two additional Bedrooms, including a private ensuite. Outside, the spacious Covered Patio with gas stub is ready for outdoor dining, grilling, and entertaining. A rare 3-car split garage completes this beautifully appointed home. Additional upgrades include a whole-home air purification system, reverse-osmosis water filtration system in the kitchen, and French drains for enhanced drainage around the property. The resort-like community of Inspiration is located in top-rated Wylie ISD along the shores of Lake Lavon, and just minutes to Collin Park Marina. Inspiration features multiple pools, lazy river, 2 story fitness center, pickleball courts, playgrounds, dog parks, zip line, kangaroo jumper, firepits, sand volleyball, HOA events, and so much more!
For sale
$739,000
1326 Divine Rose Way, Wylie, TX 75098
4beds
3,702sqft
:
Get pre-qualified$5,341/mo
Single Family Residence
Built in 2019
10,105 Square Feet Lot
$-- Zestimate®
$200/sqft
$145/mo HOA
What's special
Beautiful fireplaceSeparate formal dining roomCustom built-insGranite countertopsPrivate first-floor guest suitePrivate ensuiteStriking spiral staircase
- 5 days |
- 285 |
- 15 |
Zillow last checked:
Listing updated:
Listed by:
Jocelyn Mills 0686517 972-922-6690,
Keller Williams Realty DPR 972-732-6000
Source: NTREIS,MLS#: 21342732
Facts & features
Interior
Bedrooms & bathrooms
- Bedrooms: 4
- Bathrooms: 5
- Full bathrooms: 4
- 1/2 bathrooms: 1
Primary bedroom
- Features: Ceiling Fan(s), En Suite Bathroom, Walk-In Closet(s)
- Level: First
- Dimensions: 15 x 25
Bedroom
- Features: Ceiling Fan(s), En Suite Bathroom, Walk-In Closet(s)
- Level: First
- Dimensions: 11 x 14
Bedroom
- Features: Ceiling Fan(s)
- Level: Second
- Dimensions: 12 x 13
Bedroom
- Features: Ceiling Fan(s), En Suite Bathroom, Walk-In Closet(s)
- Level: Second
- Dimensions: 13 x 14
Primary bathroom
- Features: Built-in Features, Dual Sinks, Double Vanity, En Suite Bathroom, Garden Tub/Roman Tub, Separate Shower
- Level: First
- Dimensions: 12 x 14
Breakfast room nook
- Level: First
- Dimensions: 8 x 13
Dining room
- Level: First
- Dimensions: 10 x 14
Other
- Features: Built-in Features, En Suite Bathroom
- Level: First
- Dimensions: 7 x 9
Other
- Features: Built-in Features
- Level: Second
- Dimensions: 5 x 9
Other
- Features: Built-in Features, En Suite Bathroom
- Level: Second
- Dimensions: 7 x 8
Game room
- Features: Ceiling Fan(s)
- Level: Second
- Dimensions: 15 x 20
Half bath
- Level: First
- Dimensions: 6 x 6
Kitchen
- Features: Built-in Features, Eat-in Kitchen, Granite Counters, Kitchen Island, Pantry
- Level: First
- Dimensions: 13 x 20
Laundry
- Features: Linen Closet
- Level: First
- Dimensions: 11 x 11
Living room
- Features: Built-in Features, Ceiling Fan(s), Fireplace
- Level: First
- Dimensions: 18 x 21
Media room
- Level: Second
- Dimensions: 12 x 21
Office
- Features: Ceiling Fan(s)
- Level: First
- Dimensions: 11 x 11
Heating
- Central, Fireplace(s)
Cooling
- Central Air, Ceiling Fan(s)
Appliances
- Included: Double Oven, Dishwasher, Electric Oven, Gas Cooktop, Disposal, Microwave, Tankless Water Heater
- Laundry: Laundry in Utility Room
Features
- Built-in Features, Decorative/Designer Lighting Fixtures, Eat-in Kitchen, Granite Counters, High Speed Internet, Kitchen Island, Open Floorplan, Pantry, Paneling/Wainscoting, Vaulted Ceiling(s), Walk-In Closet(s), Wired for Sound
- Flooring: Carpet, Ceramic Tile, Engineered Hardwood
- Windows: Window Coverings
- Has basement: No
- Number of fireplaces: 1
- Fireplace features: Gas Log, Living Room
Interior area
- Total interior livable area: 3,702 sqft
Property
Parking
- Total spaces: 3
- Parking features: Driveway, Garage
- Attached garage spaces: 3
Features
- Levels: Two
- Stories: 2
- Patio & porch: Front Porch, Patio, Covered
- Exterior features: Lighting, Private Yard, Rain Gutters
- Pool features: None, Community
- Fencing: Wood,Wrought Iron
- Body of water: Lavon
Lot
- Size: 10,105 Square Feet
- Features: Back Yard, Corner Lot, Lawn, Landscaped, Level, Sprinkler System
Details
- Parcel number: R115410JJ01001
Construction
Type & style
- Home type: SingleFamily
- Architectural style: Traditional,Detached
- Property subtype: Single Family Residence
Materials
- Brick
- Foundation: Slab
- Roof: Composition
Condition
- Year built: 2019
Utilities & green energy
- Utilities for property: Electricity Connected, Natural Gas Available, Municipal Utilities, Sewer Available, Separate Meters, Underground Utilities, Water Available
Community & HOA
Community
- Features: Clubhouse, Fitness Center, Fishing, Other, Playground, Park, Pickleball, Pool, Trails/Paths, Sidewalks
- Security: Smoke Detector(s)
- Subdivision: Inspiration Ph 3b-2
HOA
- Has HOA: Yes
- Services included: All Facilities, Association Management
- HOA fee: $870 semi-annually
- HOA name: Ccmc
- HOA phone: 469-522-2120
Location
- Region: Wylie
Financial & listing details
- Price per square foot: $200/sqft
- Tax assessed value: $343,314
- Annual tax amount: $16,012
- Date on market: 7/29/2026
- Listing terms: Cash,Conventional,FHA,VA Loan
- Exclusions: Some furnishings are available for sale!
Estimated market value
Not available
Estimated sales range
Not available
$4,158/mo
Price history
| Date | Event | Price |
|---|---|---|
| 7/29/2026 | Listed for sale | $739,000+31.9%$200/sqft |
Source: NTREIS #21342732 Report a problem | ||
| 9/10/2019 | Listing removed | $560,401$151/sqft |
Source: Shaddock Homes-Saxony Series Report a problem | ||
| 9/3/2019 | Listed for sale | $560,401$151/sqft |
Source: Shaddock Homes-Saxony Series Report a problem | ||
Public tax history
| Year | Property taxes | Tax assessment |
|---|---|---|
| 2020 | $3,433 +267.2% | $343,314 +267.2% |
| 2019 | $935 | $93,500 |
| 2018 | -- | -- |
Find assessor info on the county website
Monthly payment
Est. payment
Payment breakdown
Explore the cost of this home by adjusting the details. Changes won't be saved.Climate risks
Neighborhood: 75098
Nearby schools
GreatSchools rating
- 10/10George W Bush Elementary SchoolGrades: PK-4Distance: 0.6 mi
- 10/10Frank Mcmillan Junior High SchoolGrades: 7-8Distance: 2.4 mi
- 8/10Wylie East High SchoolGrades: 9-12Distance: 4.6 mi
Schools provided by the listing agent
- Elementary: George W Bush
- Middle: Davis,Mcmillan
- High: Wylie East
- District: Wylie ISD
Source: NTREIS. This data may not be complete. We recommend contacting the local school district to confirm school assignments for this home.
- $633,5004 bd5 ba3.7k sqft1326 Divine Rose Way, Saint Paul, TX 75098Off Market
- $494,7004 bd3 ba2.9k sqft1322 Divine Rose Way, Saint Paul, TX 75098Off Market
- $434,6013 bd3 ba2.9k sqft1322 Divine Rose Way, Wylie, TX 75098Off Market

- $538,5004 bd3 ba2.5k sqft1318 Divine Rose Way, Saint Paul, TX 75098Off Market
- $85,0008,973 Square Feet1318 Divine Rose Way, Wylie, TX 75098Off Market
- $606,2007 bd3 ba4.2k sqft1333 Jetty Knot Trl, Saint Paul, TX 75098Off Market
- $93,500-- bd-- ba4.2k sqft1333 Jetty Knot Trl, Wylie, TX 75098Off Market
- $85,000-- bd-- ba3.9k sqft1329 Jetty Knot Trl, Wylie, TX 75098Off Market
A local agent can set up tours, give advice and negotiate with sellers.
A local lender can help you make sure your offer is ready when you are.
Similar homes
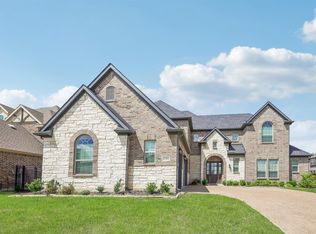
- $739,0004 bd4 ba3.3k sqft1330 Heavenly Pl, Saint Paul, TX 75098For Sale
 MLS ID #21175799, Matthew Solimine. NTREIS
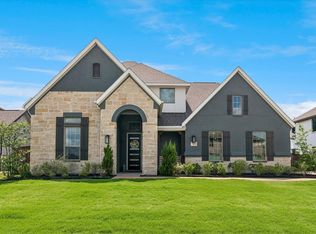
 - $750,0005 bd4 ba3.8k sqft914 Paradise Ln, Wylie, TX 75098For Sale
 MLS ID #21299031, Kris Segrest. NTREIS
 - $740,0005 bd4 ba3.9k sqft1212 Sapphire Ln, Wylie, TX 75098For Sale
 MLS ID #21314023, Tanya McQueen. NTREIS
 - $750,0005 bd4 ba3.9k sqft121 Lantana Ln, Wylie, TX 75098For Sale
 MLS ID #21281977, Bryan Davis. NTREIS
 - $600,0004 bd3 ba3k sqft802 Providence Dr, Wylie, TX 75098For SaleMLS ID #21334756, Laurie Steenis. NTREIS
- $595,0005 bd3 ba3.3k sqft1841 Celebration Ln, Saint Paul, TX 75098For SaleMLS ID #21316881, Jocelyn Mills. NTREIS
- $799,0005 bd5 ba4.2k sqft116 Cascade Ln, Wylie, TX 75098For SaleMLS ID #21284865, Lynn Beaurline. NTREIS
- $649,9004 bd2 ba2.4k sqft5731 Chateau Dr, Sachse, TX 75048For SaleMLS ID #21345197, Tyler Hull. NTREIS
- $810,0004 bd4 ba4.7k sqft423 Winter Plum Way, Wylie, TX 75098For SaleMLS ID #21322180, Alex Dong. NTREIS
- $610,0004 bd3 ba3.3k sqft2335 Whitney Ln, Wylie, TX 75098For SaleMLS ID #21244278, Leslie Owens. NTREIS
- $795,0005 bd4 ba3.8k sqft2506 Patton Dr, Melissa, TX 75454For SaleMLS ID #21335156, Jennifer Potter. NTREIS
- $746,5004 bd4 ba3.3k sqft3449 Ridgecross Dr, Rockwall, TX 75087For SaleMLS ID #21335421, Frank Lu. NTREIS
- $529,9994 bd3 ba2.5k sqft1915 Edward Dr, Wylie, TX 75098For SaleMLS ID #21272813, Justin Varghese. NTREIS
- $732,5004 bd4 ba3k sqft3928 Kindred Ln, Plano, TX 75023For SaleMLS ID #21301993, Carol Thompson. NTREIS
- $799,9005 bd4 ba3.9k sqft12354 Settlers Dr, Frisco, TX 75035For SaleMLS ID #21345770, Ajay Prabhu. NTREIS
- $925,0004 bd4 ba4k sqft5903 Ridgemore Dr, Parker, TX 75002For SaleMLS ID #21314717, Nafisa Dharamsi. NTREIS
- $699,0004 bd3 ba3.4k sqft107 Meadow View Dr, McKinney, TX 75071For SaleMLS ID #21284510, Ryan Cave. NTREIS
- $550,0004 bd2 ba2.3k sqft1802 Emerald Vista Blvd, Wylie, TX 75098For SaleMLS ID #21136027, Kathy Spillyards. NTREIS
- $634,9004 bd4 ba3.1k sqft10413 Broadmoor Ln, Rowlett, TX 75089For SaleMLS ID #21277112, Kevin Lieu. NTREIS
- $585,0004 bd3 ba3.1k sqft3513 Black Gold Dr, McKinney, TX 75070For SaleMLS ID #21346144, Aprillee Guerrero. NTREIS
