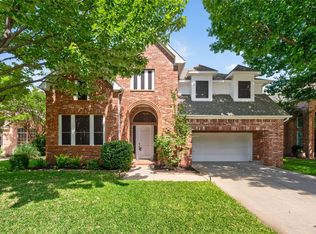
Welcome to a home that's been loved, thoughtfully improved, and meticulously maintained by its original owners. For years, this home has been the backdrop for raising a family, celebrating countless holidays, and creating memories that will last a lifetime. Featuring over $155,000 in carefully selected improvements, every update was made with quality, comfort, and longevity in mind. From the moment you step inside, you'll appreciate the attention to detail, timeless finishes, and pride of ownership that are evident throughout. This move-in-ready home offers an exceptional combination of thoughtful upgrades, an unbeatable location, and a story that's ready for its next chapter. Now it's your turn to create lasting memories in a home that has been cherished from day one.
Pending
$585,000
3513 Black Gold Dr, McKinney, TX 75070
4beds
3,182sqft
Single Family Residence
Built in 2004
6,969 Square Feet Lot
$580,100 Zestimate®
$184/sqft
$52/mo HOA
What's special
Timeless finishes
- 22 days |
- 1,205 |
- 144 |
Likely to sell faster than
Zillow last checked:
Listing updated:
Listed by:
Aprillee Guerrero 0786254 469-993-3121,
Local Pro Realty LLC 469-993-3121
Source: NTREIS,MLS#: 21346144
Facts & features
Interior
Bedrooms & bathrooms
- Bedrooms: 4
- Bathrooms: 3
- Full bathrooms: 2
- 1/2 bathrooms: 1
Primary bedroom
- Features: Closet Cabinetry, Ceiling Fan(s), Dual Sinks, En Suite Bathroom, Fireplace, Garden Tub/Roman Tub, Separate Shower, Walk-In Closet(s)
- Level: First
- Dimensions: 1 x 1
Bedroom
- Features: Ceiling Fan(s)
- Level: Second
- Dimensions: 1 x 1
Bedroom
- Features: Ceiling Fan(s)
- Level: Second
- Dimensions: 1 x 1
Bedroom
- Features: Ceiling Fan(s)
- Level: Second
- Dimensions: 1 x 1
Primary bathroom
- Features: Dual Sinks, En Suite Bathroom, Garden Tub/Roman Tub
- Level: First
- Dimensions: 1 x 1
Dining room
- Level: First
- Dimensions: 1 x 1
Other
- Features: Dual Sinks
- Level: Second
- Dimensions: 1 x 1
Half bath
- Level: First
- Dimensions: 1 x 1
Kitchen
- Features: Built-in Features, Butler's Pantry, Eat-in Kitchen, Pantry, Walk-In Pantry
- Level: First
- Dimensions: 1 x 1
Living room
- Features: Built-in Features, Fireplace
- Level: First
- Dimensions: 1 x 1
Living room
- Features: Built-in Features, Ceiling Fan(s), Fireplace
- Level: First
- Dimensions: 1 x 1
Loft
- Features: Ceiling Fan(s)
- Level: Second
- Dimensions: 1 x 1
Media room
- Features: Built-in Features, Ceiling Fan(s)
- Level: Second
- Dimensions: 1 x 1
Utility room
- Level: First
- Dimensions: 1 x 1
Heating
- Central, Fireplace(s)
Cooling
- Central Air, Ceiling Fan(s)
Appliances
- Included: Built-In Gas Range, Dryer, Dishwasher, Electric Oven, Gas Cooktop, Disposal, Gas Water Heater, Microwave, Washer
- Laundry: Washer Hookup, Dryer Hookup, Laundry in Utility Room
Features
- Built-in Features, Chandelier, Decorative/Designer Lighting Fixtures, Double Vanity, Eat-in Kitchen, High Speed Internet, Loft, Open Floorplan, Pantry, Paneling/Wainscoting, Cable TV, Walk-In Closet(s), Wired for Sound
- Windows: Shutters
- Has basement: No
- Number of fireplaces: 2
- Fireplace features: Electric, Family Room, Gas Log, Primary Bedroom
Interior area
- Total interior livable area: 3,182 sqft
Video & virtual tour
Property
Parking
- Total spaces: 3
- Parking features: Alley Access, Concrete, Covered, Door-Single, Driveway, Garage, Garage Door Opener, Garage Faces Rear, Tandem
- Attached garage spaces: 3
Features
- Levels: Two
- Stories: 2
- Patio & porch: Rear Porch, Covered
- Exterior features: Basketball Court, Rain Gutters
- Pool features: None
- Fencing: Fenced,Wood,Wrought Iron
Lot
- Size: 6,969 Square Feet
- Features: Landscaped, Sprinkler System, Few Trees
Details
- Parcel number: R822200L02601
Construction
Type & style
- Home type: SingleFamily
- Architectural style: Mid-Century Modern,Traditional,Detached
- Property subtype: Single Family Residence
Materials
- Brick, Rock, Stone, Wood Siding
- Foundation: Slab
- Roof: Shingle
Condition
- Year built: 2004
Utilities & green energy
- Sewer: Public Sewer
- Water: Public
- Utilities for property: Electricity Available, Electricity Connected, Sewer Available, Water Available, Cable Available
Community & HOA
Community
- Subdivision: Brookstone Ph I
HOA
- Has HOA: Yes
- Services included: All Facilities, Association Management
- HOA fee: $625 annually
- HOA name: Managment Trust Texas
- HOA phone: 512-234-3320
Location
- Region: Mckinney
Financial & listing details
- Price per square foot: $184/sqft
- Tax assessed value: $552,177
- Annual tax amount: $9,179
- Date on market: 7/31/2026
- Cumulative days on market: 14 days
- Listing terms: Cash,Conventional,FHA,VA Loan
- Exclusions: Washer, Dryer, and Refrigerator.
Estimated market value
$580,100
$551,000 - $609,000
$3,438/mo
Price history
| Date | Event | Price |
|---|---|---|
| 8/15/2026 | Pending sale | $585,000$184/sqft |
Source: NTREIS #21346144 Report a problem | ||
| 8/7/2026 | Contingent | $585,000$184/sqft |
Source: NTREIS #21346144 Report a problem | ||
| 7/31/2026 | Listed for sale | $585,000$184/sqft |
Source: NTREIS #21346144 Report a problem | ||
Public tax history
| Year | Property taxes | Tax assessment |
|---|---|---|
| 2025 | $7,620 +0.5% | $552,177 +7.3% |
| 2024 | $7,579 +12.5% | $514,808 +10% |
| 2023 | $6,735 -11.1% | $468,007 +10% |
| 2022 | $7,571 +1.8% | $425,461 +10% |
| 2021 | $7,437 -0.2% | $386,783 +2.6% |
| 2020 | $7,452 +2.1% | $377,124 +3.8% |
| 2019 | $7,296 -4.7% | $363,307 +0.5% |
| 2018 | $7,657 +7.3% | $361,613 +6.5% |
| 2017 | $7,138 | $339,564 +4.6% |
| 2016 | $7,138 +16.9% | $324,501 +7.9% |
| 2015 | $6,106 | $300,746 +11.7% |
| 2014 | $6,106 | $269,364 +6.9% |
| 2013 | -- | $251,973 +3.2% |
| 2012 | -- | $244,115 -3.9% |
| 2011 | -- | $254,151 |
| 2010 | -- | $254,151 -3.1% |
| 2009 | -- | $262,322 -1.6% |
| 2008 | -- | $266,515 +2% |
| 2007 | -- | $261,309 0% |
| 2006 | -- | $261,371 +8.6% |
| 2005 | -- | $240,648 |
Find assessor info on the county website
Monthly payment
Est. payment
Payment breakdown
Explore the cost of this home by adjusting the details. Changes won't be saved.Climate risks
Neighborhood: Brookstone
Nearby schools
GreatSchools rating
- 9/10Elliott Elementary SchoolGrades: PK-4Distance: 0.3 mi
- 9/10Scoggins Middle SchoolGrades: 7-8Distance: 1 mi
- 8/10Emerson High SchoolGrades: 9-12Distance: 1.2 mi
Schools provided by the listing agent
- Elementary: Elliott
- Middle: Scoggins
- High: Emerson
- District: Frisco ISD
Source: NTREIS. This data may not be complete. We recommend contacting the local school district to confirm school assignments for this home.
- $399,1003 bd2 ba1.8k sqft3509 Black Gold Dr, McKinney, TX 75070Off Market
- $506,1004 bd2 ba2.9k sqft3517 Black Gold Dr, McKinney, TX 75070Off Market
- $418,4003 bd2 ba1.9k sqft3505 Black Gold Dr, McKinney, TX 75070Off Market
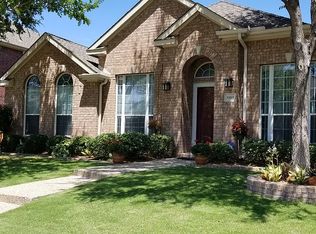
- $536,6004 bd3 ba3.8k sqft3508 Smoke Tree Ln, McKinney, TX 75070Off Market
- $487,2005 bd3 ba3.2k sqft3504 Smoke Tree Ln, McKinney, TX 75070Off Market
- $405,4004 bd2 ba2.2k sqft3512 Smoke Tree Ln, McKinney, TX 75070Off Market
- $520,0004 bd3 ba2.7k sqft3512 Black Gold Dr, McKinney, TX 75070For Sale
- $462,2004 bd2 ba2.4k sqft3508 Black Gold Dr, McKinney, TX 75070Off Market
A local agent can set up tours, give advice and negotiate with sellers.
A local lender can help you make sure your offer is ready when you are.
Similar homes
- $599,0003 bd3 ba2.7k sqft6921 Grand Mesa Pkwy, McKinney, TX 75070For Sale
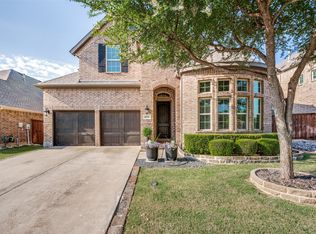 MLS ID #21323690, Elyse Kruzel. NTREIS
 - $699,9004 bd3 ba3.1k sqft6608 Palo Alto St, McKinney, TX 75070For Sale
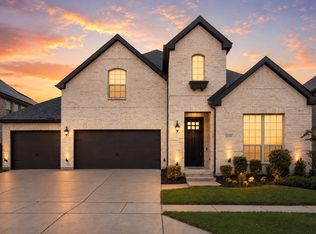 MLS ID #21327506, Steven McCoy. NTREIS
 - $674,9004 bd4 ba3.3k sqft3301 Ski Lift Ct, McKinney, TX 75070For Sale
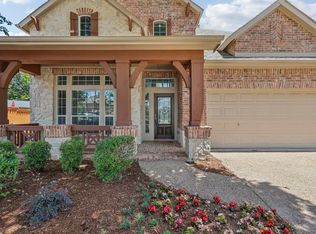 MLS ID #21293028, Bruce Rayburn. NTREIS
 - $599,0004 bd4 ba3.2k sqft1507 Hunters Creek Dr, McKinney, TX 75072For Sale
 MLS ID #21254023, Silvana Azpiazu. NTREIS
 - $574,9954 bd4 ba3k sqft10516 Sedalia Dr, McKinney, TX 75072For SaleMLS ID #21310706, Abby Selman. NTREIS
- $789,0004 bd5 ba3.8k sqft7208 Los Padres Pl, McKinney, TX 75070For SaleMLS ID #21346373, Barry Waechter. NTREIS
- $650,0004 bd3 ba3.4k sqft4212 Oxbow Dr, McKinney, TX 75072For SaleMLS ID #21337666, Daniel Harker. NTREIS
- $559,0004 bd3 ba2.6k sqft1013 Alameda Ct, Allen, TX 75013For SaleMLS ID #21357246, Kim Himes. NTREIS
- $650,0004 bd3 ba2.8k sqft613 Fortinbras Dr, McKinney, TX 75071For SaleMLS ID #21237942, Deann Abbott. NTREIS
- $830,0005 bd3 ba3.2k sqft2713 Greenview Dr, McKinney, TX 75072For SaleMLS ID #21343004, Krista Cheatham. NTREIS
- $674,9904 bd3 ba3k sqft400 Trailside, Prosper, TX 75078For SaleMLS ID #21366925, Ryan Rite. NTREIS
- $699,0004 bd4 ba3.5k sqft8709 Herns Meadow Ln, McKinney, TX 75071For SaleMLS ID #21303367, Kristin Quigley. NTREIS
- $525,0004 bd2 ba1.8k sqft2644 Fairway Ridge Dr, McKinney, TX 75072For SaleMLS ID #21143244, Jackie Jennings. NTREIS
- $539,9004 bd3 ba2.5k sqft5713 Charleston Dr, Frisco, TX 75035For SaleMLS ID #21344389, Mahavir Semwal. NTREIS
- $675,0005 bd4 ba3.5k sqft813 Moss Cliff Cir, McKinney, TX 75071For SaleMLS ID #21230943, Kimberly Miller. NTREIS
- $850,0004 bd4 ba3.8k sqft8405 Gallery Way, McKinney, TX 75072For SaleMLS ID #21332252, Vickie Hendricks. NTREIS
- $550,0003 bd2 ba2.3k sqft10909 Smithville Pl, McKinney, TX 75071For SaleMLS ID #21283893, Cory Bertrand. NTREIS
- $499,0004 bd2 ba2k sqft2830 Rosewood Blvd, McKinney, TX 75071For SaleMLS ID #21324542, Katie Dougan. NTREIS
- $820,0004 bd4 ba3.4k sqft7017 Saint Georges Dr, McKinney, TX 75070For SaleMLS ID #21204553, D'dee Fowler. NTREIS
- $649,9005 bd4 ba3.2k sqft10712 Marble Falls Pl, McKinney, TX 75071For SaleMLS ID #21277184, Sanjay Goyal. NTREIS
