Welcome to this beautifully updated home on an interior lot, offering exceptional curb appeal. The striking brick-and-stone exterior is complemented by lovely landscaping. Inside, you'll find plantation shutters and wood flooring, The front formal room would be perfect for a home office or second living area down. The expansive family room features a wall of windows that fills the space with natural light, a cozy stone fireplace and beautiful wood floors. The kitchen stands out as a true centerpiece, offering a breakfast bar center island, gas cooktop, large walk-in pantry, stainless steel appliances, granite countertops, travertine stone backsplash, and custom wood cabinetry. An oversized laundry room provides additional storage and space for a second refrigerator. Retreat to the spacious primary suite, complete with a luxurious ensuite bath featuring dual vanities, a separate shower with seat, soaking tub and a large walk-in closet. Upstairs, three generously sized secondary bedrooms & a spacious game room provide plenty of space for relaxation & fun. Recent updates include newly installed carpet in the whole home, fresh interior paint throughout and updated lighting. Move-in ready and meticulously maintained, this exceptional home combines comfort, style, and functionality in every detail! plenty of grassy play area, offering the perfect setting for both peaceful mornings and memorable gatherings. garage features epoxy floors, adding both convenience & style. Residents enjoy access to the exceptional amenities of Brookstone and excellent pool, parks, and scenic trails nearby. All these benefits are located near highly rated Frisco ISD schools, as well as convenient shopping & dining options.
For sale
$520,000
3512 Black Gold Dr, McKinney, TX 75070
4beds
2,797sqft
Single Family Residence
Built in 2006
6,969 Square Feet Lot
$-- Zestimate®
$186/sqft
$54/mo HOA
What's special
Cozy stone fireplaceUpdated lightingStriking brick-and-stone exteriorFresh interior paint throughoutWood flooringStainless steel appliancesBeautiful wood floors
- 57 days |
- 415 |
- 35 |
Zillow last checked:
Listing updated:
Listed by:
Trey LaQuey 0602709 469-734-3815,
RE/MAX Dallas Suburbs 972-991-1616,
Katie LaQuey 0504479 469-231-2264,
RE/MAX Dallas Suburbs
Source: NTREIS,MLS#: 21312773
Facts & features
Interior
Bedrooms & bathrooms
- Bedrooms: 4
- Bathrooms: 3
- Full bathrooms: 2
- 1/2 bathrooms: 1
Primary bedroom
- Level: First
- Dimensions: 18 x 15
Primary bathroom
- Level: First
- Dimensions: 10 x 12
Family room
- Level: First
- Dimensions: 16 x 12
Game room
- Level: Second
- Dimensions: 16 x 14
Living room
- Level: First
- Dimensions: 18 x 16
Heating
- Central, Natural Gas
Cooling
- Central Air, Ceiling Fan(s), Electric
Appliances
- Included: Some Gas Appliances, Dishwasher, Electric Oven, Gas Cooktop, Disposal, Microwave, Plumbed For Gas
- Laundry: Laundry in Utility Room
Features
- Decorative/Designer Lighting Fixtures, Double Vanity, Eat-in Kitchen, Granite Counters, High Speed Internet, Kitchen Island, Open Floorplan, Pantry
- Flooring: Ceramic Tile, Engineered Hardwood, Granite
- Windows: Shutters, Window Coverings
- Has basement: No
- Number of fireplaces: 1
- Fireplace features: Gas Starter, Stone
Interior area
- Total interior livable area: 2,797 sqft
Video & virtual tour
Property
Parking
- Total spaces: 2
- Parking features: Door-Multi, Door-Single, Garage, Garage Door Opener, Inside Entrance, Kitchen Level, Garage Faces Rear, Side By Side
- Attached garage spaces: 2
Features
- Levels: Two
- Stories: 2
- Pool features: None
- Fencing: Privacy,Wood
Lot
- Size: 6,969 Square Feet
- Features: Interior Lot, Landscaped, Subdivision
Details
- Parcel number: R822200N02201
Construction
Type & style
- Home type: SingleFamily
- Architectural style: Traditional,Detached
- Property subtype: Single Family Residence
Materials
- Brick, Rock, Stone
- Foundation: Slab
- Roof: Composition
Condition
- Year built: 2006
Utilities & green energy
- Sewer: Public Sewer
- Water: Public
- Utilities for property: Natural Gas Available, Sewer Available, Water Available
Community & HOA
Community
- Features: Sidewalks
- Security: Security System, Smoke Detector(s)
- Subdivision: Brookstone Ph I
HOA
- Has HOA: Yes
- Services included: All Facilities, Association Management
- HOA fee: $650 annually
- HOA name: Brookstone
- HOA phone: 469-231-2264
Location
- Region: Mckinney
Financial & listing details
- Price per square foot: $186/sqft
- Tax assessed value: $546,914
- Annual tax amount: $9,091
- Date on market: 6/26/2026
- Cumulative days on market: 58 days
- Listing terms: Cash,Conventional,FHA,VA Loan
Estimated market value
Not available
Estimated sales range
Not available
Not available
Price history
| Date | Event | Price |
|---|---|---|
| 7/13/2026 | Listed for sale | $520,000$186/sqft |
Source: NTREIS #21312773 Report a problem | ||
| 7/9/2026 | Contingent | $520,000$186/sqft |
Source: NTREIS #21312773 Report a problem | ||
| 6/26/2026 | Listed for sale | $520,000+60%$186/sqft |
Source: NTREIS #21312773 Report a problem | ||
| 7/26/2019 | Listing removed | $2,095$1/sqft |
Source: RE/MAX Dallas Suburbs #14124042 Report a problem | ||
| 7/16/2019 | Price change | $2,095-4.6%$1/sqft |
Source: RE/MAX Dallas Suburbs #14124042 Report a problem | ||
| 7/2/2019 | Listed for rent | $2,195+4.8%$1/sqft |
Source: RE/MAX Dallas Suburbs #14124042 Report a problem | ||
| 7/13/2018 | Listing removed | $2,095$1/sqft |
Source: RE/MAX DALLAS SUBURBS #13856442 Report a problem | ||
| 7/3/2018 | Price change | $2,095-4.6%$1/sqft |
Source: RE/MAX Dallas Suburbs #13856442 Report a problem | ||
| 6/2/2018 | Listed for rent | $2,195$1/sqft |
Source: RE/MAX Dallas Suburbs #13856442 Report a problem | ||
| 9/20/2016 | Listing removed | $325,000$116/sqft |
Source: Caine Premier Properties #13405936 Report a problem | ||
| 8/3/2016 | Pending sale | $325,000$116/sqft |
Source: Caine Premier Properties #13405936 Report a problem | ||
| 7/30/2016 | Price change | $325,000-4.4%$116/sqft |
Source: Caine Premier Properties #13405936 Report a problem | ||
| 6/27/2016 | Pending sale | $339,900$122/sqft |
Source: Caine Premier Properties #13405936 Report a problem | ||
| 6/23/2016 | Listed for sale | $339,900$122/sqft |
Source: Caine Premier Properties #13405936 Report a problem | ||
Public tax history
| Year | Property taxes | Tax assessment |
|---|---|---|
| 2025 | $8,976 -1.7% | $546,914 +2% |
| 2024 | $9,128 +4.4% | $536,012 +3.3% |
| 2023 | $8,745 -9.6% | $518,832 +2.1% |
| 2022 | $9,674 +31.3% | $508,097 +38.9% |
| 2021 | $7,369 +2.6% | $365,866 +5.6% |
| 2020 | $7,179 +0.2% | $346,372 +2% |
| 2019 | $7,167 -4.7% | $339,669 +0.6% |
| 2018 | $7,519 +19.9% | $337,599 +6.5% |
| 2017 | $6,272 | $316,947 +4.7% |
| 2016 | $6,272 +17.2% | $302,688 +8.1% |
| 2015 | $5,353 | $280,054 +18% |
| 2014 | $5,353 | $237,280 +6.7% |
| 2013 | -- | $222,454 +3.9% |
| 2012 | -- | $214,081 -3.8% |
| 2011 | -- | $222,506 -0.8% |
| 2010 | -- | $224,233 -3% |
| 2009 | -- | $231,141 -1.5% |
| 2008 | -- | $234,664 +7.8% |
| 2007 | -- | $217,731 +148.6% |
| 2006 | -- | $87,590 +116.3% |
| 2005 | -- | $40,500 |
Find assessor info on the county website
Monthly payment
Est. payment
Payment breakdown
Explore the cost of this home by adjusting the details. Changes won't be saved.Climate risks
Neighborhood: Brookstone
Nearby schools
GreatSchools rating
- 9/10Elliott Elementary SchoolGrades: PK-4Distance: 0.3 mi
- 9/10Scoggins Middle SchoolGrades: 7-8Distance: 0.9 mi
- 8/10Emerson High SchoolGrades: 9-12Distance: 1.2 mi
Schools provided by the listing agent
- Elementary: Elliott
- Middle: Scoggins,Wortham
- High: Emerson
- District: Frisco ISD
Source: NTREIS. This data may not be complete. We recommend contacting the local school district to confirm school assignments for this home.
- $462,2004 bd2 ba2.4k sqft3508 Black Gold Dr, McKinney, TX 75070Off Market
- $438,3003 bd2 ba2.2k sqft3516 Black Gold Dr, McKinney, TX 75070Off Market

- $--4 bd3 ba3.1k sqft3504 Black Gold Dr, McKinney, TX 75070Sold

- $430,9003 bd2 ba1.8k sqft3600 Black Gold Dr, McKinney, TX 75070Off Market
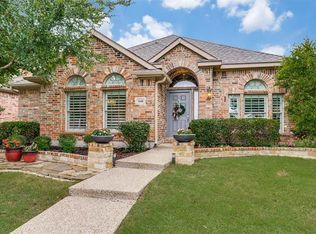
- $469,100-- bd-- ba2.5k sqft3513 Quartz Dr, McKinney, TX 75070Off Market
- $623,9005 bd3 ba3.4k sqft3517 Quartz Dr, McKinney, TX 75070Off Market
- $469,6004 bd2 ba2.4k sqft3509 Quartz Dr, McKinney, TX 75070Off Market
- $585,0004 bd3 ba3.1k sqft3513 Black Gold Dr, McKinney, TX 75070Pending
A local agent can set up tours, give advice and negotiate with sellers.
A local lender can help you make sure your offer is ready when you are.
Similar homes
- $520,0004 bd3 ba3.3k sqft3809 Pitchstone Dr, McKinney, TX 75070For Sale
 MLS ID #21294494, Jordan Taylor. NTREIS
 - $499,0004 bd3 ba2.4k sqft7912 White Stallion Trl, McKinney, TX 75070For Sale
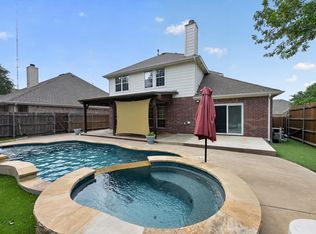 MLS ID #21268625, Missie Craig. NTREIS
 - $475,0004 bd3 ba2.3k sqft5211 Quail Creek Dr, McKinney, TX 75072For Sale
 MLS ID #21366434, Mike Farish. NTREIS
 - $525,0004 bd3 ba2.9k sqft1304 Timberline Dr, McKinney, TX 75072For Sale
 MLS ID #21350298, Danielle Burleson. NTREIS
 - $495,0004 bd3 ba2.4k sqft12417 Sharpsburg Dr, McKinney, TX 75071For SaleMLS ID #21341557, Sarah Maxwell. NTREIS
- $689,0004 bd3 ba3.1k sqft6809 Gallatin St, McKinney, TX 75070For SaleMLS ID #21293287, Lisa Marie Perkins. NTREIS
- $455,0004 bd3 ba2.8k sqft8625 Luzerne Dr, McKinney, TX 75072For SaleMLS ID #21326280, Holly Milstead. NTREIS
- $569,0004 bd3 ba2.4k sqft412 James Herndon Trl, McKinney, TX 75071For SaleMLS ID #21298423, Tom Tang. NTREIS
- $449,9004 bd3 ba2.6k sqft1409 Patriotic Ln, McKinney, TX 75071For SaleMLS ID #21317981, Skylar Colley. NTREIS
- $638,0005 bd4 ba3k sqft5109 Berkley Dr, McKinney, TX 75070For SaleMLS ID #21331044, Stacey Davidson. NTREIS
- $463,9004 bd3 ba2.5k sqft9304 Leesburg Ct, McKinney, TX 75071For SaleMLS ID #21329289, Renee McCurdy. NTREIS
- $460,0003 bd2 ba2.5k sqft2208 Grayson Rd, McKinney, TX 75072For SaleMLS ID #21308562, Cynthia Li. NTREIS
- $525,0003 bd3 ba2.2k sqft4692 Parnell Ln, Plano, TX 75024For SaleMLS ID #21306323, Michael Ma. NTREIS
- $720,0005 bd4 ba3.6k sqft4405 Jubilee Dr, McKinney, TX 75070For SaleMLS ID #21327168, Dina Grudo. NTREIS
- $525,0005 bd3 ba3k sqft1013 Larkspur Dr, Allen, TX 75002For SaleMLS ID #21318243, Sheryl Sears. NTREIS
- $520,0004 bd2 ba2.1k sqft9818 Asheboro St, Frisco, TX 75035For SaleMLS ID #21319893, Trey LaQuey. NTREIS
- $555,0004 bd3 ba2.8k sqft11108 Premier Dr, Frisco, TX 75033For SaleMLS ID #21193716, Sophia Polk. NTREIS
- $544,7004 bd3 ba3.1k sqft3316 Stone Glen Dr, Plano, TX 75074For SaleMLS ID #21284396, Lori Ward. NTREIS
- $525,0004 bd3 ba1.9k sqft8028 Hickory Branch Dr, Frisco, TX 75034For SaleMLS ID #21359213, Deb Wells. NTREIS
- $499,9904 bd3 ba3.4k sqft11020 Coralberry Dr, Frisco, TX 75033For SaleMLS ID #21332803, Chris Garcia. NTREIS
