$10k seller concession at closing!!!! East-Facing Luxury in Stone Hollow Frisco ISD
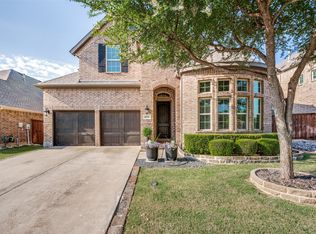
Impeccably maintained and move-in ready, this upgraded Stone Hollow residence offers 4 bedrooms, 3 baths, a private study, formal dining room, media room with projector, and over 3,100 sq. ft. of elegant living space.
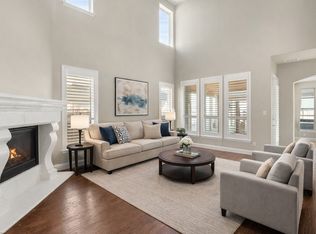
Rich hand-scraped hardwood floors flow throughout the home, complemented by fresh designer paint, upgraded trim work, and custom tile details.
The open-concept floor plan is filled with natural light and features a beautifully appointed gourmet kitchen with abundant cabinetry and premium finishes.
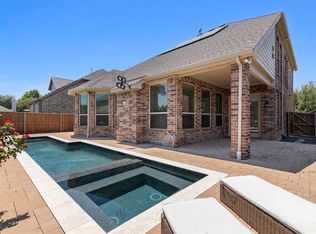
Additional highlights include a Tesla charging station, oversized two-car garage, and a serene backyard retreat perfect for relaxing or entertaining.
Located in award-winning Frisco ISD and just minutes from shopping, dining, and major highways, this exceptional home offers the perfect blend of luxury, comfort, and convenience. Tenant is occupying the property til July 30th, 2026. Buyer and buyer agent to verify the information. Info provided is deemed reliable, but is not guaranteed & should be independently verified. Buyer or Buyer's Agent to verify measurements, schools, & tax, etc.
For sale
Price cut: $10K (8/10)
$689,000
6809 Gallatin St, McKinney, TX 75070
4beds
3,116sqft
Single Family Residence
Built in 2014
5,488 Square Feet Lot
$677,500 Zestimate®
$221/sqft
$60/mo HOA
What's special
Oversized two-car garageFormal dining roomRich hand-scraped hardwood floorsFresh designer paintPrivate studyMedia room with projectorUpgraded trim work
- 78 days
- 245
- 17
Zillow last checked:
Listing updated:
Listed by:
Lisa Marie Perkins 0744580,
Christie's Lone Star 214-821-3336
Source: NTREIS,MLS#: 21293287
Facts & features
Interior
Bedrooms & bathrooms
- Bedrooms: 4
- Bathrooms: 3
- Full bathrooms: 3
Primary bedroom
- Level: First
- Dimensions: 14 x 17
Bedroom
- Level: First
- Dimensions: 12 x 11
Bedroom
- Level: First
- Dimensions: 0 x 0
Bedroom
- Level: Second
- Dimensions: 12 x 12
Bedroom
- Level: Second
- Dimensions: 12 x 15
Primary bathroom
- Level: First
- Dimensions: 10 x 14
Breakfast room nook
- Level: First
- Dimensions: 11 x 11
Dining room
- Level: First
- Dimensions: 10 x 12
Family room
- Level: Second
- Dimensions: 15 x 15
Other
- Level: First
- Dimensions: 8 x 5
Kitchen
- Level: First
- Dimensions: 12 x 14
Laundry
- Level: First
- Dimensions: 6 x 11
Living room
- Level: First
- Dimensions: 15 x 31
Media room
- Level: Second
- Dimensions: 0 x 0
Media room
- Level: Second
- Dimensions: 12 x 17
Office
- Level: First
- Dimensions: 12 x 10
Heating
- Central
Cooling
- Central Air, Electric
Appliances
- Included: Dryer, Dishwasher, Disposal, Refrigerator, Washer
- Laundry: Electric Dryer Hookup
Features
- High Speed Internet, Cable TV
- Flooring: Hardwood, Tile
- Has basement: No
- Number of fireplaces: 1
- Fireplace features: Gas, Gas Starter
Interior area
- Total interior livable area: 3,116 sqft
Video & virtual tour
Property
Parking
- Total spaces: 2
- Parking features: Door-Multi, Driveway, Garage Faces Front, Garage, Garage Door Opener
- Attached garage spaces: 2
Features
- Levels: Two
- Stories: 2
- Pool features: None
- Fencing: Wood
Lot
- Size: 5,488 Square Feet
Details
- Parcel number: R105230AA009R1
Construction
Type & style
- Home type: SingleFamily
- Architectural style: Traditional,Detached
- Property subtype: Single Family Residence
Materials
- Brick, Block
- Foundation: Slab
- Roof: Composition
Condition
- Year built: 2014
Utilities & green energy
- Utilities for property: Cable Available
Community & HOA
Community
- Features: Curbs
- Subdivision: Stone Hollow Ph Three
HOA
- Has HOA: Yes
- Services included: All Facilities
- HOA fee: $60 monthly
- HOA name: First Service Residential
- HOA phone: 877-378-2388
Location
- Region: Mckinney
Financial & listing details
- Price per square foot: $221/sqft
- Tax assessed value: $689,710
- Annual tax amount: $11,465
- Date on market: 6/18/2026
- Cumulative days on market: 79 days
- Listing terms: Cash,Conventional,FHA,VA Loan
Estimated market value
$677,500
$644,000 - $711,000
$3,287/mo
Price history
| Date | Event | Price |
|---|---|---|
| 8/10/2026 | Price change | $689,000-1.4%$221/sqft |
Source: NTREIS #21293287 Report a problem | ||
| 7/1/2026 | Price change | $699,000-4.1%$224/sqft |
Source: NTREIS #21293287 Report a problem | ||
| 6/18/2026 | Listed for sale | $729,000-4.1%$234/sqft |
Source: NTREIS #21293287 Report a problem | ||
| 8/13/2025 | Listing removed | $3,350$1/sqft |
Source: Zillow Rentals Report a problem | ||
| 8/2/2025 | Listing removed | $760,000$244/sqft |
Source: NTREIS #21002333 Report a problem | ||
| 7/23/2025 | Listed for rent | $3,350+3.1%$1/sqft |
Source: Zillow Rentals Report a problem | ||
| 7/17/2025 | Listed for sale | $760,000-3.8%$244/sqft |
Source: NTREIS #21002333 Report a problem | ||
| 7/16/2025 | Listing removed | $789,900$253/sqft |
Source: NTREIS #20946971 Report a problem | ||
| 5/29/2025 | Listed for sale | $789,900$253/sqft |
Source: NTREIS #20946971 Report a problem | ||
| 11/12/2023 | Listing removed | -- |
Source: Zillow Rentals Report a problem | ||
| 10/18/2023 | Listed for rent | $3,250$1/sqft |
Source: Zillow Rentals Report a problem | ||
Public tax history
| Year | Property taxes | Tax assessment |
|---|---|---|
| 2025 | $11,465 +25.5% | $689,710 +13.5% |
| 2024 | $9,137 +12.3% | $607,937 +10% |
| 2023 | $8,137 -9.9% | $552,670 +10% |
| 2022 | $9,034 +2.2% | $502,427 +10% |
| 2021 | $8,840 +3.4% | $456,752 +6.1% |
| 2020 | $8,553 +1.7% | $430,437 +3.3% |
| 2019 | $8,413 -6% | $416,490 -0.8% |
| 2018 | $8,950 -2.4% | $419,906 -2.7% |
| 2017 | $9,168 | $431,563 +4.7% |
| 2016 | $9,168 +455% | $412,282 +16.5% |
| 2015 | $1,652 | $353,901 |
Find assessor info on the county website
Monthly payment
Est. payment
Payment breakdown
Explore the cost of this home by adjusting the details. Changes won't be saved.Climate risks
Neighborhood: Stone Hollow
Nearby schools
Schools provided by the listing agent
- Elementary: Comstock
- Middle: Scoggins
- High: Emerson
- District: Frisco ISD
Source: NTREIS. This data may not be complete. We recommend contacting the local school district to confirm school assignments for this home.

Similar homes
- $699,0004 bd4 ba3.3k sqft4109 Rainey St, McKinney, TX 75070For Sale
 MLS ID #21342834, Kelli Burke. NTREIS
 - $589,9003 bd3 ba2.7k sqft6921 Grand Mesa Pkwy, McKinney, TX 75070For Sale
 MLS ID #21323690, Elyse Kruzel. NTREIS
 - $619,0005 bd4 ba3k sqft5109 Berkley Dr, McKinney, TX 75070For Sale
 MLS ID #21376473, Stacey Davidson. NTREIS
 - $730,0004 bd4 ba3.7k sqft5509 Bentrose Dr, McKinney, TX 75070For Sale
 MLS ID #21324548, Char Byers. NTREIS
