Amazing opportunity in Stonebridge Ranch! Beautiful curb appeal welcomes you with a balcony, covered front porch, brick with keystone arched entry plus a private lot. Inside, hardwood floors and graceful archways add interest and charm. Flexible office, study, or playroom includes lighted ceiling fan, glass pane French doors and great natural light. The open-concept living area features abundant natural light and a spacious family room with a stone fireplace, wood mantel, and gas insert. The kitchen offers warm wood cabinetry, stainless steel appliances, granite countertops, a gas range, pantry, center island with prep space, and a roomy dining area with plantation shutters. The expansive primary suite includes hardwood floors, a high ceiling, lighted ceiling fan, walk-in closet, and spa-inspired bath with dual sink granite vanity, a garden tub, walk-in shower, and excellent natural light. Upstairs, built-ins and a balcony create a private retreat alongside three spacious bedrooms with ceiling fans and plantation shutters, plus a full bath with a dual-sink vanity and a separate tub, shower, and toilet area for added privacy. A dedicated media room features raised seating and theater lighting and is a fantastic area to gather and watch your favorite moving or new series! Outside, the covered patio and private backyard provide ample space for children, pets, or a custom outdoor living area. BOTH HVAC UNITS REPLACED in past 3 years! Located in prestigious Stonebridge Ranch, this home offers convenient access to shopping, dining, plus so much more. Plus the neighborhood amenities are fabulous!
For sale
$545,000
7400 Todd Cir, McKinney, TX 75072
4beds
2,902sqft
Single Family Residence
Built in 2011
8,276 Square Feet Lot
$-- Zestimate®
$188/sqft
$88/mo HOA
What's special
Stone fireplaceHigh ceilingPrivate backyardPrivate lotGreat natural lightExcellent natural lightHardwood floors
- 13 days
- 577
- 55
Zillow last checked:
Listing updated:
Listed by:
Cody Robinson 0554269 972-347-9970,
Robinson Team Real Estate, LLC 972-347-9970
Source: NTREIS,MLS#: 21369167
Facts & features
Interior
Bedrooms & bathrooms
- Bedrooms: 4
- Bathrooms: 3
- Full bathrooms: 2
- 1/2 bathrooms: 1
Primary bedroom
- Features: Dual Sinks, Garden Tub/Roman Tub, Separate Shower, Walk-In Closet(s)
- Level: First
- Dimensions: 16 x 14
Bedroom
- Features: Split Bedrooms
- Level: Second
- Dimensions: 14 x 11
Bedroom
- Features: Split Bedrooms
- Level: Second
- Dimensions: 13 x 11
Bedroom
- Features: Split Bedrooms
- Level: Second
- Dimensions: 11 x 11
Breakfast room nook
- Level: First
- Dimensions: 10 x 9
Family room
- Features: Fireplace
- Level: First
- Dimensions: 16 x 16
Game room
- Level: Second
- Dimensions: 18 x 16
Kitchen
- Features: Built-in Features, Eat-in Kitchen, Granite Counters, Kitchen Island, Pantry, Stone Counters, Walk-In Pantry
- Level: First
- Dimensions: 13 x 11
Living room
- Level: Second
- Dimensions: 18 x 16
Media room
- Level: First
- Dimensions: 17 x 11
Office
- Level: First
- Dimensions: 13 x 12
Heating
- Central
Cooling
- Central Air
Appliances
- Included: Dishwasher, Disposal, Microwave
Features
- Decorative/Designer Lighting Fixtures, Eat-in Kitchen, Granite Counters, High Speed Internet, Kitchen Island, Pantry, Walk-In Closet(s)
- Flooring: Carpet, Ceramic Tile, Hardwood
- Windows: Shutters, Window Coverings
- Has basement: No
- Number of fireplaces: 1
- Fireplace features: Family Room
Interior area
- Total interior livable area: 2,902 sqft
Video & virtual tour
Property
Parking
- Total spaces: 2
- Parking features: Garage
- Attached garage spaces: 2
Features
- Levels: Two
- Stories: 2
- Patio & porch: Covered
- Exterior features: Rain Gutters
- Pool features: None
- Fencing: Wood
Lot
- Size: 8,276 Square Feet
- Features: Cul-De-Sac, Interior Lot, Subdivision, Sprinkler System, Few Trees
- Residential vegetation: Grassed
Details
- Parcel number: R896400A03001
Construction
Type & style
- Home type: SingleFamily
- Architectural style: Detached
- Property subtype: Single Family Residence
Materials
- Brick, Rock, Stone
- Foundation: Slab
- Roof: Composition
Condition
- Resale
- Year built: 2011
Utilities & green energy
- Sewer: Public Sewer
- Water: Public
- Utilities for property: Natural Gas Available, Sewer Available, Separate Meters, Underground Utilities, Water Available
Community & HOA
Community
- Features: Sidewalks
- Subdivision: Parkview Estates Ph 2
HOA
- Has HOA: Yes
- Services included: All Facilities, Association Management
- HOA fee: $1,053 annually
- HOA name: Stonebridge Ranch Commun Assoc
- HOA phone: 855-947-2636
Location
- Region: Mckinney
Financial & listing details
- Price per square foot: $188/sqft
- Tax assessed value: $540,375
- Annual tax amount: $9,441
- Date on market: 8/27/2026
- Listing terms: Cash,Conventional,FHA,VA Loan
- Exclusions: Refrigerator
Estimated market value
Not available
Estimated sales range
Not available
$3,006/mo
Price history
| Date | Event | Price |
|---|---|---|
| 8/27/2026 | Listed for sale | $545,000+45.3%$188/sqft |
Source: NTREIS #21369167 Report a problem | ||
| 4/22/2019 | Listing removed | $375,000$129/sqft |
Source: Ebby Halliday Realtors #14008157 Report a problem | ||
| 4/3/2019 | Pending sale | $375,000$129/sqft |
Source: Ebby Halliday, REALTORS #14008157 Report a problem | ||
| 1/28/2019 | Listed for sale | $375,000+7.1%$129/sqft |
Source: Ebby Halliday, REALTORS #14008157 Report a problem | ||
| 12/15/2017 | Sold | -- |
Source: Agent Provided Report a problem | ||
| 11/26/2017 | Pending sale | $350,000$121/sqft |
Source: Berkshire HathawayHS PenFed TX #13706601 Report a problem | ||
| 10/6/2017 | Listed for sale | $350,000+5.5%$121/sqft |
Source: Berkshire HathawayHS PenFed TX #13706601 Report a problem | ||
| 5/2/2017 | Listing removed | $331,641+10.6%$114/sqft |
Source: Auction.com Report a problem | ||
| 4/13/2017 | Listed for sale | -- |
Source: Auction.com Report a problem | ||
| 4/23/2015 | Listing removed | $299,900$103/sqft |
Source: RE/MAX Dallas Suburbs #13105095 Report a problem | ||
| 4/15/2015 | Pending sale | $299,900$103/sqft |
Source: RE/MAX Dallas Suburbs #13105095 Report a problem | ||
| 4/10/2015 | Sold | -- |
Source: Agent Provided Report a problem | ||
| 3/7/2015 | Listed for sale | $299,900+20.5%$103/sqft |
Source: RE/MAX Dallas Suburbs #13105095 Report a problem | ||
| 12/15/2011 | Listing removed | $248,975$86/sqft |
Source: Classic Property Management #11608432 Report a problem | ||
| 11/19/2011 | Price change | $248,975-2.4%$86/sqft |
Source: Classic Property Management #11608432 Report a problem | ||
| 11/11/2011 | Price change | $254,990-4.8%$88/sqft |
Source: Classic Property Management #11608432 Report a problem | ||
| 10/9/2011 | Price change | $267,8750%$92/sqft |
Source: Classic Property Management #11608432 Report a problem | ||
| 8/10/2011 | Price change | $267,975-0.4%$92/sqft |
Source: Classic Property Management #11608432 Report a problem | ||
| 6/11/2011 | Listed for sale | $268,975$93/sqft |
Source: Classic Property Management #11608432 Report a problem | ||
Public tax history
| Year | Property taxes | Tax assessment |
|---|---|---|
| 2025 | $7,767 -0.8% | $540,375 +5.3% |
| 2024 | $7,827 +10.7% | $513,402 +10% |
| 2023 | $7,072 -10.9% | $466,729 +10% |
| 2022 | $7,937 +1.6% | $424,299 +10% |
| 2021 | $7,811 +2.6% | $385,726 +7.6% |
| 2020 | $7,616 -4.8% | $358,493 -3.7% |
| 2019 | $8,003 -5.3% | $372,196 -0.4% |
| 2018 | $8,450 +18.3% | $373,770 +4% |
| 2017 | $7,140 | $359,239 +13.2% |
| 2016 | $7,140 +8.6% | $317,234 +1.5% |
| 2015 | $6,573 | $312,436 +17.1% |
| 2014 | $6,573 | $266,746 +6% |
| 2013 | -- | $251,636 +5% |
| 2012 | -- | $239,562 +584.5% |
| 2011 | -- | $35,000 -6.4% |
| 2010 | -- | $37,400 |
| 2009 | -- | $37,400 -10.5% |
| 2008 | -- | $41,800 +10% |
| 2007 | -- | $38,000 -30.9% |
| 2006 | -- | $55,000 |
Find assessor info on the county website
Monthly payment
Est. payment
Payment breakdown
Explore the cost of this home by adjusting the details. Changes won't be saved.Climate risks
Neighborhood: Stonebridge Ranch
Nearby schools
Schools provided by the listing agent
- Elementary: Bennett
- Middle: Dowell
- High: Mckinney Boyd
- District: McKinney ISD
Source: NTREIS. This data may not be complete. We recommend contacting the local school district to confirm school assignments for this home.


Similar homes
- $533,0004 bd4 ba2.7k sqft913 Lampassas Trl, McKinney, TX 75072For Sale
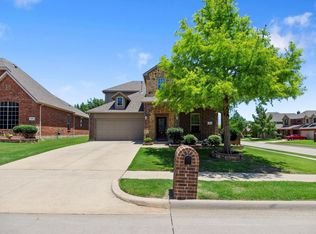 MLS ID #21268124, Livia Pepe. NTREIS
 - $585,0004 bd4 ba3k sqft1012 Seclusion Cove Dr, McKinney, TX 75072For Sale
 MLS ID #21341275, Kaley Millender. NTREIS
 - $510,0004 bd3 ba2.6k sqft10429 Old Eagle River Ln, McKinney, TX 75072For Sale
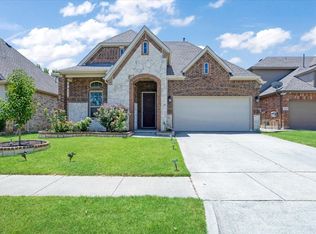 MLS ID #21300725, Ted Paulmeno. NTREIS
 - $549,9004 bd4 ba3.3k sqft2600 Indigo Dr, McKinney, TX 75070For Sale
 MLS ID #21351966, Jared Tye. NTREIS
