Absolutely adorable one-story home built by Darling Homes, ideally located in the highly sought-after Stonebridge Ranch community. This thoughtfully designed floor plan offers three spacious bedrooms and three full bathrooms, providing both comfort and flexibility for everyday living.
The oversized kitchen is a true centerpiece of the home, a gas cooktop, updated sink, and a large island perfect for meal prep, casual dining, or entertaining. The kitchen flows seamlessly into the breakfast area and the inviting family room, creating an open-concept living space filled with natural light.The family room showcases a charming fireplace with gas logs and a wall of windows that overlook the backyard oasis, bringing the outdoors in and offering beautiful views of the pool. A versatile den provides additional living space and can easily serve as a home office, media room, or even a fourth bedroom if needed.Step outside to your private backyard retreat featuring a beautiful heated pool and spa—perfect for relaxing, entertaining, or enjoying warm Texas evenings.With its desirable one-story layout, flexible living spaces, and prime location in Stonebridge Ranch, this home offers the perfect blend of comfort, style, and convenience.
Sold
Price Unknown
7513 Chadwick Dr, McKinney, TX 75072
3beds
2,375sqft
Single Family Residence
Built in 2002
6,534 Square Feet Lot
$587,300 Zestimate®
$--/sqft
$3,007 Estimated rent
Home value
$587,300
$558,000 - $617,000
$3,007/mo
Zestimate® history
Owner options
List your home for rent
$3,007/mo
Rent Zestimate®
Find your next renter with Zillow Rental Manager. Plus, with online applications, you can quickly screen prospective tenants – for free.
$3,007/mo
Rent Zestimate®
Refinance and save
$1,053/mo
Est. payment
Refinancing to a lower rate could help reduce your monthly payments and save thousands over the life of the loan.
$1,053/mo
Est. payment
Explore your selling options
Work with a Zillow partner agent
Leverage their expertise and Zillow's premium Showcase listings to get your home seen by more buyers.
Get startedList with your own agent
Get your home in front of millions of buyers by listing it on Zillow.
Learn how to do itSell it yourself
Take full control of how buyers see your home on Zillow by listing For Sale by Owner (FSBO).
List your homeWhat's special
Updated sinkThree spacious bedroomsGas cooktopOversized kitchen
Zillow last checked:
Listing updated:
Listed by:
Casi Fricks 0592712 972-954-4791,
Redfin Corporation 972-954-4791
Bought with:
Quinn Persinger, 0834996
Briggs Freeman Sotheby's Int'l
Source: NTREIS,MLS#: 21200313
Facts & features
Interior
Bedrooms & bathrooms
- Bedrooms: 3
- Bathrooms: 3
- Full bathrooms: 3
Primary bedroom
- Features: Walk-In Closet(s)
- Level: First
- Dimensions: 17 x 18
Bedroom
- Level: First
- Dimensions: 15 x 21
Bedroom
- Level: First
- Dimensions: 11 x 11
Bedroom
- Level: First
- Dimensions: 15 x 12
Primary bathroom
- Level: First
- Dimensions: 11 x 12
Breakfast room nook
- Level: First
- Dimensions: 13 x 11
Dining room
- Level: First
- Dimensions: 17 x 13
Family room
- Level: First
- Dimensions: 17 x 19
Kitchen
- Level: First
- Dimensions: 13 x 17
Laundry
- Level: First
- Dimensions: 6 x 10
Living room
- Level: First
- Dimensions: 11 x 17
Heating
- Central, Electric
Cooling
- Central Air, Ceiling Fan(s)
Appliances
- Included: Dishwasher, Disposal, Gas Range, Microwave
Features
- High Speed Internet, Kitchen Island, Cable TV, Walk-In Closet(s)
- Windows: Bay Window(s)
- Has basement: No
- Number of fireplaces: 1
- Fireplace features: Living Room
Interior area
- Total interior livable area: 2,375 sqft
Property
Parking
- Total spaces: 2
- Parking features: Door-Single, Garage Faces Front, Garage, Garage Door Opener
- Attached garage spaces: 2
Features
- Levels: One
- Stories: 1
- Patio & porch: Covered
- Pool features: Outdoor Pool, Pool, Community
- Fencing: Wood
Lot
- Size: 6,534 Square Feet
- Features: Few Trees
Details
- Parcel number: R446600B02801
Construction
Type & style
- Home type: SingleFamily
- Architectural style: Traditional,Detached
- Property subtype: Single Family Residence
Materials
- Brick
- Foundation: Slab
- Roof: Composition
Condition
- Year built: 2002
Utilities & green energy
- Sewer: Public Sewer
- Water: Public
- Utilities for property: Sewer Available, Water Available, Cable Available
Community & HOA
Community
- Features: Clubhouse, Pool, Tennis Court(s), Trails/Paths
- Security: Smoke Detector(s)
- Subdivision: Stanford Meadow Ph One
HOA
- Has HOA: Yes
- Services included: All Facilities, Association Management, Maintenance Grounds
- HOA fee: $1,053 annually
- HOA name: Stonebridge Ranch
- HOA phone: 214-733-5800
Location
- Region: Mckinney
Financial & listing details
- Tax assessed value: $554,735
- Annual tax amount: $9,692
- Date on market: 3/6/2026
- Cumulative days on market: 34 days
- Listing terms: Cash,Conventional,FHA,VA Loan
Price history
| Date | Event | Price |
|---|---|---|
| 6/5/2026 | Sold | -- |
Source: NTREIS #21200313 Report a problem | ||
| 5/18/2026 | Pending sale | $599,000$252/sqft |
Source: NTREIS #21200313 Report a problem | ||
| 5/12/2026 | Contingent | $599,000$252/sqft |
Source: NTREIS #21200313 Report a problem | ||
| 5/11/2026 | Price change | $599,000-0.2%$252/sqft |
Source: NTREIS #21200313 Report a problem | ||
| 4/10/2026 | Listed for sale | $600,000$253/sqft |
Source: NTREIS #21200313 Report a problem | ||
| 3/18/2026 | Pending sale | $600,000$253/sqft |
Source: NTREIS #21200313 Report a problem | ||
| 3/10/2026 | Contingent | $600,000$253/sqft |
Source: NTREIS #21200313 Report a problem | ||
| 3/6/2026 | Listed for sale | $600,000+25%$253/sqft |
Source: NTREIS #21200313 Report a problem | ||
| 12/2/2021 | Sold | -- |
Source: NTREIS #14681497 Report a problem | ||
| 11/7/2021 | Pending sale | $480,000$202/sqft |
Source: NTREIS #14681497 Report a problem | ||
| 9/30/2021 | Listed for sale | $480,000+60.1%$202/sqft |
Source: NTREIS #14681497 Report a problem | ||
| 6/4/2015 | Sold | -- |
Source: Agent Provided Report a problem | ||
| 4/30/2015 | Pending sale | $299,900$126/sqft |
Source: OmniKey Realty, LLC. #13137927 Report a problem | ||
| 4/27/2015 | Price change | $299,900-2.9%$126/sqft |
Source: OmniKey Realty, LLC. #13137927 Report a problem | ||
| 4/25/2015 | Listed for sale | $309,000+29.3%$130/sqft |
Source: OmniKey Realty, LLC. #13137927 Report a problem | ||
| 4/4/2011 | Sold | -- |
Source: Agent Provided Report a problem | ||
| 2/5/2011 | Listed for sale | $239,000$101/sqft |
Source: William Davis Realty #11537741 Report a problem | ||
Public tax history
| Year | Property taxes | Tax assessment |
|---|---|---|
| 2025 | $8,014 -8.9% | $554,735 -2.3% |
| 2024 | $8,796 +2.1% | $567,697 +2.6% |
| 2023 | $8,618 -9.6% | $553,113 +16.3% |
| 2022 | $9,528 +26.7% | $475,415 +27.8% |
| 2021 | $7,519 +2.4% | $371,933 +7.5% |
| 2020 | $7,339 -1.9% | $346,071 -0.9% |
| 2019 | $7,484 -2.9% | $349,131 +2% |
| 2018 | $7,707 +10.9% | $342,410 +3.8% |
| 2017 | $6,949 | $329,920 +10.9% |
| 2016 | $6,949 +10.9% | $297,453 +3.2% |
| 2015 | $6,268 | $288,271 +13.1% |
| 2014 | $6,268 | $254,824 +4.2% |
| 2013 | -- | $244,481 +1.5% |
| 2012 | -- | $240,862 +10.4% |
| 2011 | -- | $218,211 +2.9% |
| 2010 | -- | $212,058 0% |
| 2009 | -- | $212,158 +3.1% |
| 2008 | -- | $205,735 -2.9% |
| 2007 | -- | $211,807 +0.5% |
| 2006 | -- | $210,709 +5.1% |
| 2005 | -- | $200,457 +2.9% |
| 2004 | -- | $194,739 +296.3% |
| 2003 | -- | $49,138 +21.3% |
| 2002 | -- | $40,500 +42.1% |
| 2001 | -- | $28,500 |
Find assessor info on the county website
Neighborhood: Stonebridge Ranch
Nearby homes
- $499,0004 bd3 ba2.5k sqft7517 Chadwick Dr, McKinney, TX 75072Off Market

- $461,9003 bd2 ba2k sqft7509 Chadwick Dr, McKinney, TX 75072Off Market

- $543,6004 bd3 ba2.9k sqft7400 Todd Cir, McKinney, TX 75072Off Market

- $492,3003 bd3 ba2.3k sqft7601 Chadwick Dr, McKinney, TX 75072Off Market
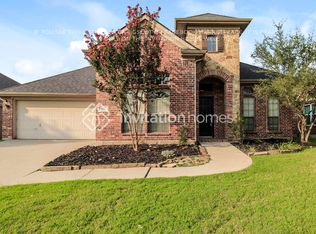
- $465,4003 bd2 ba2.2k sqft7505 Chadwick Dr, McKinney, TX 75072Off Market
- $441,8003 bd2 ba2k sqft2409 Silverstone Ln, McKinney, TX 75072Off Market
- $469,8003 bd2 ba2.4k sqft7404 Todd Cir, McKinney, TX 75072Off Market
- $596,4004 bd3 ba3k sqft7401 Brent Way, McKinney, TX 75072Off Market
Nearby schools
GreatSchools rating
- 9/10Dean And Mildred Bennett Elementary SchoolGrades: K-5Distance: 0.5 mi
- 7/10Leonard Evans Jr Middle SchoolGrades: 6-8Distance: 0.6 mi
- 7/10Mckinney Boyd High SchoolGrades: 9-12Distance: 2.8 mi
Schools provided by the listing agent
- Elementary: Bennett
- Middle: Evans
- High: Mckinney Boyd
- District: McKinney ISD
Source: NTREIS. This data may not be complete. We recommend contacting the local school district to confirm school assignments for this home.
Get a cash offer in 3 minutes
Find out how much your home could sell for in as little as 3 minutes with a no-obligation cash offer.
Estimated market value
$587,300
Get a cash offer in 3 minutes
Find out how much your home could sell for in as little as 3 minutes with a no-obligation cash offer.
Estimated market value
$587,300
- Texas
- Collin County
- McKinney
- 75072
- Stonebridge Ranch
- 7513 Chadwick Dr
Nearby cities
Nearby neighborhoods
Nearby zip codes
Other McKinney Topics
