EAST FACING! This spacious Frisco ISD home offers a highly desirable layout with the primary suite and a large guest bedroom with full bath downstairs. Frisco ISD just earned it's fifth sraight 'A' rating, making it Texas' Largest A-rated school district. A generously sized office sits at the front of the home near the open dining room. Beautiful wood floors provide warmth. New carpet! The open kitchen features stunning stone countertops, beautiful wood cabinetry, light tile and a large central breakfast area overlooking the vaulted living room. The spacious primary suite includes a garden tub and huge walk-in closet. Upstairs offers two additional bedrooms with a Jack-and-Jill bath, large closets and an oversized game room currently used as a media room. The projector and screen may remain. Additional features include a large walk-in attic, covered back porch, fenced backyard and convenient access to shopping, dining and major roadways.
For sale
$565,000
2600 Indigo Dr, McKinney, TX 75070
4beds
3,356sqft
Single Family Residence
Built in 2013
5,880 Square Feet Lot
$-- Zestimate®
$168/sqft
$58/mo HOA
What's special
Open dining roomBeautiful wood floorsGenerously sized officeOpen kitchenStunning stone countertopsLarge walk-in atticFenced backyard
- 9 days |
- 743 |
- 59 |
Likely to sell faster than
Zillow last checked:
Listing updated:
Listed by:
Jared Tye 0713620 214-674-9999,
Tye Realty Group 214-674-9999
Source: NTREIS,MLS#: 21351966
Facts & features
Interior
Bedrooms & bathrooms
- Bedrooms: 4
- Bathrooms: 4
- Full bathrooms: 3
- 1/2 bathrooms: 1
Primary bedroom
- Level: First
- Dimensions: 14 x 16
Bedroom
- Level: First
- Dimensions: 13 x 12
Bedroom
- Level: Second
- Dimensions: 13 x 12
Bedroom
- Level: Second
- Dimensions: 13 x 12
Breakfast room nook
- Level: First
- Dimensions: 13 x 9
Dining room
- Level: First
- Dimensions: 13 x 12
Game room
- Level: Second
- Dimensions: 18 x 14
Kitchen
- Level: First
- Dimensions: 13 x 16
Living room
- Level: First
- Dimensions: 18 x 16
Office
- Level: First
- Dimensions: 13 x 12
Heating
- Central, Electric
Cooling
- Central Air, Ceiling Fan(s)
Appliances
- Included: Dishwasher, Electric Oven, Disposal, Microwave
- Laundry: Washer Hookup, Electric Dryer Hookup, Laundry in Utility Room
Features
- Decorative/Designer Lighting Fixtures
- Has basement: No
- Number of fireplaces: 1
- Fireplace features: Gas Log
Interior area
- Total interior livable area: 3,356 sqft
Video & virtual tour
Property
Parking
- Total spaces: 2
- Parking features: Door-Single, Garage Faces Front, Garage, Garage Door Opener
- Attached garage spaces: 2
Features
- Levels: One
- Stories: 1
- Pool features: None, Community
Lot
- Size: 5,880 Square Feet
Details
- Parcel number: R102510DD01001
- Other equipment: Satellite Dish
Construction
Type & style
- Home type: SingleFamily
- Architectural style: Traditional,Detached
- Property subtype: Single Family Residence
Materials
- Brick, Rock, Stone
- Foundation: Slab
- Roof: Composition
Condition
- Resale
- Year built: 2013
Utilities & green energy
- Sewer: Public Sewer
- Water: Public
- Utilities for property: Natural Gas Available, Sewer Available, Separate Meters, Underground Utilities, Water Available
Community & HOA
Community
- Features: Fenced Yard, Playground, Park, Pool, Trails/Paths, Curbs, Sidewalks
- Security: Security System Owned
- Subdivision: Heights At Westridge Ph Iv The
HOA
- Has HOA: Yes
- Services included: All Facilities, Association Management
- HOA fee: $350 semi-annually
- HOA name: The Heights At Westridge
- HOA phone: 469-480-8000
Location
- Region: Mckinney
Financial & listing details
- Price per square foot: $168/sqft
- Tax assessed value: $625,977
- Annual tax amount: $9,821
- Date on market: 8/14/2026
- Cumulative days on market: 10 days
- Listing terms: Cash,Conventional,FHA,VA Loan
Estimated market value
Not available
Estimated sales range
Not available
Not available
Price history
| Date | Event | Price |
|---|---|---|
| 8/14/2026 | Listed for sale | $565,000$168/sqft |
Source: NTREIS #21351966 Report a problem | ||
Public tax history
| Year | Property taxes | Tax assessment |
|---|---|---|
| 2025 | $8,246 +3.9% | $590,850 +10% |
| 2024 | $7,935 +12.4% | $537,136 +10% |
| 2023 | $7,059 -10.9% | $488,305 +10% |
| 2022 | $7,918 +1.9% | $443,914 +10% |
| 2021 | $7,774 -0.7% | $403,558 +2% |
| 2020 | $7,832 -4% | $395,538 -2.2% |
| 2019 | $8,160 -1.3% | $404,460 +4% |
| 2018 | $8,266 +2.6% | $389,058 +1.9% |
| 2017 | $8,059 | $381,825 +4.8% |
| 2016 | $8,059 +134.5% | $364,322 +9.5% |
| 2015 | $3,437 | $332,696 +128.4% |
| 2014 | $3,437 | $145,633 +274.3% |
| 2013 | -- | $38,903 |
Find assessor info on the county website
Monthly payment
Est. payment
Payment breakdown
Explore the cost of this home by adjusting the details. Changes won't be saved.Climate risks
Neighborhood: Westridge
Nearby schools
GreatSchools rating
- 10/10Mooneyham Elementary SchoolGrades: PK-5Distance: 0.5 mi
- 10/10Roach Middle SchoolGrades: 6-8Distance: 0.9 mi
- 8/10Heritage High SchoolGrades: 9-12Distance: 0.9 mi
Schools provided by the listing agent
- Elementary: Mooneyham
- Middle: Roach
- High: Heritage
- District: Frisco ISD
Source: NTREIS. This data may not be complete. We recommend contacting the local school district to confirm school assignments for this home.
- $629,5004 bd4 ba3.4k sqft2520 Indigo Dr, McKinney, TX 75072Off Market
- $585,4004 bd3 ba3.5k sqft2604 Indigo Dr, McKinney, TX 75072Off Market
- $605,1005 bd4 ba3.7k sqft2516 Indigo Dr, McKinney, TX 75072Off Market
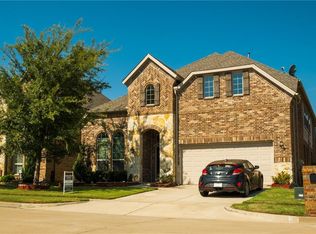
- $594,4004 bd4 ba3.6k sqft2512 Indigo Dr, McKinney, TX 75072Off Market
- $591,1004 bd4 ba3.4k sqft10881 Sedalia Dr, McKinney, TX 75070Off Market
- $--3 bd2 ba2k sqft10880 Sedalia Dr, McKinney, TX 75072Sold
- $635,8005 bd4 ba3.7k sqft2700 Indigo Dr, McKinney, TX 75070Off Market
- $593,9004 bd4 ba3.5k sqft2508 Indigo Dr, McKinney, TX 75072Off Market
A local agent can set up tours, give advice and negotiate with sellers.
A local lender can help you make sure your offer is ready when you are.
Similar homes
- $535,0003 bd3 ba2.5k sqft5145 Kentwood Dr, McKinney, TX 75070For Sale
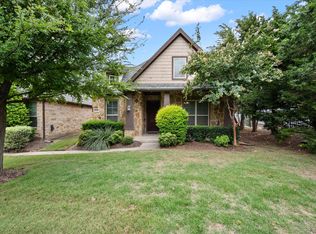 MLS ID #21341879, Julie Short. NTREIS
 - $495,0004 bd3 ba2.4k sqft12417 Sharpsburg Dr, McKinney, TX 75071For Sale
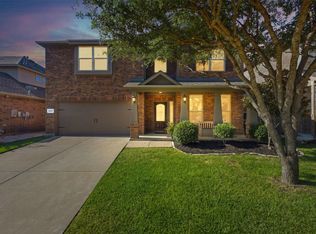 MLS ID #21341557, Sarah Maxwell. NTREIS
 - $520,0004 bd3 ba3.3k sqft3809 Pitchstone Dr, McKinney, TX 75070For Sale
 MLS ID #21294494, Jordan Taylor. NTREIS
 - $579,9005 bd3 ba2.8k sqft13848 Tahoe Ln, Frisco, TX 75035For Sale
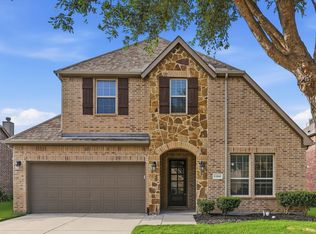 MLS ID #21296790, Justin Varghese. NTREIS
 - $585,0004 bd3 ba3.1k sqft913 Avian Dr, McKinney, TX 75071For SaleMLS ID #21302175, Neeraj Gupta. NTREIS
- $550,0005 bd4 ba3.1k sqft9004 Regal Oaks Dr, McKinney, TX 75072For SaleMLS ID #21295054, Laura Robertson. NTREIS
- $540,0004 bd3 ba3.1k sqft201 Oak Point Dr, McKinney, TX 75071For SaleMLS ID #21332261, Cheryl Jones. NTREIS
- $569,0004 bd3 ba2.4k sqft412 James Herndon Trl, McKinney, TX 75071For SaleMLS ID #21298423, Tom Tang. NTREIS
- $674,9994 bd4 ba3.7k sqft3408 Snowmass Ln, McKinney, TX 75070For SaleMLS ID #21303045, Linda Gokie. NTREIS
- $635,0005 bd4 ba3.9k sqft7912 Texian Trl, McKinney, TX 75070For SaleMLS ID #21328211, Blake Edwards. NTREIS
- $639,0005 bd4 ba3.8k sqft13292 Box Elder Ln, Frisco, TX 75035For SaleMLS ID #21276117, Melissa Eason. NTREIS
- $675,0004 bd4 ba3.1k sqft8805 Abbington Pl, McKinney, TX 75072For SaleMLS ID #21332286, Melissa Holland. NTREIS
- $649,9005 bd4 ba3.2k sqft10712 Marble Falls Pl, McKinney, TX 75071For SaleMLS ID #21277184, Sanjay Goyal. NTREIS
- $638,0005 bd4 ba3k sqft5109 Berkley Dr, McKinney, TX 75070For SaleMLS ID #21331044, Stacey Davidson. NTREIS
- $530,0004 bd5 ba3.2k sqft9920 Pikes Peak Pl, Little Elm, TX 75068For SaleMLS ID #21363752, Amber Broadway. NTREIS
- $649,0005 bd4 ba3.3k sqft3004 Austin Dr, Plano, TX 75025For SaleMLS ID #21354533, Brian Shuey. NTREIS
- $625,0004 bd5 ba3.4k sqft9519 Amberwoods Ln, Frisco, TX 75035For SaleMLS ID #21246565, Nicholas Nordman. NTREIS
- $649,9004 bd4 ba3.3k sqft11984 Del Rio Dr, Frisco, TX 75035For SaleMLS ID #21069568, Marla Gober. NTREIS
- $565,5004 bd3 ba2.8k sqft13075 Janet Dr, Frisco, TX 75033For SaleMLS ID #21249513, Donna Lindsay. NTREIS
- $650,0004 bd4 ba4k sqft10975 La Grange Dr, Frisco, TX 75035For SaleMLS ID #21333505, Tiffany Anderson. NTREIS
