Located in the heart of McKinney and zoned to highly regarded Allen ISD, this spacious 5-bedroom, 4-bath home offers over 3,000 square feet with a versatile floor plan designed for both everyday living and entertaining. Step inside to spacious living areas filled with natural light and an open-concept layout connecting the kitchen, dining, and living spaces. The kitchen features generous cabinetry, ample workspace, and a large island, while the private primary suite offers a relaxing retreat with a spacious bath and walk-in closet. With generously sized secondary bedrooms and multiple living areas, there is plenty of room for family, guests, a home office, or game room. Outside, enjoy the covered patio, outdoor kitchen, and private backyard—perfect for entertaining or relaxing at the end of the day. Conveniently located near shopping, dining, parks, and major commuting routes, with Historic Downtown McKinney just minutes away. Enjoy its charming brick streets, boutiques, restaurants, coffee shops, festivals, farmers markets, and live music. Also conveniently located near the future Cannon Beach surf and adventure park. A fantastic opportunity to own a spacious home in an established McKinney neighborhood with Allen ISD schools!
For sale
Price cut: $1K (8/17)
$638,000
5109 Berkley Dr, McKinney, TX 75070
5beds
3,048sqft
Single Family Residence
Built in 2017
6,011 Square Feet Lot
$623,200 Zestimate®
$209/sqft
$75/mo HOA
What's special
Outdoor kitchenAmple workspaceCovered patioSpacious bathWalk-in closetLarge islandKitchen features generous cabinetry
- 36 days |
- 789 |
- 54 |
Zillow last checked:
Listing updated:
Listed by:
Stacey Davidson 0694187 214-263-5419,
Keller Williams Realty DPR 972-732-6000
Source: NTREIS,MLS#: 21331044
Facts & features
Interior
Bedrooms & bathrooms
- Bedrooms: 5
- Bathrooms: 4
- Full bathrooms: 4
Primary bedroom
- Features: Dual Sinks, Separate Shower, Walk-In Closet(s)
- Level: First
- Dimensions: 0 x 0
Living room
- Level: First
- Dimensions: 0 x 0
Heating
- Central
Cooling
- Central Air
Appliances
- Included: Dishwasher, Disposal, Range, Some Commercial Grade
Features
- Kitchen Island, Pantry, Vaulted Ceiling(s), Natural Woodwork, Walk-In Closet(s)
- Flooring: Carpet, Ceramic Tile, Wood
- Has basement: No
- Number of fireplaces: 1
- Fireplace features: Gas
Interior area
- Total interior livable area: 3,048 sqft
Video & virtual tour
Property
Parking
- Total spaces: 4
- Parking features: Garage Faces Front, Garage, Garage Door Opener
- Attached garage spaces: 2
- Carport spaces: 2
Features
- Levels: Two
- Stories: 2
- Patio & porch: Covered
- Exterior features: Outdoor Kitchen
- Pool features: None
- Fencing: Wood
Lot
- Size: 6,011 Square Feet
- Features: Interior Lot
Details
- Parcel number: R1115800D02201
Construction
Type & style
- Home type: SingleFamily
- Architectural style: Traditional,Detached
- Property subtype: Single Family Residence
Materials
- Brick
- Foundation: Slab
- Roof: Composition
Condition
- Resale
- Year built: 2017
Utilities & green energy
- Sewer: Public Sewer
- Water: Public
- Utilities for property: Sewer Available, Water Available
Community & HOA
Community
- Security: Smoke Detector(s)
- Subdivision: Villas At Stacy Add
HOA
- Has HOA: Yes
- Services included: Maintenance Grounds
- HOA fee: $450 semi-annually
- HOA name: Creig Ranch
- HOA phone: 972-548-9191
Location
- Region: Mckinney
Financial & listing details
- Price per square foot: $209/sqft
- Tax assessed value: $623,096
- Annual tax amount: $11,020
- Date on market: 7/17/2026
- Cumulative days on market: 260 days
- Listing terms: Cash,Conventional
Estimated market value
$623,200
$592,000 - $654,000
$3,431/mo
Price history
| Date | Event | Price |
|---|---|---|
| 8/17/2026 | Price change | $638,000-0.2%$209/sqft |
Source: NTREIS #21331044 Report a problem | ||
| 8/1/2026 | Price change | $639,000-2.3%$210/sqft |
Source: NTREIS #21331044 Report a problem | ||
| 7/17/2026 | Price change | $654,000-0.2%$215/sqft |
Source: NTREIS #21331044 Report a problem | ||
| 6/23/2026 | Price change | $655,000-2.1%$215/sqft |
Source: NTREIS #21192460 Report a problem | ||
| 5/9/2026 | Price change | $669,000-2.9%$219/sqft |
Source: NTREIS #21192460 Report a problem | ||
| 4/16/2026 | Price change | $689,000-1.3%$226/sqft |
Source: NTREIS #21192460 Report a problem | ||
| 3/5/2026 | Listed for sale | $698,000-2.9%$229/sqft |
Source: NTREIS #21192460 Report a problem | ||
| 3/2/2026 | Listing removed | $719,000$236/sqft |
Source: NTREIS #21124087 Report a problem | ||
| 1/18/2026 | Price change | $719,000-2.2%$236/sqft |
Source: NTREIS #21124087 Report a problem | ||
| 12/2/2025 | Listed for sale | $735,000$241/sqft |
Source: NTREIS #21124087 Report a problem | ||
Public tax history
| Year | Property taxes | Tax assessment |
|---|---|---|
| 2025 | $9,297 -0.4% | $623,096 +4% |
| 2024 | $9,337 +9.8% | $599,412 +10% |
| 2023 | $8,507 -27.9% | $544,920 -6.7% |
| 2022 | $11,805 +21.7% | $583,937 +29.7% |
| 2021 | $9,699 +4.2% | $450,347 +6.2% |
| 2020 | $9,312 -5.1% | $424,250 -3.6% |
| 2019 | $9,814 -4% | $439,973 +0.6% |
| 2018 | $10,226 | $437,525 +469.7% |
| 2017 | -- | $76,800 |
Find assessor info on the county website
Monthly payment
Est. payment
Payment breakdown
Explore the cost of this home by adjusting the details. Changes won't be saved.Climate risks
Neighborhood: Village Park
Nearby schools
GreatSchools rating
- 10/10Lois Lindsey ElementaryGrades: PK-6Distance: 0.3 mi
- 10/10Walter & Lois Curtis Middle SchoolGrades: 7-8Distance: 4.5 mi
- 8/10Allen High SchoolGrades: 9-12Distance: 3.1 mi
Schools provided by the listing agent
- Elementary: Lois Lindsey
- Middle: Ereckson
- High: Allen
- District: Allen ISD
Source: NTREIS. This data may not be complete. We recommend contacting the local school district to confirm school assignments for this home.
- $563,1003 bd2 ba2.2k sqft5105 Berkley Dr, McKinney, TX 75070Off Market
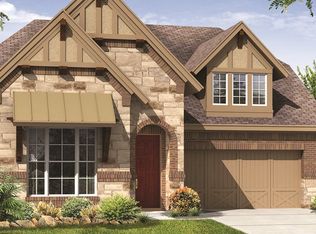
- $642,2004 bd4 ba3.4k sqft5113 Berkley Dr, McKinney, TX 75070Off Market

- $605,3004 bd4 ba3k sqft5101 Berkley Dr, McKinney, TX 75070Off Market

- $497,9003 bd2 ba2.2k sqft5029 Berkley Dr, McKinney, TX 75070Off Market

- $601,3004 bd4 ba2.8k sqft5701 Yorkshire Rd, McKinney, TX 75070Off Market
- $690,0005 bd4 ba3.6k sqft5700 Adair Ln, McKinney, TX 75070Off Market
- $753,8004 bd4 ba3.4k sqft5028 Devon Dr, McKinney, TX 75070Off Market
- $559,3004 bd3 ba3k sqft5025 Berkley Dr, McKinney, TX 75070Off Market
A local agent can set up tours, give advice and negotiate with sellers.
A local lender can help you make sure your offer is ready when you are.
Similar homes
- $720,0005 bd4 ba3.6k sqft4405 Jubilee Dr, McKinney, TX 75070For Sale
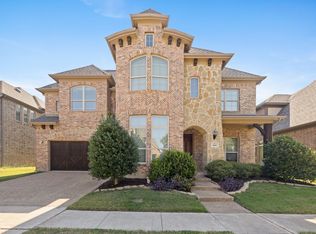 MLS ID #21327168, Dina Grudo. NTREIS
 - $655,0004 bd4 ba3.2k sqft6916 San Juan Trl, McKinney, TX 75070For Sale
 MLS ID #21261152, Jeron Howell. NTREIS
 - $765,0004 bd4 ba3.7k sqft5509 Bentrose Dr, McKinney, TX 75070For Sale
 MLS ID #21324548, Char Byers. NTREIS
 - $674,9994 bd4 ba3.7k sqft3408 Snowmass Ln, McKinney, TX 75070For Sale
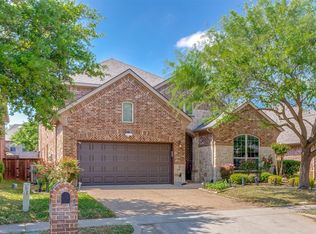 MLS ID #21303045, Linda Gokie. NTREIS
 - $535,0003 bd3 ba2.5k sqft5145 Kentwood Dr, McKinney, TX 75070For SaleMLS ID #21341879, Julie Short. NTREIS
- $650,0005 bd4 ba3.2k sqft842 Sun Meadow Rd, Allen, TX 75013For SaleMLS ID #21328955, Brianne Eager. NTREIS
- $520,0004 bd3 ba3.3k sqft3809 Pitchstone Dr, McKinney, TX 75070For SaleMLS ID #21294494, Jordan Taylor. NTREIS
- $565,0004 bd4 ba3.3k sqft2600 Indigo Dr, McKinney, TX 75070For SaleMLS ID #21351966, Jared Tye. NTREIS
- $650,0004 bd3 ba2.8k sqft613 Fortinbras Dr, McKinney, TX 75071For SaleMLS ID #21237942, Deann Abbott. NTREIS
- $674,9004 bd4 ba3.1k sqft5700 Waterford Ln, McKinney, TX 75071For SaleMLS ID #21307512, Leslie Remy. NTREIS
- $674,9994 bd4 ba3k sqft500 Castlewood Dr, McKinney, TX 75071For SaleMLS ID #21296214, Seychelle Van Poole. NTREIS
- $615,0005 bd4 ba3.7k sqft10512 Flat Creek Trl, McKinney, TX 75072For SaleMLS ID #21313027, Kevin Andrews. NTREIS
- $765,0004 bd3 ba3.7k sqft2104 Camden, McKinney, TX 75070For SaleMLS ID #21297526, Lisa Henry-Weaver. NTREIS
- $799,0005 bd4 ba4.2k sqft3508 Biscayne Dr, McKinney, TX 75070For SaleMLS ID #21220436, Rosemary Lewis. NTREIS
- $625,0004 bd4 ba3.5k sqft1305 Grapevine Cv, McKinney, TX 75071For SaleMLS ID #21355394, Sara Hudler. NTREIS
- $675,0004 bd3 ba3k sqft964 Cougar Dr, Allen, TX 75013For SaleMLS ID #21322283, Samah Sayfo. NTREIS
- $625,9954 bd4 ba3.7k sqft10713 Galveston Pl, McKinney, TX 75071For SaleMLS ID #21335490, Vijaya Kollapaneni. NTREIS
- $699,0004 bd4 ba3k sqft2253 Big Valley Cir, Allen, TX 75013For SaleMLS ID #21282819, Shane Yarbrough. NTREIS
- $639,0005 bd4 ba3.8k sqft13292 Box Elder Ln, Frisco, TX 75035For SaleMLS ID #21276117, Melissa Eason. NTREIS
- $750,0005 bd5 ba3.8k sqft6608 Orchard Park Dr, McKinney, TX 75071For SaleMLS ID #21291899, Courtney Hugghins. NTREIS
