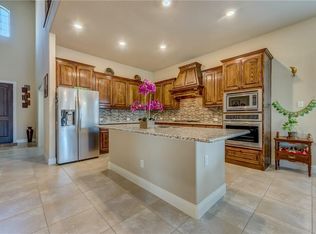
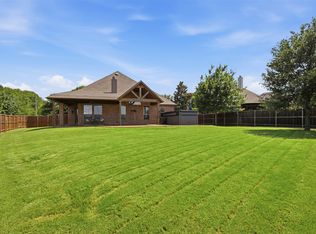
Excellent North Facing, open floor plan home with High Ceiling Family room, spacious 2 Story with upgrades stair case, 4 Bedroom, 3.5 Baths, Formal Dining,Study,Game Room and Media Room in highly sought after community of Highlands at Westridge in Prosper ISD. Gorgeous Chef’s Kitchen include oversized island,Granite counters, builtin Microwave & Oven open to Generous Family Room with Soaring Ceiling and Cozy Fireplace!. Upstairs is a Large Game room,Media room,three secondary bedrooms & 2 Full Baths. Upgrades include upgraded tile flooring in Entry, kitchen, breakfast & Family room, LED Lights, Nest Thermostats, Extended Covered Patio for Outdoor living! Enjoy the community swimming pool and Park. Elementary, Middle and High school are very nearby with top rating. Convenient location for easy access to Dallas North Tollway, 121 Tollway, Highway 75, and Highway 380. Minutes to major shoppiong and dining. A Must See!!!
For sale
Price cut: $24K (8/15)
$625,995
10713 Galveston Pl, McKinney, TX 75071
4beds
3,744sqft
Single Family Residence
Built in 2018
5,793 Square Feet Lot
$607,700 Zestimate®
$167/sqft
$63/mo HOA
What's special
Cozy fireplaceHigh ceiling family roomOpen floor plan homeGranite countersFormal diningGame roomMedia room
- 34 days |
- 848 |
- 30 |
Zillow last checked:
Listing updated:
Listed by:
Vijaya Kollapaneni 0750300 469-305-2511,
Meru Realty, LLC 469-305-2511
Source: NTREIS,MLS#: 21335490
Facts & features
Interior
Bedrooms & bathrooms
- Bedrooms: 4
- Bathrooms: 4
- Full bathrooms: 3
- 1/2 bathrooms: 1
Primary bedroom
- Features: Ceiling Fan(s), Dual Sinks, Double Vanity, Garden Tub/Roman Tub, Separate Shower, Walk-In Closet(s)
- Level: First
- Dimensions: 15 x 16
Bedroom
- Level: Second
- Dimensions: 12 x 11
Bedroom
- Level: Second
- Dimensions: 13 x 10
Bedroom
- Level: Second
- Dimensions: 11 x 12
Game room
- Level: Second
- Dimensions: 15 x 12
Living room
- Level: First
- Dimensions: 18 x 19
Media room
- Level: Second
- Dimensions: 12 x 13
Office
- Level: First
- Dimensions: 12 x 10
Appliances
- Included: Dishwasher, Electric Oven, Gas Cooktop, Disposal, Microwave, Refrigerator
Features
- Eat-in Kitchen, Granite Counters, Kitchen Island, Open Floorplan, Cable TV, Vaulted Ceiling(s), Walk-In Closet(s)
- Has basement: No
- Number of fireplaces: 1
- Fireplace features: Gas
Interior area
- Total interior livable area: 3,744 sqft
Video & virtual tour
Property
Parking
- Total spaces: 2
- Parking features: Covered, Garage, Garage Door Opener
- Attached garage spaces: 2
Features
- Levels: Two
- Stories: 2
- Pool features: None
Lot
- Size: 5,793 Square Feet
Details
- Parcel number: R1113000E03101
Construction
Type & style
- Home type: SingleFamily
- Architectural style: Detached
- Property subtype: Single Family Residence
- Attached to another structure: Yes
Condition
- Year built: 2018
Utilities & green energy
- Sewer: Public Sewer
- Water: Public
- Utilities for property: Sewer Available, Water Available, Cable Available
Community & HOA
Community
- Features: Sidewalks
- Subdivision: Highlands At Westridge Ph 3 The
HOA
- Has HOA: Yes
- Services included: Association Management, Maintenance Grounds
- HOA fee: $750 annually
- HOA name: Assured Management
- HOA phone: 469-480-8000
Location
- Region: Mckinney
Financial & listing details
- Price per square foot: $167/sqft
- Tax assessed value: $718,595
- Annual tax amount: $12,234
- Date on market: 7/19/2026
- Cumulative days on market: 35 days
Estimated market value
$607,700
$577,000 - $638,000
$3,581/mo
Price history
| Date | Event | Price |
|---|---|---|
| 8/15/2026 | Price change | $625,995-3.7%$167/sqft |
Source: NTREIS #21335490 Report a problem | ||
| 7/19/2026 | Listed for sale | $649,999+44.5%$174/sqft |
Source: NTREIS #21335490 Report a problem | ||
| 9/4/2020 | Listing removed | $449,900$120/sqft |
Source: StarPro Realty Inc. #14424420 Report a problem | ||
| 8/31/2020 | Listed for sale | $449,900+7.4%$120/sqft |
Source: StarPro Realty Inc. #14424420 Report a problem | ||
| 6/20/2019 | Listing removed | $2,499$1/sqft |
Source: Mersal Realty #14110117 Report a problem | ||
| 6/8/2019 | Listed for rent | $2,499+4.1%$1/sqft |
Source: Mersal Realty #14110117 Report a problem | ||
| 1/17/2019 | Listing removed | $2,400$1/sqft |
Source: Mersal Realty #13951129 Report a problem | ||
| 12/17/2018 | Price change | $2,400-2%$1/sqft |
Source: Mersal Realty #13951129 Report a problem | ||
| 12/17/2018 | Listing removed | $419,000$112/sqft |
Source: Mersal Realty #13981091 Report a problem | ||
| 12/10/2018 | Listed for rent | $2,450$1/sqft |
Source: Mersal Realty #13951129 Report a problem | ||
| 12/5/2018 | Price change | $419,000-2.3%$112/sqft |
Source: Mersal Realty #13981091 Report a problem | ||
| 12/1/2018 | Listed for sale | $429,000$115/sqft |
Source: Mersal Realty #13981091 Report a problem | ||
| 11/2/2018 | Listing removed | $2,450$1/sqft |
Source: Mersal Realty #13951129 Report a problem | ||
| 10/10/2018 | Listed for rent | $2,450$1/sqft |
Source: Mersal Realty #13951129 Report a problem | ||
Public tax history
| Year | Property taxes | Tax assessment |
|---|---|---|
| 2025 | $10,364 +4.1% | $658,845 +10% |
| 2024 | $9,960 +10.6% | $598,950 +10% |
| 2023 | $9,007 -9.3% | $544,500 -13.9% |
| 2022 | $9,933 +0% | $632,461 +40.5% |
| 2021 | $9,933 +0.3% | $450,000 +2.4% |
| 2020 | $9,907 -2.5% | $439,300 +1.2% |
| 2019 | $10,161 +669.2% | $434,225 +707.7% |
| 2018 | $1,321 | $53,760 |
| 2017 | -- | $53,760 |
Find assessor info on the county website
Monthly payment
Est. payment
Payment breakdown
Explore the cost of this home by adjusting the details. Changes won't be saved.Climate risks
Neighborhood: Westridge
Nearby schools
GreatSchools rating
- 8/10Jim and Betty Hughes Elementary SchoolGrades: PK-5Distance: 0.4 mi
- 9/10Daniel L Jones Middle SchoolGrades: 6-8Distance: 0.6 mi
- 8/10Rock Hill High SchoolGrades: 9-12Distance: 0.5 mi
Schools provided by the listing agent
- Elementary: Jim and Betty Hughes
- Middle: Jones
- High: Rock Hill
- District: Prosper ISD
Source: NTREIS. This data may not be complete. We recommend contacting the local school district to confirm school assignments for this home.
- $571,6004 bd3 ba3.2k sqft10717 Galveston Pl, McKinney, TX 75071Off Market
- $553,2004 bd4 ba3k sqft10709 Galveston Pl, McKinney, TX 75071Off Market
- $459,3003 bd2 ba2k sqft10705 Galveston Pl, McKinney, TX 75071Off Market

- $495,1003 bd3 ba2.2k sqft10721 Galveston Pl, McKinney, TX 75071Off Market
- $629,5005 bd3 ba3.2k sqft10701 Galveston Pl, McKinney, TX 75071Off Market
- $495,4004 bd3 ba2.5k sqft10712 Galveston Pl, McKinney, TX 75071Off Market
- $507,2004 bd4 ba2.7k sqft10716 Galveston Pl, McKinney, TX 75071Off Market
- $457,0003 bd2 ba2k sqft10708 Galveston Pl, McKinney, TX 75071Off Market
A local agent can set up tours, give advice and negotiate with sellers.
Similar homes
- $599,9004 bd4 ba3k sqft1012 Seclusion Cove Dr, McKinney, TX 75072For Sale
 MLS ID #21341275, Kaley Millender. NTREIS
 - $674,9004 bd4 ba3.1k sqft5700 Waterford Ln, McKinney, TX 75071For Sale
 MLS ID #21307512, Leslie Remy. NTREIS
 - $585,0004 bd4 ba3k sqft500 Cherry Spring Dr, McKinney, TX 75072For Sale
 MLS ID #21284216, Dalia Zouen. NTREIS
 - $615,0005 bd4 ba3.7k sqft10512 Flat Creek Trl, McKinney, TX 75072For Sale
 MLS ID #21313027, Kevin Andrews. NTREIS
 - $625,0004 bd3 ba3k sqft890 Wind Brook Ln, Prosper, TX 75078For SaleMLS ID #21288422, Christina Money. NTREIS
- $615,0004 bd4 ba3.3k sqft12812 Cordellera Ln, Frisco, TX 75035For SaleMLS ID #21309409, Buddy Priest. NTREIS
- $615,0004 bd3 ba2.6k sqft9878 Avalon Dr, Frisco, TX 75035For SaleMLS ID #21344940, Bernice Maez. NTREIS
- $424,9003 bd3 ba2.2k sqft9813 Cottontail Ln, McKinney, TX 75071For SaleMLS ID #21352286, Derek King. NTREIS
- $420,0004 bd2 ba2k sqft11800 Hamptonbrook Dr, McKinney, TX 75071For SaleMLS ID #21301851, Ana Mahdi. NTREIS
- $650,0005 bd4 ba3.8k sqft13260 Box Elder Ln, Frisco, TX 75035For SaleMLS ID #21309905, Amanda Breckenridge. NTREIS
- $674,9994 bd4 ba3.7k sqft3408 Snowmass Ln, McKinney, TX 75070For SaleMLS ID #21303045, Linda Gokie. NTREIS
- $649,9904 bd4 ba3.1k sqft1332 Hudson Ln, Prosper, TX 75078For SaleMLS ID #21313961, Audrey Gillett. NTREIS
- $540,0003 bd2 ba2.1k sqft9655 Corinth Ln, Frisco, TX 75035For SaleMLS ID #21364300, Sundar Sethuraman. NTREIS
- $685,0004 bd4 ba3.6k sqft13923 Alden Ln, Frisco, TX 75035For SaleMLS ID #21296208, Michelle Swann. NTREIS
- $638,0005 bd4 ba3k sqft5109 Berkley Dr, McKinney, TX 75070For SaleMLS ID #21331044, Stacey Davidson. NTREIS
- $475,0004 bd3 ba2k sqft520 Rustic Oak Ln, McKinney, TX 75072For SaleMLS ID #21305225, Hermel Videna. NTREIS
- $725,0003 bd3 ba3k sqft730 Dentwood Trl, Prosper, TX 75078For SaleMLS ID #21356452, Tammy Watson. NTREIS
- $649,9005 bd4 ba3.8k sqft2013 Chessington Ln, McKinney, TX 75072For SaleMLS ID #21218528, Kerri Vana. NTREIS
- $595,0005 bd4 ba3.3k sqft4920 Naphill Rd, McKinney, TX 75070For SaleMLS ID #21265912, Cindy Moseley. NTREIS
- $799,9005 bd4 ba3.9k sqft12354 Settlers Dr, Frisco, TX 75035For SaleMLS ID #21345770, Ajay Prabhu. NTREIS
