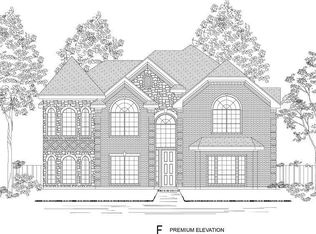
Beautiful Home in the Heart of Frisco’s popular Collinsbrook Farms subdivision with highly sought after Prosper Schools. This thoughtfully designed 5-bedroom 4-bath PLUS Study home boasts a spacious & open floor plan that maximizes natural light and creates an inviting atmosphere for both daily living and entertaining. Home features a charming front porch, grand 2-story foyer, beautiful wooden floor throughout all living areas, elegant chandeliers & window treatments. A dramatic staircase with wrought-iron spindles sets the tone for the home’s refined aesthetic, while the split formal living and dining areas offer flexible space for gatherings. The spacious study can easily serve as a 2nd bedroom with a full bath downstairs, providing convenience. The expansive family room, open to the second floor, creates an airy and inviting atmosphere. The elegant Kitchen boasts center island, beautiful quartz countertops, ceramic tile backsplash, sparkling white cabinets, stacked SS appliances, 5 burner gas cooktop, wood range hood and butler’s pantry. The large primary suite is truly a retreat, featuring a wall of windows, step ceiling, ensuite bath with dual vanities, separate shower, garden tub & spacious walk-in closet. The Large Game Room upstairs will play host to many competitive family game nights while the Media Room with lofted ceiling & equipment pre-wiring promises the ultimate movie experience. Large backyard with an extended concrete patio & newly stained fence is perfect for gardening & relaxation. This amazing community offers amenities such as community pool, playground, fishing pond providing endless opportunities for recreation.
For sale
$799,900
12354 Settlers Dr, Frisco, TX 75035
5beds
3,930sqft
Single Family Residence
Built in 2020
7,971 Square Feet Lot
$-- Zestimate®
$204/sqft
$77/mo HOA
What's special
Beautiful quartz countertopsSpacious walk-in closetLarge game room upstairsNewly stained fenceSpacious studyCharming front porchWood range hood
- 29 days
- 1,065
- 46
Likely to sell faster than
Zillow last checked:
Listing updated:
Listed by:
Ajay Prabhu 0673419 469-996-3104,
Beam Real Estate, LLC 972-484-6644
Source: NTREIS,MLS#: 21345770
Facts & features
Interior
Bedrooms & bathrooms
- Bedrooms: 5
- Bathrooms: 4
- Full bathrooms: 4
Primary bedroom
- Features: Ceiling Fan(s), Dual Sinks, Double Vanity, En Suite Bathroom, Garden Tub/Roman Tub, Linen Closet, Separate Shower, Walk-In Closet(s)
- Level: First
- Dimensions: 19 x 16
Bedroom
- Level: First
- Dimensions: 15 x 10
Bedroom
- Features: Ceiling Fan(s), Walk-In Closet(s)
- Level: Second
- Dimensions: 14 x 12
Bedroom
- Features: Ceiling Fan(s), Walk-In Closet(s)
- Level: Second
- Dimensions: 15 x 12
Bedroom
- Features: Ceiling Fan(s), Walk-In Closet(s)
- Level: Second
- Dimensions: 15 x 10
Bedroom
- Features: Ceiling Fan(s), Walk-In Closet(s)
- Level: Second
- Dimensions: 14 x 11
Breakfast room nook
- Level: First
- Dimensions: 12 x 10
Dining room
- Features: Butler's Pantry
- Level: First
- Dimensions: 13 x 12
Family room
- Features: Ceiling Fan(s), Fireplace
- Level: First
- Dimensions: 23 x 17
Game room
- Features: Ceiling Fan(s)
- Level: Second
- Dimensions: 19 x 16
Kitchen
- Features: Built-in Features, Butler's Pantry, Kitchen Island, Pantry, Walk-In Pantry
- Level: First
- Dimensions: 13 x 12
Living room
- Level: First
- Dimensions: 14 x 13
Media room
- Level: Second
- Dimensions: 19 x 13
Heating
- Central, ENERGY STAR Qualified Equipment, Fireplace(s), Natural Gas
Cooling
- Central Air, Ceiling Fan(s), Electric, ENERGY STAR Qualified Equipment
Appliances
- Included: Dishwasher, Electric Oven, Gas Cooktop, Disposal, Gas Water Heater, Microwave, Water Softener
Features
- Decorative/Designer Lighting Fixtures, Double Vanity, High Speed Internet, Kitchen Island, Open Floorplan, Pantry, Cable TV, Walk-In Closet(s)
- Flooring: Carpet, Ceramic Tile, Engineered Hardwood
- Has basement: No
- Number of fireplaces: 1
- Fireplace features: Family Room, Glass Doors, Gas Log
Interior area
- Total interior livable area: 3,930 sqft
Video & virtual tour
Property
Parking
- Total spaces: 2
- Parking features: Covered, Door-Single, Driveway, Electric Vehicle Charging Station(s), Garage, Garage Door Opener, Garage Faces Rear
- Attached garage spaces: 2
Features
- Levels: Two
- Stories: 2
- Pool features: None
Lot
- Size: 7,971 Square Feet
Details
- Parcel number: R1148300E02201
Construction
Type & style
- Home type: SingleFamily
- Architectural style: Detached
- Property subtype: Single Family Residence
Materials
- Foundation: Slab
- Roof: Shingle
Condition
- Year built: 2020
Utilities & green energy
- Sewer: Public Sewer
- Water: Public
- Utilities for property: Electricity Available, Natural Gas Available, Sewer Available, Separate Meters, Water Available, Cable Available
Community & HOA
Community
- Subdivision: Collinsbrook Farm Ph 1
HOA
- Has HOA: Yes
- Services included: All Facilities, Association Management, Maintenance Grounds
- HOA fee: $925 annually
- HOA name: Vcm Inc
- HOA phone: 972-612-2303
Location
- Region: Frisco
Financial & listing details
- Price per square foot: $204/sqft
- Tax assessed value: $867,921
- Annual tax amount: $16,000
- Date on market: 8/1/2026
- Cumulative days on market: 227 days
Estimated market value
Not available
Estimated sales range
Not available
Not available
Price history
| Date | Event | Price |
|---|---|---|
| 8/1/2026 | Listed for sale | $799,900$204/sqft |
Source: NTREIS #21345770 Report a problem | ||
| 8/1/2026 | Listing removed | $799,900$204/sqft |
Source: NTREIS #21151407 Report a problem | ||
| 6/24/2026 | Price change | $799,900-3.6%$204/sqft |
Source: NTREIS #21151407 Report a problem | ||
| 4/6/2026 | Price change | $829,900-2.2%$211/sqft |
Source: NTREIS #21151407 Report a problem | ||
| 1/15/2026 | Listed for sale | $849,000$216/sqft |
Source: NTREIS #21151407 Report a problem | ||
Public tax history
| Year | Property taxes | Tax assessment |
|---|---|---|
| 2025 | $13,356 +3.9% | $855,555 +10% |
| 2024 | $12,857 +10.7% | $777,777 +10% |
| 2023 | $11,610 -14.9% | $707,070 +10% |
| 2022 | $13,647 +198.5% | $642,791 +203.1% |
| 2021 | $4,573 +178% | $212,074 +182.8% |
| 2020 | $1,645 +4.5% | $75,000 +8.2% |
| 2019 | $1,574 +36.5% | $69,300 +43% |
| 2018 | $1,153 | $48,460 |
Find assessor info on the county website
Monthly payment
Est. payment
Payment breakdown
Explore the cost of this home by adjusting the details. Changes won't be saved.Climate risks
Neighborhood: 75035
Nearby schools
Schools provided by the listing agent
- Elementary: Jim Spradley
- Middle: Bill Hays
- High: Rock Hill
- District: Prosper ISD
Source: NTREIS. This data may not be complete. We recommend contacting the local school district to confirm school assignments for this home.

Similar homes
- $789,0005 bd4 ba3.9k sqft11192 Progreso St, Frisco, TX 75035For Sale
 MLS ID #21245313, Kaitlin Lovern. NTREIS
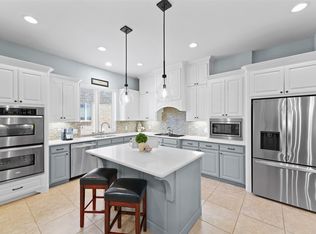
 - $799,9004 bd5 ba3.4k sqft14841 Germantown Ln, Frisco, TX 75035For Sale
 MLS ID #21301931, May Hsu. NTREIS
 - $870,0005 bd4 ba4k sqft9562 Hickory Hill Rd, Frisco, TX 75035For Sale
 MLS ID #21297341, Jason Wang. NTREIS
 - $744,9004 bd4 ba3.4k sqft8747 Kelvington Dr, Frisco, TX 75035For Sale
 MLS ID #21283416, Rene Burchell. NTREIS
