Built By Highland Homes. Designed For Modern Living. Built By Highland Homes And Meticulously Maintained By Its Original Owners, This East-Facing Cypress Creek Home Offers Approximately 3,400 Square Feet, Real Hardwood Flooring Throughout Both Levels, A Private Study With French Doors, Oversized Closets, Abundant Storage, And A Desirable 3-Car Side-By-Side Garage. The Thoughtfully Designed Floor Plan Features Spacious Living And Dining Areas, Generously Sized Bedrooms, And Flexible Spaces Designed For Today's Lifestyle. The Kitchen Offers Painted Cabinetry, Updated Countertops, Pendant Lighting, Abundant Workspace, Extensive Cabinet Storage, And Seamless Flow Into The Main Living Area, Making Everyday Living And Entertaining Effortless. The Primary Suite Offers A Spacious Retreat With Generous Closet Space And A Functional Layout Designed For Everyday Comfort. Secondary Bedrooms Are Larger Than Typical And Feature Oversized Closets As Well As, Multiple Storage Closets Throughout The Home. Recent Updates Include A Roof Replacement In 2022, Hot Water Heaters Replaced In 2023, HVAC Compressor Replacement.For Added Buyer Confidence, Interior Paint, Additional Hardwood Flooring Upstairs, And An Updated Hall Bath. Additionally, For Added Buyer Confidence, A Comprehensive 5-Point Pre-Listing Inspection Has Already Been Completed. Step Outside To Your Backyard Retreat Featuring An Extended Patio, Pergola, Built-In Grill, And Freestanding Hot Tub. Whether Hosting Weekend Gatherings, Outdoor Dining, Holiday Celebrations, Or Relaxing After A Long Day, The Outdoor Living Space Extends The Functionality Of The Home Year-Round. Situated On A Well-Maintained Interior Lot Within Cypress Creek, Residents Enjoy Easy Access To Neighborhood Parks, Walking Trails, Community Amenities, Shopping, Dining, Entertainment, And Major Commuter Routes. Located Within Frisco ISD And Just Minutes From PGA Frisco, The Star, Legacy West, Grandscape, And Corporate Employment Centers.
For sale
$767,000
8747 Kelvington Dr, Frisco, TX 75035
4beds
3,435sqft
:
Get pre-qualified$5,397/mo
Single Family Residence
Built in 2011
9,583 Square Feet Lot
$743,500 Zestimate®
$223/sqft
$60/mo HOA
What's special
Interior paintBuilt-in grillExtended patioUpdated hall bathUpdated countertopsBackyard retreatFreestanding hot tub
- 32 days |
- 520 |
- 15 |
Likely to sell faster than
Zillow last checked:
Listing updated:
Listed by:
Rene Burchell 0495511 469-877-3303,
Coldwell Banker Apex, REALTORS 972-776-6200,
Heather Gift 0750127 630-917-0301,
Coldwell Banker Apex, REALTORS
Source: NTREIS,MLS#: 21283416
Facts & features
Interior
Bedrooms & bathrooms
- Bedrooms: 4
- Bathrooms: 4
- Full bathrooms: 3
- 1/2 bathrooms: 1
Primary bedroom
- Level: First
- Dimensions: 16 x 14
Bedroom
- Level: Second
- Dimensions: 13 x 13
Bedroom
- Level: Second
- Dimensions: 14 x 12
Bedroom
- Level: Second
- Dimensions: 11 x 13
Primary bathroom
- Level: First
- Dimensions: 10 x 14
Breakfast room nook
- Features: Built-in Features, Eat-in Kitchen, Granite Counters, Kitchen Island, Pantry
- Level: First
- Dimensions: 0 x 0
Dining room
- Level: First
- Dimensions: 17 x 9
Game room
- Level: Second
- Dimensions: 24 x 26
Kitchen
- Features: Breakfast Bar, Built-in Features, Eat-in Kitchen, Granite Counters, Kitchen Island, Pantry, Walk-In Pantry
- Level: First
- Dimensions: 20 x 19
Laundry
- Features: Built-in Features
- Level: First
- Dimensions: 7 x 5
Living room
- Features: Fireplace
- Level: First
- Dimensions: 18 x 21
Office
- Level: First
- Dimensions: 10 x 13
Heating
- Central, Fireplace(s), Natural Gas
Cooling
- Central Air, Ceiling Fan(s), Electric
Appliances
- Included: Double Oven, Dishwasher, Gas Cooktop, Disposal, Microwave, Vented Exhaust Fan
- Laundry: Washer Hookup, Dryer Hookup, Laundry in Utility Room
Features
- Built-in Features, Dry Bar, Decorative/Designer Lighting Fixtures, Double Vanity, Eat-in Kitchen, Granite Counters, High Speed Internet, Kitchen Island, Open Floorplan, Pantry, Cable TV, Vaulted Ceiling(s), Walk-In Closet(s)
- Flooring: Carpet, Ceramic Tile, Hardwood
- Windows: Window Coverings
- Has basement: No
- Number of fireplaces: 1
- Fireplace features: Gas, Gas Log, Living Room
Interior area
- Total interior livable area: 3,435 sqft
Video & virtual tour
Property
Parking
- Total spaces: 3
- Parking features: Driveway, Epoxy Flooring, Electric Gate, Garage, Garage Door Opener, Kitchen Level, Garage Faces Rear
- Attached garage spaces: 3
Features
- Levels: Two
- Stories: 2
- Patio & porch: Patio, Side Porch, Covered
- Exterior features: Gas Grill, Outdoor Grill, Private Yard
- Pool features: None, Community
- Has spa: Yes
- Spa features: Hot Tub
- Fencing: Back Yard,Privacy,Wood
Lot
- Size: 9,583 Square Feet
- Features: Back Yard, Interior Lot, Lawn, Subdivision, Sprinkler System
Details
- Additional structures: Outdoor Kitchen, Pergola
- Parcel number: R970100N01301
Construction
Type & style
- Home type: SingleFamily
- Architectural style: Traditional,Detached
- Property subtype: Single Family Residence
Materials
- Brick, Stone Veneer
- Foundation: Slab
- Roof: Composition
Condition
- Year built: 2011
Utilities & green energy
- Sewer: Public Sewer
- Water: Public
- Utilities for property: Electricity Available, Natural Gas Available, Sewer Available, Separate Meters, Underground Utilities, Water Available, Cable Available
Community & HOA
Community
- Features: Park, Pool, Curbs, Sidewalks
- Subdivision: Cypress Creek Ph 2
HOA
- Has HOA: Yes
- Services included: All Facilities, Maintenance Grounds
- HOA fee: $720 annually
- HOA name: Cypress Creek Sbb
- HOA phone: 972-960-2800
Location
- Region: Frisco
Financial & listing details
- Price per square foot: $223/sqft
- Tax assessed value: $744,406
- Annual tax amount: $11,955
- Date on market: 7/6/2026
- Cumulative days on market: 33 days
- Listing terms: Cash,Conventional
- Exclusions: Refrigerator, Washer and Dryer
Estimated market value
$743,500
$706,000 - $781,000
$3,768/mo
Price history
| Date | Event | Price |
|---|---|---|
| 7/6/2026 | Listed for sale | $767,000$223/sqft |
Source: NTREIS #21283416 Report a problem | ||
Public tax history
| Year | Property taxes | Tax assessment |
|---|---|---|
| 2025 | $9,718 +3.2% | $713,529 +10% |
| 2024 | $9,419 +14.1% | $648,663 +10% |
| 2023 | $8,256 -10.6% | $589,694 +10% |
| 2022 | $9,229 +2.7% | $536,085 +10% |
| 2021 | $8,988 +2% | $487,350 +4.3% |
| 2020 | $8,813 -3.7% | $467,207 -2.2% |
| 2019 | $9,154 -5.8% | $477,599 -0.8% |
| 2018 | $9,722 +3.1% | $481,458 +5.4% |
| 2017 | $9,431 | $456,982 +2.1% |
| 2016 | $9,431 +13.6% | $447,492 +8% |
| 2015 | $8,299 | $414,168 +8.2% |
| 2014 | $8,299 | $382,811 -0.5% |
| 2013 | -- | $384,615 +36.1% |
| 2012 | -- | $282,514 +404% |
| 2011 | -- | $56,050 +9.3% |
| 2010 | -- | $51,300 |
| 2009 | -- | $51,300 |
Find assessor info on the county website
Monthly payment
Est. payment
Payment breakdown
Explore the cost of this home by adjusting the details. Changes won't be saved.Climate risks
Neighborhood: 75035
Nearby schools
GreatSchools rating
- 10/10Gunstream Elementary SchoolGrades: PK-5Distance: 0.9 mi
- 10/10Wester Middle SchoolGrades: 6-8Distance: 0.7 mi
- 9/10Centennial High SchoolGrades: 9-12Distance: 1 mi
Schools provided by the listing agent
- Elementary: Gunstream
- Middle: Wester
- High: Centennial
- District: Frisco ISD
Source: NTREIS. This data may not be complete. We recommend contacting the local school district to confirm school assignments for this home.
- $743,6003 bd3 ba3.6k sqft8775 Kelvington Dr, Frisco, TX 75035Off Market
- $883,9005 bd6 ba4.5k sqft8719 Kelvington Dr, Frisco, TX 75035Off Market
- $801,8004 bd3 ba3.6k sqft8746 Markham Dr, Frisco, TX 75035Off Market
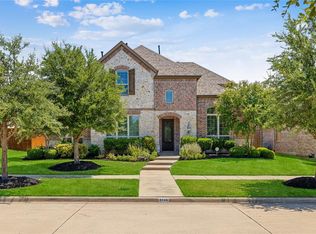
- $--4 bd4 ba3.7k sqft8803 Kelvington Dr, Frisco, TX 75035Sold

- $942,9005 bd4 ba4.4k sqft8770 Markham Dr, Frisco, TX 75035Off Market
- $744,2005 bd4 ba3.5k sqft8722 Markham Dr, Frisco, TX 75035Off Market
- $806,3005 bd4 ba3.7k sqft8736 Kelvington Dr, Frisco, TX 75035Off Market
- $888,7005 bd4 ba3.9k sqft8794 Markham Dr, Frisco, TX 75035Off Market
A local agent can set up tours, give advice and negotiate with sellers.
A local lender can help you make sure your offer is ready when you are.
Similar homes
- $747,0004 bd4 ba3.4k sqft10811 Morro Bay Ln, Frisco, TX 75035For Sale
 MLS ID #21271558, sunil Chacko. NTREIS
 - $799,9005 bd4 ba3.9k sqft12354 Settlers Dr, Frisco, TX 75035For Sale
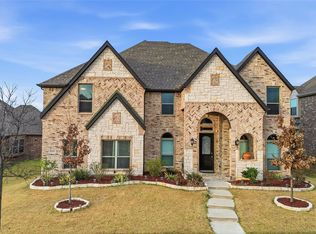 MLS ID #21345770, Ajay Prabhu. NTREIS
 - $685,0004 bd4 ba3.6k sqft13923 Alden Ln, Frisco, TX 75035For Sale
 MLS ID #21296208, Michelle Swann. NTREIS
 - $925,0005 bd6 ba4.5k sqft13608 Lyndhurst Dr, Frisco, TX 75035For Sale
 MLS ID #21291825, Casi Fricks. NTREIS
 - $715,0003 bd3 ba3k sqft14888 Story Ln, Frisco, TX 75035For SaleMLS ID #21297566, Gary Nance. NTREIS
- $900,0006 bd4 ba4.3k sqft10256 Casetta Dr, Frisco, TX 75035For SaleMLS ID #21310780, Charles Ryan. NTREIS
- $725,0005 bd4 ba3.9k sqft7975 Bishop Dr, Frisco, TX 75034For SaleMLS ID #21345578, Carrie Corcoran. NTREIS
- $625,0004 bd4 ba3.3k sqft12812 Cordellera Ln, Frisco, TX 75035For SaleMLS ID #21309409, Buddy Priest. NTREIS
- $749,0004 bd4 ba3.4k sqft20 Glistening Pond Dr, Frisco, TX 75034For SaleMLS ID #21346350, Grant Jennings. NTREIS
- $774,9004 bd4 ba3.3k sqft12346 Piper Dr, Frisco, TX 75033For SaleMLS ID #21337312, Jan Richey. NTREIS
- $739,0004 bd4 ba3.6k sqft7976 Dunafan Ct, Frisco, TX 75034For SaleMLS ID #21274700, Gloria Burleson. NTREIS
- $999,5005 bd5 ba4.2k sqft13714 Countrybrook Dr, Frisco, TX 75035For SaleMLS ID #21203356, Michael Hershenberg. NTREIS
- $750,0004 bd3 ba3.5k sqft1331 Cedar Springs Dr, Prosper, TX 75078For SaleMLS ID #21298521, Ashley Hardcastle. NTREIS
- $799,9004 bd4 ba4k sqft11663 Frontier Dr, Frisco, TX 75033For SaleMLS ID #21292490, Ryan Rite. NTREIS
- $675,0004 bd3 ba3.4k sqft4212 Oxbow Dr, McKinney, TX 75072For SaleMLS ID #21337666, Daniel Harker. NTREIS
- $765,0004 bd4 ba3.8k sqft1902 Keystone Dr, Allen, TX 75013For SaleMLS ID #21267225, Muhammad Arien. NTREIS
- $785,0004 bd4 ba2.6k sqft5630 Highflyer Hills Trl, Frisco, TX 75036For SaleMLS ID #21171549, Tonya Riggs. NTREIS
- $749,0005 bd4 ba3.7k sqft1204 Pecan Valley Dr, McKinney, TX 75072For SaleMLS ID #21201273, Rachelle Hearrell. NTREIS
- $735,0004 bd4 ba3k sqft2253 Big Valley Cir, Allen, TX 75013For SaleMLS ID #21282819, Shane Yarbrough. NTREIS
- $749,5005 bd3 ba3.6k sqft1407 Rollins Dr, Allen, TX 75013For SaleMLS ID #21342504, Ann Parsley. NTREIS
