Skip main navigation
Open: Sat 2pm-4pm
For saleErrorPrice cut: $5K (7/6)
$819,990
4beds
4,010sqft

11663 Frontier Dr, Frisco, TX 75033

4beds
4,010sqft
Single family residence
Built in 2004
8,624 sqft
3 Attached garage spaces
$204 price/sqft
$63/mo HOA

What's special

Cozy fireplaceExtended covered patioInviting family roomGranite surfacesStainless steel appliancesThree spacious bedroomsSunlit breakfast area

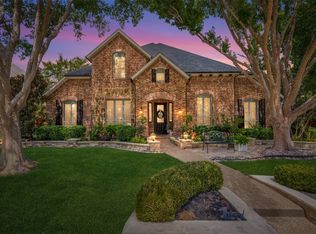
***Open House - Saturday from 2 to 4*** Experience elevated living in this exceptional Highland Home nestled within the prestigious Eldorado Fairways community of West Frisco, with top-rated Frisco ISD and Wakeland High School. Designed for comfort and versatility, this impressive layout features a private study and luxurious primary suite on ...

34 days
|
598
|
17
|
Source: NTREIS,MLS#: 21292490
Travel times

Pool & Spa

Foyer

Living Room

Kitchen

Breakfast Nook

Primary Bedroom

Primary Bathroom

Formal Living

Formal Dining

Upstairs Family/Game Room

Media Room

Covered Patio

Proximity to Park

Zillow last checked:

Listing updated:

Listed by:

Ryan Rite 0649224 214-837-1444,

Orchard Brokerage 844-515-9880

Source: NTREIS,MLS#: 21292490

Facts & features

Interior

Bedrooms & bathrooms
  • Bedrooms: 4
  • Bathrooms: 4
  • Full bathrooms: 3
  • 1/2 bathrooms: 1
Primary bedroom
  • Features: En Suite Bathroom, Separate Shower, Walk-In Closet(s)
  • Level: First
  • Dimensions: 18 x 13
Bedroom
  • Level: Second
  • Dimensions: 11 x 13
Bedroom
  • Level: Second
  • Dimensions: 11 x 11
Bedroom
  • Level: Second
  • Dimensions: 11 x 11
Primary bathroom
  • Features: Built-in Features, En Suite Bathroom, Separate Shower
  • Level: First
  • Dimensions: 0 x 0
Breakfast room nook
  • Level: First
  • Dimensions: 10 x 13
Dining room
  • Level: First
  • Dimensions: 15 x 13
Other
  • Level: Second
  • Dimensions: 0 x 0
Game room
  • Level: Second
  • Dimensions: 13 x 17
Half bath
  • Level: First
  • Dimensions: 0 x 0
Kitchen
  • Features: Built-in Features, Eat-in Kitchen, Granite Counters, Kitchen Island, Pantry
  • Level: First
  • Dimensions: 16 x 12
Living room
  • Level: First
  • Dimensions: 17 x 14
Living room
  • Features: Ceiling Fan(s), Fireplace
  • Level: First
  • Dimensions: 17 x 11
Media room
  • Level: Second
  • Dimensions: 16 x 17
Office
  • Level: First
  • Dimensions: 15 x 13
Heating
  • Central, Natural Gas
Cooling
  • Central Air, Ceiling Fan(s), Electric
Appliances
  • Included: Dishwasher, Disposal, Gas Water Heater, Microwave
  • Laundry: Laundry in Utility Room
Features
  • Decorative/Designer Lighting Fixtures, Eat-in Kitchen, Granite Counters, High Speed Internet, Kitchen Island, Cable TV, Vaulted Ceiling(s)
  • Flooring: Carpet, Ceramic Tile, Wood
  • Windows: Window Coverings
  • Has basement: No
  • Number of fireplaces: 1
  • Fireplace features: Decorative, Gas Log
Interior area
  • Total interior livable area: 4,010 sqft

Property

Parking
  • Total spaces: 3
  • Parking features: Epoxy Flooring, Garage, Garage Door Opener, Kitchen Level, Garage Faces Rear
  • Attached garage spaces: 3
Features
  • Levels: Two
  • Stories: 2
  • Patio & porch: Covered
  • Exterior features: Outdoor Living Area, Rain Gutters
  • Pool features: Heated, In Ground, Pool, Pool/Spa Combo, Waterfall, Community
  • Fencing: Back Yard
Lot
  • Size: 8,624.88 Square Feet
  • Features: Interior Lot, Landscaped, Subdivision, Sprinkler System
  • Residential vegetation: Grassed
Details
  • Parcel number: R263732

Construction

Type & style
  • Home type: SingleFamily
  • Architectural style: Traditional,Detached
  • Property subtype: Single Family Residence
  • Attached to another structure: Yes
Materials
  • Brick
  • Foundation: Slab
  • Roof: Composition
Condition
  • Year built: 2004

Utilities & green energy

  • Sewer: Public Sewer
  • Water: Public
  • Utilities for property: Natural Gas Available, Sewer Available, Separate Meters, Water Available, Cable Available

Community & HOA

Community
  • Features: Playground, Pool, Sidewalks, Trails/Paths, Curbs
  • Security: Smoke Detector(s)
  • Subdivision: Eldorado Fairways At The Trail
HOA
  • Has HOA: Yes
  • Services included: All Facilities, Association Management
  • HOA fee: $750 annually
  • HOA name: Of Record
  • HOA phone: 972-377-2128
Location
  • Region: Frisco

Financial & listing details

  • Price per square foot: $204/sqft
  • Tax assessed value: $801,193
  • Annual tax amount: $11,735
  • Date on market: 6/5/2026
  • Cumulative days on market: 117 days
  • Listing terms: Cash,Conventional,FHA,VA Loan
  • Exclusions: All drapes, (rods will stay)

Price history

DateEventPrice
7/6/2026Price change$819,990-0.6%$204/sqft
Source: NTREIS #21292490 Report a problem
6/5/2026Listed for sale$824,990-2.9%$206/sqft
Source: NTREIS #21292490 Report a problem
5/28/2026Listing removed$849,900$212/sqft
Source: NTREIS #21193766 Report a problem
4/27/2026Price change$849,900-2.9%$212/sqft
Source: NTREIS #21193766 Report a problem
3/7/2026Listed for sale$874,900+59.1%$218/sqft
Source: NTREIS #21193766 Report a problem
5/26/2020Sold--
Source: Agent Provided Report a problem
5/4/2020Pending sale$549,950$137/sqft
Source: Ebby Halliday, REALTORS-Frisco #14278892 Report a problem
2/25/2020Listed for sale$549,950+50.7%$137/sqft
Source: Ebby Halliday, REALTORS-Frisco #14278892 Report a problem
8/22/2012Sold--
Source: Agent Provided Report a problem
4/27/2012Listed for sale$365,000$91/sqft
Source: Active Website #11760888 Report a problem

Public tax history

YearProperty taxesTax assessment
2025$1,323 +9%$719,563 +10%
2024$1,214 +9.3%$654,148 +10%
2023$1,111 -4.3%$594,680 +10%
2022$1,161 +2.4%$540,618 +10%
2021$1,134 +2.7%$491,471 -0.8%
2020$1,104 +0.8%$495,513 +2%
2019$1,094 +1.5%$485,836 +1.6%
2018$1,078 -88.4%$478,110 +0.5%
2017$9,286 $475,808 +6.4%
2016$9,286 +9.9%$447,125 +7%
2015$8,446 $417,982 +5.8%
2014$8,446 $395,246 +11.4%
2013$8,446 $354,839 +8.3%
2012-- $327,734 -1.5%
2011-- $332,821 +0.8%
2010-- $330,323 -2.2%
2009-- $337,923 -2.1%
2007-- $345,147 +3.2%
2006$825 $334,567 +635.3%
2004-- $45,500

Find assessor info on the county website

Monthly payment

Est. payment
$5,143/mo
Principal & interest
$4048
Property taxes
$1032
HOA Fees
$63
More affordability toolsChevron Right

Estimated market value

$803,100

$763,000 - $843,000

$4,374/mo

Climate risks

Explore flood, wildfire, and other predictive climate risk information for this property on First Street®️.

Neighborhood: The Trails

Nearby schools

Purefoy Elementary School
Grades PK-50.6 miles
9/10
GreatSchools® Rating
Test Score Rating
9/10
Student Progress Rating
9/10
Griffin Middle School
Grades 6-81.1 miles
9/10
GreatSchools® Rating
Test Score Rating
9/10
Student Progress Rating
8/10
Wakeland High School
Grades 9-121.8 miles
10/10
GreatSchools® Rating
Test Score Rating
10/10
College Readiness Rating
10/10
Student Progress Rating
9/10

Open house

  • Sat, Jul 11

    2:00 PM - 4:00 PM