Experience timeless elegance in this beautifully updated executive home, zoned to highly acclaimed Wakeland High School—one of the most sought-after high schools in Frisco ISD. Thoughtfully designed for both refined entertaining and everyday living, this residence offers 5 bedrooms, a private study, media room, game room, and a resort-style backyard. Rich hardwood flooring extends throughout the home—both upstairs and downstairs—complemented by designer lighting. The chef's kitchen features stainless steel double ovens, gas cooktop, quartz and wood countertops, custom glass-front cabinetry, and abundant storage, opening seamlessly to the breakfast area with extensive built-ins and a dedicated workspace. The inviting family room showcases exposed wood beams, custom built-ins, and a stunning brick-and-stone fireplace, while elegant formal living and dining rooms feature rich wood paneling and plantation shutters. The private study with French doors provides the perfect work-from-home space. The luxurious primary suite overlooks the backyard oasis and offers a spa-inspired bath with split vanities, a soaking tub, separate shower, and spacious walk-in customized closet. A secondary bedroom with ensuite bath is conveniently located on the main floor, while upstairs features three additional bedrooms, including a private guest suite, a spacious game room with ceiling speakers, and a media room complete with a projector and screen. Step outside to your private resort featuring a heated pool and spa, putting green, and an incredible outdoor living area. Complete with a fully equipped outdoor kitchen, fireplace, dual ceiling heaters, and ceiling fans, this space was designed for year-round entertaining. An electric gate and tandem 3-car garage complete the property.
Located just minutes from award-winning schools, premier shopping, dining, PGA Frisco, The Star, and major commuter routes, this exceptional residence offers the perfect blend of luxury, comfort, and lifestyle.
For sale
$894,900
11614 Estacado Dr, Frisco, TX 75033
5beds
4,596sqft
:
Get pre-qualified$6,301/mo
Single Family Residence
Built in 2002
9,191 Square Feet Lot
$-- Zestimate®
$195/sqft
$70/mo HOA
What's special
Stunning brick-and-stone fireplaceFully equipped outdoor kitchenInviting family roomResort-style backyardCustom built-insDedicated workspaceOverlooks the backyard oasis
- 1 day |
- 165 |
- 11 |
Zillow last checked:
Listing updated:
Listed by:
Janice Berg 0441158 972-335-6564,
Ebby Halliday Realtors 972-335-6564,
Nicette Berg Guenther 0752322 972-989-2896,
Ebby Halliday Realtors
Source: NTREIS,MLS#: 21339295
Facts & features
Interior
Bedrooms & bathrooms
- Bedrooms: 5
- Bathrooms: 5
- Full bathrooms: 4
- 1/2 bathrooms: 1
Primary bedroom
- Features: Ceiling Fan(s), En Suite Bathroom, Separate Shower, Walk-In Closet(s)
- Level: First
- Dimensions: 15 x 11
Primary bedroom
- Features: Double Vanity, En Suite Bathroom, Garden Tub/Roman Tub, Separate Shower, Walk-In Closet(s)
- Level: First
- Dimensions: 19 x 18
Bedroom
- Features: Ceiling Fan(s), En Suite Bathroom, Split Bedrooms, Walk-In Closet(s)
- Level: Second
- Dimensions: 14 x 14
Bedroom
- Features: Ceiling Fan(s), En Suite Bathroom, Split Bedrooms, Walk-In Closet(s)
- Level: Second
- Dimensions: 11 x 14
Bedroom
- Features: Ceiling Fan(s), En Suite Bathroom, Walk-In Closet(s)
- Level: Second
- Dimensions: 14 x 12
Breakfast room nook
- Features: Built-in Features
- Level: First
- Dimensions: 8 x 14
Dining room
- Level: First
- Dimensions: 15 x 11
Family room
- Features: Built-in Features, Ceiling Fan(s), Fireplace
- Level: First
- Dimensions: 19 x 17
Game room
- Level: Second
- Dimensions: 20 x 17
Kitchen
- Features: Built-in Features
- Level: First
- Dimensions: 14 x 16
Laundry
- Features: Built-in Features, Utility Sink
- Level: First
- Dimensions: 7 x 15
Living room
- Level: First
- Dimensions: 15 x 11
Media room
- Level: Second
- Dimensions: 16 x 12
Office
- Level: First
- Dimensions: 12 x 13
Heating
- Central, Fireplace(s), Zoned
Cooling
- Central Air, Ceiling Fan(s), Electric, Zoned
Appliances
- Included: Dryer, Dishwasher, Gas Cooktop, Disposal, Microwave, Washer
- Laundry: Washer Hookup, Dryer Hookup, Laundry in Utility Room
Features
- Built-in Features, Cathedral Ceiling(s), Decorative/Designer Lighting Fixtures, Double Vanity, Eat-in Kitchen, High Speed Internet, In-Law Floorplan, Kitchen Island, Multiple Master Suites, Open Floorplan, Smart Home, Cable TV, Vaulted Ceiling(s), Wired for Data, Walk-In Closet(s), Wired for Sound
- Flooring: Ceramic Tile, Hardwood, Wood
- Windows: Shutters, Window Coverings
- Has basement: No
- Number of fireplaces: 2
- Fireplace features: Family Room, Gas Starter, Outside, Wood Burning
Interior area
- Total interior livable area: 4,596 sqft
Video & virtual tour
Property
Parking
- Total spaces: 3
- Parking features: Direct Access, Electric Gate, Garage, Garage Door Opener, Garage Faces Rear, Tandem
- Attached garage spaces: 3
Features
- Levels: Two
- Stories: 2
- Patio & porch: Patio, Covered
- Exterior features: Outdoor Kitchen, Outdoor Living Area, Private Yard
- Pool features: Heated, In Ground, Outdoor Pool, Pool, Pool/Spa Combo, Community
- Fencing: Wood
Lot
- Size: 9,191 Square Feet
- Features: Back Yard, Lawn, Landscaped, Subdivision, Sprinkler System, Few Trees
Details
- Additional structures: Outdoor Kitchen
- Parcel number: R243127
- Other equipment: Home Theater
Construction
Type & style
- Home type: SingleFamily
- Architectural style: Traditional,Detached
- Property subtype: Single Family Residence
Materials
- Foundation: Slab
- Roof: Composition
Condition
- Year built: 2002
Utilities & green energy
- Sewer: Public Sewer
- Water: Public
- Utilities for property: Sewer Available, Water Available, Cable Available
Community & HOA
Community
- Features: Clubhouse, Park, Pool, Trails/Paths, Putting Green
- Security: Carbon Monoxide Detector(s), Security Gate, Smoke Detector(s)
- Subdivision: Eldorado Fairways At The Trail
HOA
- Has HOA: Yes
- Services included: All Facilities, Association Management, Maintenance Grounds
- HOA fee: $420 semi-annually
- HOA name: Eldorado Fairways At The Trails Hoa
- HOA phone: 972-943-2800
Location
- Region: Frisco
Financial & listing details
- Price per square foot: $195/sqft
- Tax assessed value: $816,335
- Annual tax amount: $11,796
- Date on market: 7/23/2026
- Listing terms: Cash,Conventional,FHA,VA Loan
- Exclusions: Kitchen refrigerator, garage freezer, workbench in garage
Estimated market value
Not available
Estimated sales range
Not available
Not available
Price history
| Date | Event | Price |
|---|---|---|
| 7/23/2026 | Listed for sale | $894,900$195/sqft |
Source: NTREIS #21339295 Report a problem | ||
Public tax history
| Year | Property taxes | Tax assessment |
|---|---|---|
| 2025 | $1,330 +9% | $723,326 +10% |
| 2024 | $1,220 +9.2% | $657,569 +10% |
| 2023 | $1,118 -4.3% | $597,790 +10% |
| 2022 | $1,167 +8.2% | $543,445 +16.2% |
| 2021 | $1,079 +5.8% | $467,772 +2.1% |
| 2020 | $1,019 +0.8% | $458,000 +2% |
| 2019 | $1,012 +0.3% | $449,000 +0.4% |
| 2018 | $1,008 -88.7% | $447,000 -2.2% |
| 2017 | $8,895 | $457,212 +6.6% |
| 2016 | $8,895 +10% | $429,016 +7% |
| 2015 | $8,088 | $400,947 +5.8% |
| 2014 | $8,088 | $378,941 +5.5% |
| 2013 | $8,088 | $359,102 +8.2% |
| 2012 | -- | $331,866 -1.5% |
| 2011 | -- | $337,029 0% |
| 2010 | -- | $337,133 -2.3% |
| 2009 | -- | $344,895 -6.2% |
| 2007 | -- | $367,551 +3.2% |
| 2006 | $863 +6.4% | $356,132 +11.9% |
| 2005 | $811 | $318,271 +5.3% |
| 2004 | -- | $302,295 +121% |
| 2003 | -- | $136,765 |
Find assessor info on the county website
Monthly payment
Est. payment
Payment breakdown
Explore the cost of this home by adjusting the details. Changes won't be saved.Climate risks
Neighborhood: The Trails
Nearby schools
GreatSchools rating
- 9/10Purefoy Elementary SchoolGrades: PK-5Distance: 0.7 mi
- 9/10Griffin Middle SchoolGrades: 6-8Distance: 1.1 mi
- 10/10Wakeland High SchoolGrades: 9-12Distance: 1.8 mi
Schools provided by the listing agent
- Elementary: Purefoy
- Middle: Griffin
- High: Wakeland
- District: Frisco ISD
Source: NTREIS. This data may not be complete. We recommend contacting the local school district to confirm school assignments for this home.
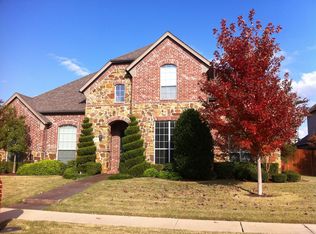
- $738,7004 bd3 ba3.7k sqft11632 Estacado Dr, Frisco, TX 75033Off Market
- $760,2003 bd2 ba3.9k sqft11596 Estacado Dr, Frisco, TX 75033Off Market
- $819,9904 bd4 ba4k sqft11663 Frontier Dr, Frisco, TX 75033For Sale
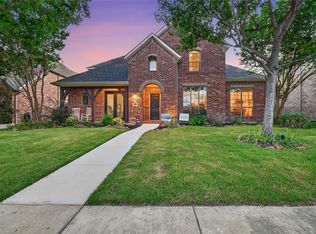
- $775,4005 bd3 ba4.3k sqft11641 Frontier Dr, Frisco, TX 75033Off Market
- $663,1003 bd3 ba2.8k sqft11650 Estacado Dr, Frisco, TX 75033Off Market
- $678,7004 bd3 ba3.4k sqft11597 Estacado Dr, Frisco, TX 75033Off Market
- $790,3004 bd3 ba3.9k sqft11685 Frontier Dr, Frisco, TX 75033Off Market
- $769,9004 bd4 ba3.8k sqft11579 Estacado Dr, Frisco, TX 75033Off Market
A local agent can set up tours, give advice and negotiate with sellers.
A local lender can help you make sure your offer is ready when you are.
Similar homes
- $900,0005 bd4 ba4.6k sqft1638 Sandia Ln, Frisco, TX 75033For Sale
 MLS ID #21321612, Tracy Warne. NTREIS
 - $750,0005 bd4 ba3.4k sqft11649 Keystone Dr, Frisco, TX 75033For Sale
 MLS ID #21337973, Hache Annamuhammedov. NTREIS
 - $775,0005 bd4 ba3.8k sqft2245 Jaguar Dr, Frisco, TX 75033For Sale
 MLS ID #21334605, April Cope. NTREIS
 - $729,0005 bd4 ba3.7k sqft11207 Raveneaux Dr, Frisco, TX 75033For Sale
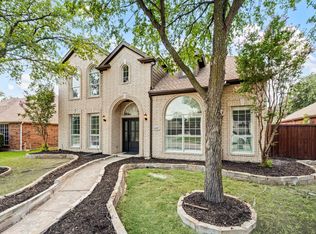 MLS ID #21339413, Robert Miller. NTREIS
 - $975,0004 bd4 ba4.1k sqft3920 Siena Dr, Frisco, TX 75033For SaleMLS ID #21338841, Raymond Edler. NTREIS
- $780,0004 bd4 ba3.5k sqft3187 Blue Oak Dr, Frisco, TX 75033For SaleMLS ID #21339949, Mandy Cole. NTREIS
- $949,0005 bd5 ba4.3k sqft1468 Overlook Dr, Frisco, TX 75033For SaleMLS ID #21310735, Tyler Hull. NTREIS
- $819,9904 bd4 ba4k sqft11663 Frontier Dr, Frisco, TX 75033For SaleMLS ID #21292490, Ryan Rite. NTREIS
- $810,0005 bd5 ba4.3k sqft1519 San Andres Dr, Frisco, TX 75033For SaleMLS ID #21162738, Theresa Schwartz. NTREIS
- $899,0005 bd4 ba4k sqft10761 Silver Dollar Dr, Frisco, TX 75033For SaleMLS ID #21256176, Laurie Deckert. NTREIS
- $875,0005 bd4 ba3.8k sqft3619 Barkwood Ln, Frisco, TX 75033For SaleMLS ID #21326195, Laurie Deckert. NTREIS
- $929,0004 bd4 ba4k sqft1641 Crockett Dr, Frisco, TX 75033For SaleMLS ID #21300287, Thomas McCrory. NTREIS
- $899,0004 bd5 ba4.7k sqft1224 Crockett Dr, Frisco, TX 75033For SaleMLS ID #21248991, Nika Arastoupour. NTREIS
- $949,0004 bd4 ba3.9k sqft11733 Bent Creek Trl, Frisco, TX 75033For SaleMLS ID #21278488, Erin Strain. NTREIS
- $874,5005 bd5 ba4.5k sqft2188 Hague Dr, Frisco, TX 75033For SaleMLS ID #21016257, Sarah Jones. NTREIS
- $1,175,0005 bd4 ba4.6k sqft4101 Chevy Chase Ln, Frisco, TX 75033For SaleMLS ID #21333114, Jennifer Daniel. NTREIS
- $849,9004 bd4 ba4.3k sqft10325 Fire Ridge Dr, Frisco, TX 75033For SaleMLS ID #21302144, Andy Feekes. NTREIS
- $870,0005 bd4 ba4.2k sqft3276 McGregor Dr, Frisco, TX 75033For SaleMLS ID #21290732, Rosie Neek. NTREIS
- $714,0005 bd5 ba4.3k sqft11722 Estacado Dr, Frisco, TX 75033For SaleMLS ID #21196744, Arti Regmi. NTREIS
- $930,0004 bd4 ba4.2k sqft11150 Sugar Mill Ln, Frisco, TX 75033For SaleMLS ID #21313538, Jodie Boutilier. NTREIS
