Over $165,000 has been invested in transforming this original-owner home, offering exceptional indoor and outdoor living in Heather Ridge Estates and the sought-after Wakeland High School zone. Behind a custom double-iron front door, a soaring two-story living room is framed by a wall of windows overlooking the backyard. At the heart of the home, the remodeled kitchen features granite countertops, a quartz island with prep sink, stainless steel appliances, gas cooktop, double ovens, an oversized walk-in pantry, and a hidden speakeasy-style wine bar tucked beneath one of two staircases. The thoughtfully designed floor plan includes two bedrooms downstairs, including the private primary suite with a sitting area, designer tile accent wall, backyard access, and a renovated spa-inspired bath with a freestanding tub, multi-head rain shower with stone bench, floating cabinetry, quartz countertops, vessel sinks, and illuminated mirrors. A second downstairs bedroom, currently used as an office, offers French doors, a walk-in closet, and access to a full bath. Upstairs are three additional bedrooms, all with walk-in closets, plus an impressive 30x20 game room spanning the entire three-car garage with surround sound wiring, blackout curtains, and built-in storage. The backyard was designed for entertaining with a waterfall pool and oversized spa, extended covered patio with mounted TV, pergola-covered outdoor kitchen featuring an EVO cast-iron grill, gas BBQ, new outdoor refrigerator, tropical landscaping, landscape lighting, and an 8-foot steel-post board-on-board fence. Major updates include 2 HVAC systems (2024), resurfaced and re-coped pool, upgraded lighting, and extensive garage storage. Custom living room media console, wine refrigerator, outdoor TV & refrigerator, plus garage storage systems convey. Community pool, park, and access to Cottonwood Creek trails and fishing ponds complete this exceptional home.
For sale
Price cut: $24.9K (7/10)
$875,000
3619 Barkwood Ln, Frisco, TX 75033
5beds
3,853sqft
:
Get pre-qualified$6,147/mo
Single Family Residence
Built in 2002
9,016 Square Feet Lot
$845,500 Zestimate®
$227/sqft
$58/mo HOA
What's special
- 17 days |
- 428 |
- 22 |
Likely to sell faster than
Zillow last checked:
Listing updated:
Listed by:
Laurie Deckert 0576033 972-322-0870,
eXp Realty LLC 888-519-7431
Source: NTREIS,MLS#: 21326195
Facts & features
Interior
Bedrooms & bathrooms
- Bedrooms: 5
- Bathrooms: 4
- Full bathrooms: 4
Primary bedroom
- Features: Built-in Features, Closet Cabinetry, Ceiling Fan(s), Dual Sinks, Double Vanity, En Suite Bathroom, Hollywood Bath, Linen Closet, Sitting Area in Primary, Separate Shower
- Level: First
- Dimensions: 20 x 15
Bedroom
- Features: Ceiling Fan(s), Split Bedrooms, Walk-In Closet(s)
- Level: First
- Dimensions: 13 x 12
Bedroom
- Features: Ceiling Fan(s), Split Bedrooms, Walk-In Closet(s)
- Level: Second
- Dimensions: 14 x 12
Bedroom
- Features: Ceiling Fan(s), Walk-In Closet(s)
- Level: Second
- Dimensions: 13 x 12
Bedroom
- Features: Ceiling Fan(s), Walk-In Closet(s)
- Level: Second
- Dimensions: 12 x 11
Breakfast room nook
- Features: Built-in Features, Eat-in Kitchen
- Level: First
- Dimensions: 12 x 12
Dining room
- Level: First
- Dimensions: 14 x 13
Family room
- Features: Built-in Features, Ceiling Fan(s), Fireplace
- Level: First
- Dimensions: 22 x 20
Game room
- Features: Ceiling Fan(s), Other
- Level: Second
- Dimensions: 30 x 20
Kitchen
- Features: Breakfast Bar, Built-in Features, Dual Sinks, Eat-in Kitchen, Granite Counters, Kitchen Island, Pantry, Stone Counters, Sink, Walk-In Pantry
- Level: First
- Dimensions: 14 x 12
Living room
- Level: First
- Dimensions: 13 x 12
Utility room
- Features: Built-in Features, Utility Room
- Level: First
- Dimensions: 10 x 8
Heating
- Central, ENERGY STAR Qualified Equipment, Fireplace(s), Natural Gas, Zoned
Cooling
- Central Air, Ceiling Fan(s), Electric, ENERGY STAR Qualified Equipment, Zoned
Appliances
- Included: Some Gas Appliances, Convection Oven, Double Oven, Dishwasher, Gas Cooktop, Disposal, Gas Water Heater, Microwave, Plumbed For Gas, Wine Cooler
Features
- Built-in Features, Decorative/Designer Lighting Fixtures, Double Vanity, Eat-in Kitchen, Granite Counters, High Speed Internet, Kitchen Island, Multiple Staircases, Open Floorplan, Pantry, Smart Home, Vaulted Ceiling(s), Wired for Data, Natural Woodwork, Walk-In Closet(s), Wired for Sound
- Flooring: Carpet, Combination, Ceramic Tile, Hardwood, Tile
- Windows: Shutters, Window Coverings
- Has basement: No
- Number of fireplaces: 1
- Fireplace features: Family Room, Gas, Glass Doors, Gas Starter
Interior area
- Total interior livable area: 3,853 sqft
Video & virtual tour
Property
Parking
- Total spaces: 3
- Parking features: Asphalt, Driveway, Enclosed, Garage, Garage Door Opener, Inside Entrance, Kitchen Level, Lighted, Oversized, Garage Faces Rear
- Attached garage spaces: 3
Accessibility
- Accessibility features: Smart Technology
Features
- Levels: Two
- Stories: 2
- Patio & porch: Awning(s), Patio, Covered
- Exterior features: Awning(s), Built-in Barbecue, Barbecue, Dog Run, Gas Grill, Lighting, Outdoor Grill, Outdoor Kitchen, Outdoor Living Area, Rain Gutters
- Pool features: Fenced, Gunite, Heated, In Ground, Outdoor Pool, Pool, Pool Sweep, Pool/Spa Combo, Sport, Waterfall, Community
- Fencing: Back Yard,Fenced,Full,Gate,Privacy,Wood
Lot
- Size: 9,016 Square Feet
- Features: Interior Lot, Landscaped, Level, Subdivision, Sprinkler System, Few Trees
Details
- Additional structures: Outdoor Kitchen, Pergola
- Parcel number: R243796
- Other equipment: Home Theater, Irrigation Equipment
Construction
Type & style
- Home type: SingleFamily
- Architectural style: Traditional,Detached
- Property subtype: Single Family Residence
Materials
- Board & Batten Siding, Brick, Rock, Stone
- Foundation: Slab
- Roof: Composition
Condition
- Year built: 2002
Utilities & green energy
- Sewer: Public Sewer
- Water: Public
- Utilities for property: Cable Available, Electricity Connected, Natural Gas Available, Phone Available, Sewer Available, Separate Meters, Underground Utilities, Water Available
Green energy
- Energy efficient items: HVAC, Insulation, Rain/Freeze Sensors
- Water conservation: Efficient Hot Water Distribution, Low-Flow Fixtures
Community & HOA
Community
- Features: Fishing, Golf, Lake, Playground, Park, Pool, Trails/Paths, Curbs, Sidewalks
- Security: Prewired, Smoke Detector(s)
- Subdivision: Heather Ridge Estates Ph Ii B
HOA
- Has HOA: Yes
- Services included: All Facilities, Association Management, Maintenance Grounds, Maintenance Structure
- HOA fee: $700 annually
- HOA name: Real Manage
- HOA phone: 866-473-2573
Location
- Region: Frisco
Financial & listing details
- Price per square foot: $227/sqft
- Tax assessed value: $757,023
- Annual tax amount: $12,346
- Date on market: 7/10/2026
- Cumulative days on market: 18 days
- Listing terms: Cash,Conventional,FHA,VA Loan
- Exclusions: Media Room Mounts, Media Mounted TV, and Arlo Cameras
- Road surface type: Asphalt
Estimated market value
$845,500
$803,000 - $888,000
$4,934/mo
Price history
| Date | Event | Price |
|---|---|---|
| 7/10/2026 | Price change | $875,000-2.8%$227/sqft |
Source: NTREIS #21326195 Report a problem | ||
| 6/10/2026 | Price change | $899,900-2.2%$234/sqft |
Source: NTREIS #21227978 Report a problem | ||
| 5/12/2026 | Price change | $920,000-1.6%$239/sqft |
Source: eXp Realty #21227978 Report a problem | ||
| 4/16/2026 | Listed for sale | $935,000$243/sqft |
Source: NTREIS #21227978 Report a problem | ||
Public tax history
| Year | Property taxes | Tax assessment |
|---|---|---|
| 2025 | $1,394 +6.6% | $757,023 +7.6% |
| 2024 | $1,308 +9.2% | $703,793 +10% |
| 2023 | $1,197 -4.2% | $639,812 +10% |
| 2022 | $1,250 +2.4% | $581,647 +10% |
| 2021 | $1,220 +7.5% | $528,770 +3.7% |
| 2020 | $1,136 -0.2% | $509,819 +1% |
| 2019 | $1,137 +0.4% | $504,877 +0.5% |
| 2018 | $1,133 -88.2% | $502,154 +6.8% |
| 2017 | $9,603 | $470,072 +1.8% |
| 2016 | $9,603 +14.5% | $461,828 +6.9% |
| 2015 | $8,389 | $431,944 +10% |
| 2014 | $8,389 | $392,676 +7.4% |
| 2013 | $8,389 | $365,513 +3.6% |
| 2012 | -- | $352,920 +1.4% |
| 2011 | -- | $347,928 +0% |
| 2010 | -- | $347,886 -2.9% |
| 2009 | -- | $358,247 -2.1% |
| 2007 | -- | $365,959 +10% |
| 2006 | $820 -0.1% | $332,636 +3.2% |
| 2005 | $821 | $322,236 -0.8% |
| 2004 | -- | $324,734 +77.1% |
| 2003 | -- | $183,370 |
Find assessor info on the county website
Monthly payment
Est. payment
Payment breakdown
Explore the cost of this home by adjusting the details. Changes won't be saved.Climate risks
Neighborhood: Heather Ridge
Nearby schools
GreatSchools rating
- 10/10Carroll Elementary SchoolGrades: PK-5Distance: 0.5 mi
- 9/10Cobb Middle SchoolGrades: 6-8Distance: 0.5 mi
- 10/10Wakeland High SchoolGrades: 9-12Distance: 0.8 mi
Schools provided by the listing agent
- Elementary: Carroll
- Middle: Cobb
- High: Wakeland
- District: Frisco ISD
Source: NTREIS. This data may not be complete. We recommend contacting the local school district to confirm school assignments for this home.
- $777,300-- bd2 ba4k sqft3637 Barkwood Ln, Frisco, TX 75033Off Market
- $861,8005 bd4 ba4.8k sqft3601 Barkwood Ln, Frisco, TX 75033Off Market
- $646,0003 bd3 ba2.7k sqft3622 Cherry Ridge Dr, Frisco, TX 75033Off Market
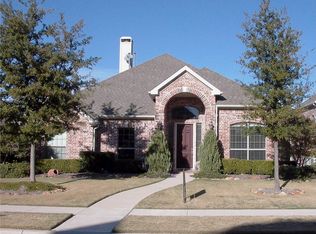
- $681,000-- bd2 ba3.1k sqft3655 Barkwood Ln, Frisco, TX 75033Off Market
- $765,1004 bd4 ba3.8k sqft3577 Barkwood Ln, Frisco, TX 75033Off Market
- $778,3005 bd3 ba3.8k sqft3577 Barkwood Ln, Frisco, TX 75034Off Market
- $700,4004 bd3 ba3.6k sqft3606 Cherry Ridge Dr, Frisco, TX 75033Off Market
- $756,9005 bd4 ba3.8k sqft3638 Cherry Ridge Dr, Frisco, TX 75033Off Market
A local agent can set up tours, give advice and negotiate with sellers.
A local lender can help you make sure your offer is ready when you are.
Similar homes
- $849,0004 bd4 ba3.8k sqft3268 Barkwood Ln, Frisco, TX 75033For Sale
 MLS ID #21308989, David Short. NTREIS
 - $839,0005 bd4 ba3.7k sqft2705 Marshall Dr, Frisco, TX 75033For Sale
 MLS ID #21314874, Ashley Smith. NTREIS
 - $729,9004 bd4 ba3.6k sqft9740 Plains Cir, Frisco, TX 75033For Sale
 MLS ID #21289429, Philip Hobson. NTREIS
 - $754,0005 bd3 ba3.1k sqft2829 McGregor Dr, Frisco, TX 75033For Sale
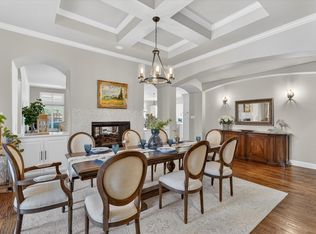 MLS ID #21251638, Michelle Swann. NTREIS
 - $788,0005 bd4 ba4.1k sqft4519 Fallmeadow Dr, Frisco, TX 75034For Sale By Owner
- $675,0004 bd4 ba3.1k sqft2996 La Vista Ln, Frisco, TX 75033For SaleMLS ID #21299985, Jennie Block. NTREIS
- $759,9005 bd4 ba3.6k sqft7405 Ravenhill Dr, Frisco, TX 75035For SaleMLS ID #21334464, Deana Alvarado. NTREIS
- $875,0004 bd4 ba4k sqft6355 Kiest Forest Dr, Frisco, TX 75035For SaleMLS ID #21332902, Stefani McQueary. NTREIS
- $689,9004 bd3 ba3k sqft7902 Thistletree Ln, Frisco, TX 75033For SaleMLS ID #21295635, Danna Flemons. NTREIS
- $825,0006 bd4 ba4.1k sqft1658 Coldstone Dr, Frisco, TX 75034For SaleMLS ID #21279704, Elyse Guthrie. NTREIS
- $948,0005 bd4 ba4.1k sqft4489 Mira Vista Dr, Frisco, TX 75034For SaleMLS ID #21250789, Leigh Barnes. NTREIS
- $895,0004 bd5 ba3.7k sqft7167 Mount Hawley Rd, Frisco, TX 75035For SaleMLS ID #21272207, Hillary Ohiri. NTREIS
- $835,0005 bd4 ba3.9k sqft12222 Bridgeport Dr, Frisco, TX 75035For SaleMLS ID #21281246, Chad Smith. NTREIS
- $925,0004 bd4 ba3.6k sqft11168 Coventry Ln, Frisco, TX 75035For SaleMLS ID #21308590, Korey Benton. NTREIS
- $1,149,9005 bd7 ba4.4k sqft1933 Snapdragon Rd, Frisco, TX 75033For SaleMLS ID #21288283, Tiffany Shi. NTREIS
- $800,0005 bd5 ba3.7k sqft7510 Perry Dr, Frisco, TX 75035For SaleMLS ID #21277444, Hannah Ewing. NTREIS
- $825,0005 bd4 ba4.3k sqft1121 Cogburn Ct, Shady Shores, TX 76208For SaleMLS ID #21325887, Ida Juliette Parisi. NTREIS
- $874,9004 bd3 ba2.6k sqft3761 Maxdale Dr, Prosper, TX 75078For SaleMLS ID #21312515, Scott Anderson. NTREIS
- $565,0004 bd2 ba2.2k sqft8412 Pioneer Dr, Frisco, TX 75033For SaleMLS ID #21327829, Liiana Eritcian. NTREIS
- $698,9005 bd4 ba3.7k sqft13909 Sparrow Hill Dr, Little Elm, TX 75068For SaleMLS ID #21324532, Tamara Wells. NTREIS
