Cielo Ranch home isn't just a place to live it's where your best memories are waiting to be made! Nestled within a serene, tight-knit lake community and sitting on a pristine, beautifully manicured half-acre lot, this property grabs your attention the moment you arrive. Welcome home, kick off your shoes, and stay forever. Everyday Luxury Meets comfort. Step inside to find a harmonious blend of high-end, timeless elegance and cozy, everyday comfort. Whether you are hosting a friendly night of Mahjong, a lively neighborhood bash or enjoying a quiet Sunday morning pancakes-and-pajamas tradition, this space delivers pure happiness. Downstairs, the primary suite serves as your private retreat. When it is time for additional fun, head upstairs to the massive game room the ultimate zone for movie nights, video games, or toy kingdoms. With 4 spacious bedrooms, everyone has their own perfect slice of paradise. The real magic happens the moment you step outside! Your backyard is a year-round private resort. Imagine hosting barbecues on your outdoor kitchen and covered patio. Spend all summer splashing in the sparkling custom pool and raised spa. You are just steps away from: A neighborhood swimming pool and club house. Miles of gorgeous, winding trails right along Lake Lewisville. A nearby community park for afternoon picnics. A convenient boat launch making it easier than ever to spend sunny Saturdays out on the water. This home truly has it all: luxury, space, endless entertainment, and a lake living lifestyle you will cherish forever. Don't let this dream slip away! Your forever home is waiting, and the choice is easy: Say YES to the address!
For sale
$825,000
1121 Cogburn Ct, Shady Shores, TX 76208
5beds
4,359sqft
Single Family Residence
Built in 2001
0.53 Acres Lot
$797,200 Zestimate®
$189/sqft
$103/mo HOA
What's special
- 13 days |
- 818 |
- 69 |
Likely to sell faster than
Zillow last checked:
Listing updated:
Listed by:
Ida Juliette Parisi 0515942 214-415-1772,
Compass RE Texas, LLC. 214-814-8100
Source: NTREIS,MLS#: 21325887
Facts & features
Interior
Bedrooms & bathrooms
- Bedrooms: 5
- Bathrooms: 4
- Full bathrooms: 3
- 1/2 bathrooms: 1
Primary bedroom
- Features: Ceiling Fan(s)
- Level: First
- Dimensions: 20 x 14
Bedroom
- Features: Ceiling Fan(s), Walk-In Closet(s)
- Level: Second
- Dimensions: 15 x 15
Bedroom
- Features: Walk-In Closet(s)
- Level: Second
- Dimensions: 14 x 13
Bedroom
- Features: Ceiling Fan(s)
- Level: Second
- Dimensions: 12 x 12
Bedroom
- Features: Ceiling Fan(s)
- Level: Second
- Dimensions: 12 x 11
Bonus room
- Level: Second
- Dimensions: 12 x 8
Breakfast room nook
- Level: First
- Dimensions: 15 x 10
Dining room
- Level: First
- Dimensions: 15 x 13
Game room
- Features: Ceiling Fan(s)
- Level: Second
- Dimensions: 23 x 15
Kitchen
- Features: Breakfast Bar, Built-in Features, Butler's Pantry, Eat-in Kitchen, Granite Counters, Kitchen Island, Pantry, Stone Counters, Walk-In Pantry
- Level: First
- Dimensions: 15 x 14
Living room
- Features: Built-in Features, Ceiling Fan(s)
- Level: First
- Dimensions: 20 x 16
Office
- Level: First
- Dimensions: 16 x 13
Utility room
- Features: Built-in Features, Utility Room
- Level: First
- Dimensions: 9 x 8
Heating
- Central, Natural Gas
Cooling
- Central Air, Ceiling Fan(s), Electric, Zoned
Appliances
- Included: Built-In Gas Range, Dryer, Dishwasher, Electric Oven, Disposal, Gas Water Heater, Microwave
- Laundry: Washer Hookup, Dryer Hookup, Laundry in Utility Room
Features
- Chandelier, Decorative/Designer Lighting Fixtures, Double Vanity, Eat-in Kitchen, Granite Counters, High Speed Internet, Kitchen Island, Multiple Staircases, Open Floorplan, Pantry, Smart Home, Walk-In Closet(s), Wired for Sound
- Flooring: Carpet, Ceramic Tile
- Windows: Bay Window(s)
- Has basement: No
- Number of fireplaces: 1
- Fireplace features: Great Room, Masonry, Wood Burning
Interior area
- Total interior livable area: 4,359 sqft
Video & virtual tour
Property
Parking
- Total spaces: 3
- Parking features: Door-Multi, Driveway, Garage Faces Front, Garage, Garage Door Opener
- Attached garage spaces: 3
Features
- Levels: Two
- Stories: 2
- Patio & porch: Front Porch, Patio, Covered, Deck
- Exterior features: Deck, Lighting, Rain Gutters
- Pool features: Gunite, Heated, In Ground, Outdoor Pool, Pool, Pool/Spa Combo
- Fencing: Wrought Iron
- Body of water: Lewisville
Lot
- Size: 0.53 Acres
- Features: Back Yard, Cul-De-Sac, Irregular Lot, Lawn, Landscaped, Other, Subdivision, Sprinkler System, Few Trees
- Residential vegetation: Grassed
Details
- Parcel number: R211031
Construction
Type & style
- Home type: SingleFamily
- Architectural style: Traditional,Detached
- Property subtype: Single Family Residence
- Attached to another structure: Yes
Materials
- Brick, Concrete
- Foundation: Slab
- Roof: Composition
Condition
- Year built: 2001
Utilities & green energy
- Sewer: Public Sewer
- Water: Public
- Utilities for property: Sewer Available, Water Available
Community & HOA
Community
- Security: Security System
- Subdivision: Cielo Ranch
HOA
- Has HOA: Yes
- Services included: Association Management
- HOA fee: $618 semi-annually
- HOA name: Cielo Ranch Hoa
- HOA phone: 940-555-5555
Location
- Region: Shady Shores
Financial & listing details
- Price per square foot: $189/sqft
- Tax assessed value: $722,260
- Annual tax amount: $11,529
- Date on market: 7/10/2026
- Cumulative days on market: 14 days
- Listing terms: Cash,Conventional,FHA,VA Loan
Estimated market value
$797,200
$757,000 - $837,000
$5,264/mo
Price history
| Date | Event | Price |
|---|---|---|
| 7/10/2026 | Listed for sale | $825,000+89.7%$189/sqft |
Source: NTREIS #21325887 Report a problem | ||
| 2/4/2017 | Listing removed | $435,000$100/sqft |
Source: Drews Realty #13519303 Report a problem | ||
| 2/3/2017 | Listed for sale | $435,000$100/sqft |
Source: Drews Realty #13519303 Report a problem | ||
| 1/27/2017 | Pending sale | $435,000$100/sqft |
Source: Drews Realty #13519303 Report a problem | ||
| 1/23/2017 | Price change | $435,000-2.2%$100/sqft |
Source: Drews Realty #13519303 Report a problem | ||
| 1/12/2017 | Listed for sale | $445,000+2.3%$102/sqft |
Source: Drews Realty #13519303 Report a problem | ||
| 11/22/2016 | Listing removed | $435,000$100/sqft |
Source: Drews Realty #13455334 Report a problem | ||
| 9/5/2016 | Listed for sale | $435,000-3.3%$100/sqft |
Source: Drews Realty #13455334 Report a problem | ||
| 3/18/2016 | Listing removed | $449,900$103/sqft |
Source: Drews Realty #13128675 Report a problem | ||
| 11/22/2015 | Price change | $449,900-4.1%$103/sqft |
Source: Drews Realty #13128675 Report a problem | ||
| 11/3/2015 | Price change | $469,000-2.1%$108/sqft |
Source: Drews Realty #13128675 Report a problem | ||
| 6/1/2015 | Price change | $479,000-2%$110/sqft |
Source: Drews Realty #13128675 Report a problem | ||
| 4/23/2015 | Listed for sale | $489,000+39.7%$112/sqft |
Source: Drews Realty #13128675 Report a problem | ||
| 9/27/2012 | Listing removed | $350,000$80/sqft |
Source: Century 21 Judge Fite Company #11712298 Report a problem | ||
| 9/14/2012 | Listed for sale | $350,000$80/sqft |
Source: Century 21 Judge Fite Company #11712298 Report a problem | ||
| 3/21/2012 | Sold | -- |
Source: Agent Provided Report a problem | ||
| 1/26/2012 | Listed for sale | $350,000+0%$80/sqft |
Source: CENTURY 21 Judge Fite Company #11712298 Report a problem | ||
| 12/14/2011 | Listing removed | $349,990$80/sqft |
Source: CENTURY 21 JUDGE FITE CO. #11591967 Report a problem | ||
| 12/2/2011 | Price change | $349,9900%$80/sqft |
Source: CENTURY 21 JUDGE FITE CO. #11591967 Report a problem | ||
| 11/9/2011 | Price change | $350,000-2.7%$80/sqft |
Source: CENTURY 21 JUDGE FITE CO. #11591967 Report a problem | ||
| 10/17/2011 | Price change | $359,8950%$83/sqft |
Source: CENTURY 21 JUDGE FITE CO. #11591967 Report a problem | ||
| 10/3/2011 | Price change | $359,900-9.7%$83/sqft |
Source: CENTURY 21 JUDGE FITE CO. #11591967 Report a problem | ||
| 8/25/2011 | Price change | $398,500+10.7%$91/sqft |
Source: iseemedia #11591967 Report a problem | ||
| 7/8/2011 | Price change | $359,900-5.3%$83/sqft |
Source: CENTURY 21 JUDGE FITE CO. #11591967 Report a problem | ||
| 6/30/2011 | Listed for sale | $379,900$87/sqft |
Source: CENTURY 21 JUDGE FITE CO. #11591967 Report a problem | ||
Public tax history
| Year | Property taxes | Tax assessment |
|---|---|---|
| 2025 | $9,805 +9% | $684,891 +10% |
| 2024 | $8,995 +10.5% | $622,628 +10% |
| 2023 | $8,138 -10.7% | $566,025 +10% |
| 2022 | $9,111 +6% | $514,568 +10% |
| 2021 | $8,597 +2.6% | $467,789 +4.4% |
| 2020 | $8,377 +3.6% | $448,000 +6.7% |
| 2019 | $8,089 -1.7% | $420,000 +1.2% |
| 2018 | $8,232 +7.3% | $415,000 +5.1% |
| 2017 | $7,675 | $395,000 +2.9% |
| 2016 | $7,675 +4.9% | $384,000 +2.4% |
| 2015 | $7,314 | $375,000 +5.5% |
| 2014 | $7,314 | $355,474 +3.2% |
| 2013 | $7,314 | $344,341 +7.7% |
| 2012 | -- | $319,820 -1.8% |
| 2011 | -- | $325,648 -5.7% |
| 2010 | -- | $345,253 -3.9% |
| 2009 | -- | $359,402 +3% |
| 2007 | $8,122 -1.1% | $348,866 +3.7% |
| 2006 | $8,214 -3% | $336,298 -2.4% |
| 2005 | $8,468 | $344,408 +1.8% |
| 2004 | -- | $338,426 +0.3% |
| 2003 | -- | $337,484 +3.8% |
| 2002 | -- | $325,089 |
Find assessor info on the county website
Monthly payment
Est. payment
Payment breakdown
Explore the cost of this home by adjusting the details. Changes won't be saved.Climate risks
Neighborhood: 76208
Nearby schools
GreatSchools rating
- 4/10Stephens Elementary SchoolGrades: PK-5Distance: 1.2 mi
- 5/10Bettye Myers Middle SchoolGrades: 6-8Distance: 1.2 mi
- 6/10Ryan High SchoolGrades: 9-12Distance: 5 mi
Schools provided by the listing agent
- Elementary: Olive Stephens
- Middle: Crownover
- High: Ryan H S
- District: Denton ISD
Source: NTREIS. This data may not be complete. We recommend contacting the local school district to confirm school assignments for this home.
- $655,3004 bd3 ba4k sqft1131 Cogburn Ct, Shady Shores, TX 76208Off Market
- $101,785 Square FeetCogburn Ct, Denton, TX 76208Off Market
- $707,6004 bd3 ba3.4k sqft100 Paradise Cv, Shady Shores, TX 76208Off Market
- $671,9005 bd3 ba4.2k sqft1100 Cahill Way, Shady Shores, TX 76208Off Market
- $772,9004 bd5 ba4k sqft1110 Cahill Way, Shady Shores, TX 76208Off Market
- $706,2005 bd3 ba4.2k sqft1141 Cogburn Ct, Shady Shores, TX 76208Off Market
- $497,6004 bd2 ba2.5k sqft1030 Cahill Way, Shady Shores, TX 76208Off Market
- $--4 bd3 ba3.4k sqft1100 Cogburn Ct, Shady Shores, TX 76208Sold
A local agent can set up tours, give advice and negotiate with sellers.
Similar homes
- $905,0006 bd6 ba4.8k sqft508 Tennington Ln, Shady Shores, TX 76208For Sale
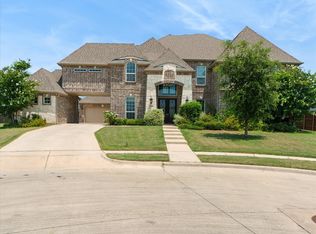 MLS ID #21323541, Kimberly Thompson. NTREIS
 - $659,0005 bd4 ba3.8k sqft7720 Falcon Ridge Rd, Denton, TX 76208For Sale
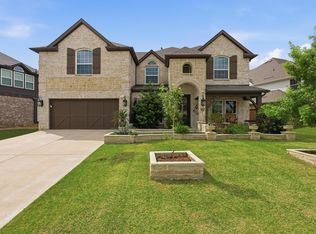 MLS ID #21251757, Chrissy Mallouf. NTREIS
 - $775,0004 bd4 ba3.8k sqft109 Visalia Ln, Denton, TX 76210For Sale
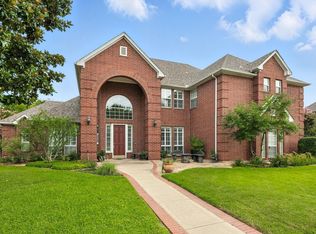 MLS ID #21128435, MYRA OLIVER. NTREIS
 - $839,0005 bd4 ba3.7k sqft2705 Marshall Dr, Frisco, TX 75033For Sale
 MLS ID #21314874, Ashley Smith. NTREIS
 - $825,0004 bd4 ba3.9k sqft329 River Meadows Ln, Argyle, TX 76226For SaleMLS ID #21286537, Trisha Simms. NTREIS
- $875,0006 bd5 ba5k sqft5609 Lavon Dr, Flower Mound, TX 75028For SaleMLS ID #21287631, Russell Rhodes. NTREIS
- $795,0005 bd4 ba3.6k sqft2604 Gamma Rd, Flower Mound, TX 75028For SaleMLS ID #21312445, Christy Arnold. NTREIS
- $810,0005 bd5 ba4.3k sqft1519 San Andres Dr, Frisco, TX 75033For SaleMLS ID #21162738, Theresa Schwartz. NTREIS
- $875,0004 bd4 ba4k sqft6355 Kiest Forest Dr, Frisco, TX 75035For SaleMLS ID #21332902, Stefani McQueary. NTREIS
- $819,0004 bd4 ba3.4k sqft700 Sahallee Dr, Frisco, TX 75033For SaleMLS ID #21283601, Julie Rynell. NTREIS
- $800,0004 bd4 ba3.4k sqft2617 Napier Ln, Flower Mound, TX 75022For SaleMLS ID #21313973, Stacey Sauer. NTREIS
- $760,0004 bd4 ba3.3k sqft8313 Primrose Trl, Argyle, TX 76226For SaleMLS ID #21289074, Brenda Halpin. NTREIS
- $724,9005 bd3 ba3.5k sqft4129 Amhurst Dr, Highland Village, TX 75077For SaleMLS ID #21265402, Pam Walls. NTREIS
- $779,9004 bd3 ba3k sqft1708 Trinidad Way, Lantana, TX 76226For SaleMLS ID #21235759, Debra Rosser. NTREIS
- $698,9005 bd4 ba3.7k sqft13909 Sparrow Hill Dr, Little Elm, TX 75068For SaleMLS ID #21324532, Tamara Wells. NTREIS
- $549,9004 bd4 ba3.2k sqft208 Equestrian Rd, Hickory Creek, TX 75065For SaleMLS ID #21312894, Marci Barton. NTREIS
- $729,9004 bd4 ba3.6k sqft9740 Plains Cir, Frisco, TX 75033For SaleMLS ID #21289429, Philip Hobson. NTREIS
- $725,0004 bd4 ba3.7k sqft8690 Kennsington St, Frisco, TX 75034For SaleMLS ID #21251896, Kirby Chandler. NTREIS
- $925,0004 bd4 ba3.6k sqft11168 Coventry Ln, Frisco, TX 75035For SaleMLS ID #21308590, Korey Benton. NTREIS
- $676,5005 bd3 ba3.2k sqft12321 Alfa Romeo Way, Frisco, TX 75033For SaleMLS ID #21318234, Lance Taylor. NTREIS
