Designed for both everyday living and exceptional entertaining, this beautifully maintained 4 bedroom, 3.5 bath home offers approximately 3,645 square feet of thoughtfully designed living space on an oversized 0.37-acre lot in a prime Frisco location. A dedicated private home office provides the perfect space for working remotely, studying, or managing daily life.
Step outside to your own backyard retreat featuring a heated pool and spa, covered outdoor living area with a built-in kitchen and grill, expansive patio, and a private putting green, creating an ideal setting for relaxing evenings and weekend gatherings.
Inside, soaring ceilings, abundant natural light, and an open-concept floor plan create an inviting atmosphere. The spacious kitchen is equipped with granite countertops, a large island, double ovens, a breakfast bar, walk-in pantry, and abundant cabinetry, all overlooking the family room with its impressive stone fireplace.
Significant recent updates provide added peace of mind, including both HVAC systems replaced in 2023 and 2024, one water heater replaced in 2026, a new pool heater installed in 2023, and fresh interior paint completed in 2026.
Conveniently located less than one mile from H-E-B, Kroger, and Starbucks, daily errands are just minutes away. Highway 121 (Sam Rayburn Tollway) is only three miles away, offering easy access throughout the Metroplex.
Combining generous indoor living, a resort-inspired backyard, a dedicated home office, major mechanical updates, and an outstanding Frisco location, this move-in ready home delivers the perfect balance of comfort, convenience, and lifestyle.
For sale
$925,000
11168 Coventry Ln, Frisco, TX 75035
4beds
3,645sqft
:
Get pre-qualified$6,576/mo
Single Family Residence
Built in 2005
0.37 Acres Lot
$-- Zestimate®
$254/sqft
$72/mo HOA
What's special
Heated pool and spaFresh interior paintOpen-concept floor planBackyard retreatExpansive patioAbundant natural lightGranite countertops
- 39 days |
- 677 |
- 51 |
Likely to sell faster than
Zillow last checked:
Listing updated:
Listed by:
Korey Benton 0644152 972-658-0644,
Better Homes & Gardens, Winans 972-774-9888,
Tanya McQueen 0635028 214-226-6898,
Better Homes & Gardens, Winans
Source: NTREIS,MLS#: 21308590
Facts & features
Interior
Bedrooms & bathrooms
- Bedrooms: 4
- Bathrooms: 4
- Full bathrooms: 3
- 1/2 bathrooms: 1
Primary bedroom
- Features: Dual Sinks, En Suite Bathroom, Jetted Tub, Sitting Area in Primary, Separate Shower, Walk-In Closet(s)
- Level: First
- Dimensions: 20 x 14
Bedroom
- Level: Second
- Dimensions: 11 x 13
Bedroom
- Level: Second
- Dimensions: 13 x 11
Bedroom
- Level: Second
- Dimensions: 11 x 13
Primary bathroom
- Level: First
- Dimensions: 9 x 12
Other
- Level: Second
- Dimensions: 11 x 4
Other
- Level: Second
- Dimensions: 8 x 6
Game room
- Level: Second
- Dimensions: 23 x 14
Half bath
- Level: First
- Dimensions: 4 x 6
Kitchen
- Features: Breakfast Bar, Eat-in Kitchen, Kitchen Island, Stone Counters, Walk-In Pantry
- Level: First
- Dimensions: 15 x 13
Living room
- Level: First
- Dimensions: 20 x 17
Media room
- Level: Second
- Dimensions: 18 x 16
Office
- Level: First
- Dimensions: 12 x 11
Utility room
- Level: First
- Dimensions: 8 x 5
Heating
- Central, Natural Gas
Cooling
- Central Air, Ceiling Fan(s), Electric
Appliances
- Included: Some Gas Appliances, Double Oven, Dishwasher, Electric Oven, Gas Cooktop, Disposal, Gas Water Heater, Microwave, Plumbed For Gas
- Laundry: Laundry in Utility Room
Features
- Eat-in Kitchen, High Speed Internet, Kitchen Island, Pantry, Cable TV, Vaulted Ceiling(s), Walk-In Closet(s)
- Flooring: Carpet, Ceramic Tile, Wood
- Has basement: No
- Number of fireplaces: 1
- Fireplace features: Gas Starter, Stone, Wood Burning
Interior area
- Total interior livable area: 3,645 sqft
Video & virtual tour
Property
Parking
- Total spaces: 3
- Parking features: Garage, Garage Door Opener, Garage Faces Side
- Attached garage spaces: 3
Features
- Levels: Two
- Stories: 2
- Patio & porch: Covered
- Exterior features: Outdoor Grill, Outdoor Living Area, Rain Gutters
- Pool features: Gunite, Heated, In Ground, Pool, Pool/Spa Combo, Water Feature
- Fencing: Back Yard,Wood
Lot
- Size: 0.37 Acres
- Features: Back Yard, Corner Lot, Lawn, Landscaped, Sprinkler System, Few Trees
Details
- Parcel number: R844800K01301
Construction
Type & style
- Home type: SingleFamily
- Architectural style: Traditional,Detached
- Property subtype: Single Family Residence
Materials
- Brick
- Foundation: Slab
- Roof: Composition
Condition
- Year built: 2005
Utilities & green energy
- Sewer: Public Sewer
- Water: Public
- Utilities for property: Natural Gas Available, Sewer Available, Separate Meters, Water Available, Cable Available
Green energy
- Energy efficient items: Appliances, HVAC, Thermostat
Community & HOA
Community
- Features: Putting Green
- Security: Smoke Detector(s)
- Subdivision: Stonelake Estates Ph I
HOA
- Has HOA: Yes
- Services included: All Facilities, Association Management
- HOA fee: $865 annually
- HOA name: 4sight Property Management
- HOA phone: 469-287-8583
Location
- Region: Frisco
Financial & listing details
- Price per square foot: $254/sqft
- Tax assessed value: $845,536
- Annual tax amount: $10,948
- Date on market: 6/25/2026
- Cumulative days on market: 40 days
- Listing terms: Cash,Conventional,FHA,VA Loan
Estimated market value
Not available
Estimated sales range
Not available
Not available
Price history
| Date | Event | Price |
|---|---|---|
| 6/25/2026 | Listed for sale | $925,000+69.7%$254/sqft |
Source: NTREIS #21308590 Report a problem | ||
| 2/1/2020 | Listing removed | $545,000$150/sqft |
Source: Hip Realty Group #14243502 Report a problem | ||
| 1/7/2020 | Pending sale | $545,000$150/sqft |
Source: Hip Realty Group #14243502 Report a problem | ||
| 12/21/2019 | Listed for sale | $545,000+51.4%$150/sqft |
Source: Hip Realty Group #14243502 Report a problem | ||
| 6/4/2013 | Listing removed | $359,900$99/sqft |
Source: Keller Williams - Celina-Prosper-Gunter #11939725 Report a problem | ||
| 4/24/2013 | Listed for sale | $359,9000%$99/sqft |
Source: Keller Williams - Celina-Prosper-Gunter #11939725 Report a problem | ||
| 5/22/2012 | Listing removed | $360,000$99/sqft |
Source: RE/MAX DFW ASSOCIATES VI #11751298 Report a problem | ||
| 4/10/2012 | Listed for sale | $360,000$99/sqft |
Source: RE/MAX DFW ASSOCIATES VI #11751298 Report a problem | ||
| 8/26/2005 | Sold | -- |
Source: Agent Provided Report a problem | ||
Public tax history
| Year | Property taxes | Tax assessment |
|---|---|---|
| 2025 | $10,948 +3.5% | $793,542 +10% |
| 2024 | $10,578 +13.1% | $721,402 +10% |
| 2023 | $9,355 -9.7% | $655,820 +10% |
| 2022 | $10,355 +3.2% | $596,200 +10% |
| 2021 | $10,031 -3% | $542,000 -0.6% |
| 2020 | $10,342 +3.7% | $545,369 +5.1% |
| 2019 | $9,972 +1% | $518,739 +6.1% |
| 2018 | $9,878 +8.2% | $488,906 +9.3% |
| 2017 | $9,128 | $447,289 +3.2% |
| 2016 | $9,128 +16.7% | $433,620 +8.9% |
| 2015 | $7,819 | $398,313 +10.3% |
| 2014 | $7,819 | $361,211 +2.6% |
| 2013 | -- | $352,201 +7.2% |
| 2012 | -- | $328,564 +2.5% |
| 2011 | -- | $320,500 -8.2% |
| 2010 | -- | $349,286 -0.7% |
| 2009 | -- | $351,883 -3.4% |
| 2008 | -- | $364,362 -0.3% |
| 2007 | -- | $365,393 +10% |
| 2006 | -- | $332,061 +719.9% |
| 2005 | -- | $40,500 |
Find assessor info on the county website
Monthly payment
Est. payment
Payment breakdown
Explore the cost of this home by adjusting the details. Changes won't be saved.Climate risks
Neighborhood: 75035
Nearby schools
GreatSchools rating
- 10/10Ashley Elementary SchoolGrades: PK-5Distance: 0.2 mi
- 10/10Nelson Middle SchoolGrades: 6-8Distance: 1.1 mi
- 9/10Independence High SchoolGrades: 9-12Distance: 1.2 mi
Schools provided by the listing agent
- Elementary: Ashley
- Middle: Nelson
- High: Independence
- District: Frisco ISD
Source: NTREIS. This data may not be complete. We recommend contacting the local school district to confirm school assignments for this home.
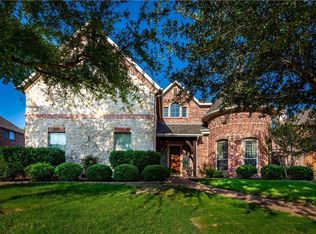
- $945,6005 bd5 ba4.5k sqft11140 Coventry Ln, Frisco, TX 75035Off Market
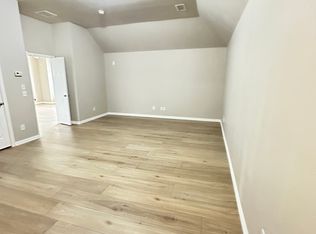
- $681,9004 bd4 ba3.8k sqft11169 Wellshire Ln, Frisco, TX 75035Off Market
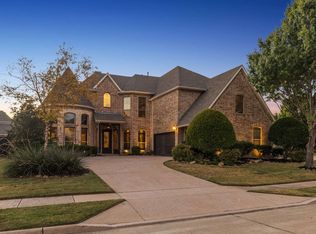
- $--5 bd4 ba4.3k sqft11197 Wellshire Ln, Frisco, TX 75035Sold
- $706,3004 bd3 ba4k sqft11141 Wellshire Ln, Frisco, TX 75035Off Market
- $709,7004 bd3 ba4k sqft11177 Coventry Ln, Frisco, TX 75035Off Market
- $789,8004 bd3 ba3.6k sqft11165 Coventry Ln, Frisco, TX 75035Off Market
- $779,3004 bd4 ba4.2k sqft11112 Coventry Ln, Frisco, TX 75035Off Market
- $686,6005 bd4 ba3.4k sqft11189 Coventry Ln, Frisco, TX 75035Off Market
A local agent can set up tours, give advice and negotiate with sellers.
A local lender can help you make sure your offer is ready when you are.
Similar homes
- $950,0005 bd4 ba4k sqft14740 Rollover Pass Ln, Frisco, TX 75035For Sale
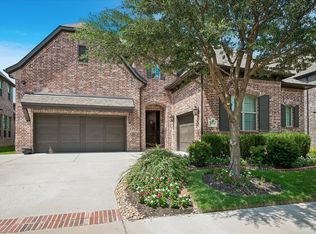 MLS ID #21325433, Swati Shah. NTREIS
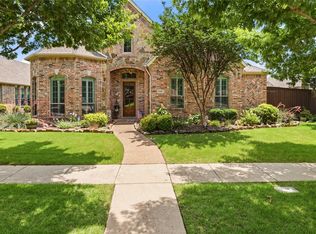
 - $850,0004 bd4 ba3.7k sqft13243 Thornton Dr, Frisco, TX 75035For Sale
 MLS ID #21294802, Tonja Demaret. NTREIS
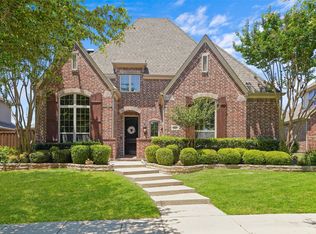
 - $767,0004 bd4 ba3.4k sqft8747 Kelvington Dr, Frisco, TX 75035For Sale
 MLS ID #21283416, Rene Burchell. NTREIS
 - $699,9994 bd4 ba3.6k sqft14731 Snowshill Dr, Frisco, TX 75035For Sale
 MLS ID #21322092, Tenesha Lusk. NTREIS
 - $999,5005 bd5 ba4.2k sqft13714 Countrybrook Dr, Frisco, TX 75035For SaleMLS ID #21203356, Michael Hershenberg. NTREIS
- $799,9005 bd4 ba3.8k sqft8841 Sutton Dr, Frisco, TX 75035For SaleMLS ID #21231944, Claudia Kelley. NTREIS
- $695,0005 bd4 ba4.2k sqft12000 Covington Ln, Frisco, TX 75035For SaleMLS ID #21344157, Mary Zheng. NTREIS
- $892,5004 bd4 ba4.6k sqft2013 Covey Glen Rd, McKinney, TX 75072For SaleMLS ID #21215116, Neil Bowie Jr.. NTREIS
- $719,9004 bd3 ba3k sqft13164 Mapleton Dr, Frisco, TX 75035For SaleMLS ID #21258054, Ty Treadway. NTREIS
- $895,0005 bd4 ba4.2k sqft2101 Nocona Dr, Prosper, TX 75078For SaleMLS ID #21344350, Bonnie Powell Copeland. NTREIS
- $625,0004 bd4 ba3.3k sqft12812 Cordellera Ln, Frisco, TX 75035For SaleMLS ID #21309409, Buddy Priest. NTREIS
- $824,9005 bd4 ba3.8k sqft8105 Blue Hole Ct, McKinney, TX 75070For SaleMLS ID #21268812, Jill Hartsell. NTREIS
- $875,0005 bd4 ba3.8k sqft3619 Barkwood Ln, Frisco, TX 75033For SaleMLS ID #21326195, Laurie Deckert. NTREIS
- $900,0005 bd4 ba4.3k sqft927 McKamy Dr, Allen, TX 75013For SaleMLS ID #21322790, Kelly Pearson. NTREIS
- $774,9004 bd4 ba3.3k sqft12346 Piper Dr, Frisco, TX 75033For SaleMLS ID #21337312, Jan Richey. NTREIS
- $849,0004 bd4 ba3.8k sqft3268 Barkwood Ln, Frisco, TX 75033For SaleMLS ID #21308989, David Short. NTREIS
- $625,0004 bd3 ba3k sqft15090 Snowshill Dr, Frisco, TX 75035For SaleMLS ID #21254764, Sarah Thornton. NTREIS
- $874,9004 bd4 ba3.6k sqft1260 Packsaddle Trl, Prosper, TX 75078For SaleMLS ID #21340196, Heather Skinner. NTREIS
- $899,9995 bd5 ba4.4k sqft1504 Cayman Dr, Allen, TX 75013For SaleMLS ID #21217869, Jeff Cieslik. NTREIS
- $865,0004 bd5 ba4.2k sqft2948 Clearfork Trl, Frisco, TX 75034For SaleMLS ID #21301075, Mila Yakhnis. NTREIS
