Beautifully Designed Inviting & Classic Drees Home In Cypress Creek. Iron Curved Staircase, Five Inch Baseboards, Crown & Scraped Hardwood Floors Upon Entry. Gourmet Kitchen Is Spacious With Beautiful Oak Cabinetry Large Island & Butler Pantry. Kitchen Is Open To Living Area, Beautiful Stone Fireplace With Stunning Views Of Backyard & Pool. Master Retreat is spacious, Fully Remodeled Bath With Seamless Shower, Hollywood Tub, Stunning Tile And Plenty Of Closet Space. Upstairs Has Large Gaming Area & Amazing Media Room With Projector, Screen & Receiver That Remain. Three Bedrooms Up, Jack & Jill With Private Vanities. Split Guest Room With Private Bath For Privacy. Summer Is Sizzling And Now You Can Enjoy The Outdoor Oasis With Salt Water Pool & Spa. Enjoy Your Relaxed Outdoor Living Beside A Gas Fire Pit, Outdoor Kitchen & Bar. Lot Is Beautifully Maintained & Private With Plenty Of Room For Play Or Pets.
For sale
$875,000
13243 Thornton Dr, Frisco, TX 75035
4beds
3,753sqft
:
Get pre-qualified$6,139/mo
Single Family Residence
Built in 2007
9,583 Square Feet Lot
$-- Zestimate®
$233/sqft
$50/mo HOA
What's special
Beautiful stone fireplaceHollywood tubFully remodeled bathOutdoor kitchen and barFive inch baseboardsIron curved staircasePlenty of closet space
- 49 days |
- 280 |
- 19 |
Zillow last checked:
Listing updated:
Listed by:
Tonja Demaret 0507485 214-223-9870,
Coldwell Banker Apex, REALTORS 972-208-8797
Source: NTREIS,MLS#: 21294802
Facts & features
Interior
Bedrooms & bathrooms
- Bedrooms: 4
- Bathrooms: 4
- Full bathrooms: 3
- 1/2 bathrooms: 1
Primary bedroom
- Features: Dual Sinks, En Suite Bathroom, Hollywood Bath, Linen Closet, Separate Shower, Walk-In Closet(s)
- Level: First
- Dimensions: 17 x 15
Bedroom
- Features: Split Bedrooms, Walk-In Closet(s)
- Level: Second
- Dimensions: 14 x 12
Bedroom
- Features: Built-in Features, En Suite Bathroom, Split Bedrooms, Walk-In Closet(s)
- Level: Second
- Dimensions: 14 x 12
Bedroom
- Features: Built-in Features, En Suite Bathroom, Walk-In Closet(s)
- Level: Second
- Dimensions: 13 x 12
Breakfast room nook
- Level: First
- Dimensions: 11 x 10
Dining room
- Level: First
- Dimensions: 12 x 11
Game room
- Features: Built-in Features
- Level: Second
- Dimensions: 19 x 15
Half bath
- Level: First
- Dimensions: 6 x 5
Kitchen
- Features: Breakfast Bar, Built-in Features, Butler's Pantry, Eat-in Kitchen, Kitchen Island, Pantry, Stone Counters, Walk-In Pantry
- Level: First
- Dimensions: 17 x 15
Living room
- Features: Built-in Features, Fireplace
- Level: First
- Dimensions: 23 x 17
Media room
- Features: Built-in Features
- Level: Second
- Dimensions: 20 x 16
Heating
- Central, ENERGY STAR/ACCA RSI Qualified Installation, Fireplace(s)
Cooling
- Central Air, Ceiling Fan(s), Electric, Zoned
Appliances
- Included: Built-In Gas Range, Convection Oven, Dishwasher, Electric Oven, Gas Cooktop, Disposal, Gas Water Heater, Microwave, Vented Exhaust Fan, Wine Cooler
Features
- Dry Bar, Decorative/Designer Lighting Fixtures, Double Vanity, Granite Counters, High Speed Internet, Kitchen Island, Pantry, Cable TV, Natural Woodwork, Walk-In Closet(s), Wired for Sound
- Flooring: Carpet, Ceramic Tile, Hardwood, Laminate
- Has basement: No
- Number of fireplaces: 1
- Fireplace features: Family Room, Gas, Gas Starter, Living Room, Wood Burning
Interior area
- Total interior livable area: 3,753 sqft
Video & virtual tour
Property
Parking
- Total spaces: 3
- Parking features: Additional Parking, Door-Multi, Driveway, Garage, Garage Door Opener, Lighted, Garage Faces Rear
- Attached garage spaces: 3
Features
- Levels: Two
- Stories: 2
- Patio & porch: Covered
- Exterior features: Lighting, Outdoor Grill, Outdoor Kitchen, Private Yard, Rain Gutters, Fire Pit
- Pool features: Gunite, Heated, In Ground, Outdoor Pool, Pool, Pool/Spa Combo, Salt Water, Waterfall, Water Feature
- Fencing: Back Yard,High Fence,Privacy,Stone,Wood
Lot
- Size: 9,583 Square Feet
- Features: Corner Lot, Landscaped, Subdivision, Sprinkler System, Few Trees
Details
- Parcel number: R893400J00101
- Other equipment: Home Theater
Construction
Type & style
- Home type: SingleFamily
- Architectural style: Traditional,Detached
- Property subtype: Single Family Residence
- Attached to another structure: Yes
Materials
- Brick
- Foundation: Slab
- Roof: Composition
Condition
- Year built: 2007
Utilities & green energy
- Sewer: Public Sewer
- Water: Public
- Utilities for property: Electricity Available, Electricity Connected, Natural Gas Available, Phone Available, Sewer Available, Separate Meters, Underground Utilities, Water Available, Cable Available
Green energy
- Energy efficient items: Appliances, Insulation, Rain/Freeze Sensors
- Water conservation: Water-Smart Landscaping
Community & HOA
Community
- Features: Curbs, Sidewalks
- Security: Security System, Carbon Monoxide Detector(s), Fire Alarm, Smoke Detector(s), Wireless
- Subdivision: Cypress Creek Ph 1
HOA
- Has HOA: Yes
- Services included: All Facilities, Association Management
- HOA fee: $600 annually
- HOA name: Sbb Management Co.
- HOA phone: 972-960-2800
Location
- Region: Frisco
Financial & listing details
- Price per square foot: $233/sqft
- Tax assessed value: $800,524
- Annual tax amount: $9,980
- Date on market: 6/8/2026
- Cumulative days on market: 50 days
- Listing terms: Cash,Conventional,FHA,VA Loan
- Exclusions: Flat Screen Tv's and brackets.
Estimated market value
Not available
Estimated sales range
Not available
Not available
Price history
| Date | Event | Price |
|---|---|---|
| 6/8/2026 | Listed for sale | $875,000$233/sqft |
Source: NTREIS #21294802 Report a problem | ||
| 8/4/2022 | Sold | -- |
Source: NTREIS #20095492 Report a problem | ||
| 7/14/2022 | Pending sale | $875,000$233/sqft |
Source:  Coldwell Banker Apex, Realtors #20095492 Report a problem Coldwell Banker Apex, Realtors #20095492 Report a problem | ||
| 7/14/2022 | Contingent | $875,000$233/sqft |
Source: NTREIS #20095492 Report a problem | ||
| 7/13/2022 | Listed for sale | $875,000$233/sqft |
Source: NTREIS #20095492 Report a problem | ||
Public tax history
| Year | Property taxes | Tax assessment |
|---|---|---|
| 2025 | $11,114 -5.6% | $800,524 +1.4% |
| 2024 | $11,775 -5% | $789,444 -5.8% |
| 2023 | $12,400 +28.8% | $838,336 +49.9% |
| 2022 | $9,631 +2.6% | $559,206 +10% |
| 2021 | $9,387 +7.7% | $508,369 +10% |
| 2020 | $8,714 -3.9% | $462,154 -2.3% |
| 2019 | $9,067 -6.3% | $473,220 -1.2% |
| 2018 | $9,674 +3.4% | $479,181 +4.3% |
| 2017 | $9,355 | $459,555 +3.5% |
| 2016 | $9,355 +13.4% | $444,000 +5.9% |
| 2015 | $8,247 | $419,187 +7.9% |
| 2014 | $8,247 | $388,586 +12.3% |
| 2013 | -- | $345,918 -4.8% |
| 2012 | -- | $363,475 +3.5% |
| 2011 | -- | $351,180 +2.6% |
| 2010 | -- | $342,275 -4.2% |
| 2009 | -- | $357,319 -9.2% |
| 2008 | -- | $393,681 +509.4% |
| 2007 | -- | $64,600 +20.5% |
| 2006 | -- | $53,613 |
Find assessor info on the county website
Monthly payment
Est. payment
Payment breakdown
Explore the cost of this home by adjusting the details. Changes won't be saved.Climate risks
Neighborhood: 75035
Nearby schools
GreatSchools rating
- 10/10Gunstream Elementary SchoolGrades: PK-5Distance: 0.9 mi
- 10/10Wester Middle SchoolGrades: 6-8Distance: 0.7 mi
- 9/10Centennial High SchoolGrades: 9-12Distance: 1 mi
Schools provided by the listing agent
- Elementary: Gunstream
- Middle: Wester
- High: Centennial
- District: Frisco ISD
Source: NTREIS. This data may not be complete. We recommend contacting the local school district to confirm school assignments for this home.
- $636,5003 bd2 ba2.3k sqft13281 Thornton Dr, Frisco, TX 75035Off Market
- $--5 bd5 ba5.1k sqft13195 Thornton Dr, Frisco, TX 75035Sold

- $838,2004 bd4 ba4.8k sqft13319 Thornton Dr, Frisco, TX 75035Off Market

- $892,1005 bd4 ba4.5k sqft13390 Clifton Dr, Frisco, TX 75035Off Market
- $799,7004 bd4 ba3.6k sqft13260 Thornton Dr, Frisco, TX 75035Off Market
- $814,2005 bd4 ba3.7k sqft13222 Thornton Dr, Frisco, TX 75035Off Market
- $858,5005 bd6 ba4.5k sqft13298 Thornton Dr, Frisco, TX 75035Off Market
- $821,5004 bd3 ba3.4k sqft13315 Clifton Dr, Frisco, TX 75035Off Market
A local agent can set up tours, give advice and negotiate with sellers.
A local lender can help you make sure your offer is ready when you are.
Similar homes
- $767,0004 bd4 ba3.4k sqft8747 Kelvington Dr, Frisco, TX 75035For Sale
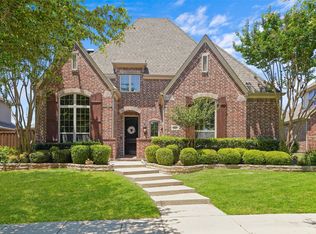 MLS ID #21283416, Rene Burchell. NTREIS
 - $945,0005 bd6 ba4.5k sqft13608 Lyndhurst Dr, Frisco, TX 75035For Sale
 MLS ID #21291825, Casi Fricks. NTREIS
 - $925,0004 bd4 ba3.6k sqft11168 Coventry Ln, Frisco, TX 75035For Sale
 MLS ID #21308590, Korey Benton. NTREIS
 - $790,0004 bd4 ba3.7k sqft7469 Bryce Canyon Dr, Frisco, TX 75035For Sale
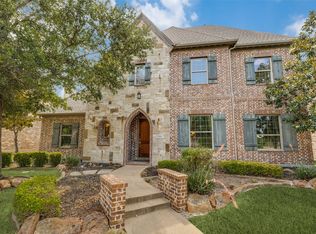 MLS ID #21266841, Kiki Gao. NTREIS
 - $924,9994 bd4 ba4.1k sqft901 Crestmoor Dr, Allen, TX 75013For SaleMLS ID #21336446, Michelle Jones. NTREIS
- $865,0004 bd5 ba4.2k sqft2948 Clearfork Trl, Frisco, TX 75034For SaleMLS ID #21301075, Mila Yakhnis. NTREIS
- $999,9006 bd4 ba5.4k sqft13539 Lincolnshire Ln, Frisco, TX 75035For SaleMLS ID #21249004, DANI ROJAS ROJAS. NTREIS
- $864,9004 bd3 ba3.7k sqft36 Tranquil Pond Dr, Frisco, TX 75034For SaleMLS ID #21208878, Suzanne Mitchell. NTREIS
- $1,109,0005 bd4 ba4.2k sqft14109 Katiliz Pl, Frisco, TX 75035For SaleMLS ID #21242222, Shuzola Ung. NTREIS
- $675,0005 bd4 ba3.3k sqft9566 Avalon Dr, Frisco, TX 75035For SaleMLS ID #21297587, Christie Cannon. NTREIS
- $825,0005 bd4 ba3.8k sqft8305 Turtleback Ct, McKinney, TX 75070For SaleMLS ID #21324886, Ann O'Blenes. NTREIS
- $710,0005 bd4 ba3.4k sqft8708 Winter Wood Ct, Plano, TX 75024For SaleMLS ID #21341976, John Harper. NTREIS
- $869,9003 bd4 ba2.7k sqft6108 Heron Bay Ln, McKinney, TX 75070For SaleMLS ID #21304829, Natalie Martin. NTREIS
- $899,0004 bd5 ba4.7k sqft1224 Crockett Dr, Frisco, TX 75033For SaleMLS ID #21248991, Nika Arastoupour. NTREIS
- $839,0005 bd4 ba3.7k sqft2705 Marshall Dr, Frisco, TX 75033For SaleMLS ID #21314874, Ashley Smith. NTREIS
- $819,9904 bd4 ba4k sqft11663 Frontier Dr, Frisco, TX 75033For SaleMLS ID #21292490, Ryan Rite. NTREIS
- $875,0005 bd4 ba3.6k sqft506 Rainforest Ln, Allen, TX 75013For SaleMLS ID #21294107, Matthew Hey. NTREIS
- $929,9004 bd4 ba4.1k sqft821 Kiowa Dr, Prosper, TX 75078For SaleMLS ID #21289029, Mitchell Gropper. NTREIS
- $900,0005 bd4 ba4.3k sqft927 McKamy Dr, Allen, TX 75013For SaleMLS ID #21322790, Kelly Pearson. NTREIS
- $749,0004 bd4 ba3.6k sqft7976 Dunafan Ct, Frisco, TX 75034For SaleMLS ID #21274700, Gloria Burleson. NTREIS
