Welcome to this meticulously maintained home offering space, comfort, and versatility for today’s lifestyle. Purchased from the original owners, this residence reflects continued pride of ownership and thoughtful care throughout. Boasting 5 bedrooms, 4 full bathrooms, and 3 spacious living areas, the home provides ample room for both everyday living and entertaining.
The well-appointed kitchen opens to inviting living spaces filled with natural light, creating a warm and functional flow. A dedicated game or bonus room offers flexibility for recreation, media, or a home office.
With 3,434 square feet, the layout includes a private primary suite and generously sized secondary bedrooms. Numerous updates and improvements enhance both style and functionality.
Step outside to your backyard retreat featuring a pool and spa—ideal for relaxing or hosting gatherings. A convenient utility room and abundant storage add to the home’s everyday practicality.
Located in the desirable Northridge Estates subdivision, this home offers a convenient location with easy access to shopping, dining, and major thoroughfares. Combining space, thoughtful updates, and a history of careful ownership, this home is ready for its next chapter. Buyer to verify schools and measurements. SDN and list of upgrades are in transaction desk.
For sale
$710,000
8708 Winter Wood Ct, Plano, TX 75024
5beds
3,434sqft
:
Get pre-qualified$5,043/mo
Single Family Residence
Built in 2000
8,276 Square Feet Lot
$695,000 Zestimate®
$207/sqft
$50/mo HOA
What's special
Abundant storageConvenient utility roomPrivate primary suiteGenerously sized secondary bedroomsWell-appointed kitchen
- 5 days |
- 480 |
- 0 |
Likely to sell faster than
Zillow last checked:
Listing updated:
Listed by:
John Harper 0580054 214-303-1133,
Dave Perry Miller Real Estate 214-303-1133
Source: NTREIS,MLS#: 21341976
Facts & features
Interior
Bedrooms & bathrooms
- Bedrooms: 5
- Bathrooms: 4
- Full bathrooms: 4
Primary bedroom
- Features: Double Vanity, En Suite Bathroom, Jetted Tub, Sitting Area in Primary, Separate Shower
- Level: First
- Dimensions: 17 x 15
Bedroom
- Level: Second
- Dimensions: 16 x 11
Bedroom
- Level: Second
- Dimensions: 13 x 11
Bedroom
- Level: First
- Dimensions: 14 x 11
Bedroom
- Level: Second
- Dimensions: 12 x 11
Dining room
- Level: First
- Dimensions: 13 x 12
Great room
- Level: Second
- Dimensions: 20 x 15
Kitchen
- Features: Breakfast Bar, Built-in Features, Eat-in Kitchen, Pantry, Stone Counters
- Level: First
- Dimensions: 22 x 15
Living room
- Level: First
- Dimensions: 19 x 17
Living room
- Level: Second
- Dimensions: 21 x 11
Living room
- Features: Fireplace
- Level: First
- Dimensions: 15 x 12
Utility room
- Features: Built-in Features
- Level: First
- Dimensions: 8 x 6
Heating
- Central, Fireplace(s), Natural Gas, Zoned
Cooling
- Central Air, Ceiling Fan(s), Electric
Appliances
- Included: Some Gas Appliances, Dishwasher, Gas Cooktop, Disposal, Gas Oven, Gas Water Heater, Plumbed For Gas
Features
- Chandelier, Decorative/Designer Lighting Fixtures, Double Vanity, Eat-in Kitchen, Granite Counters, Kitchen Island, Walk-In Closet(s)
- Flooring: Carpet, Ceramic Tile, Wood
- Has basement: No
- Number of fireplaces: 1
- Fireplace features: Decorative, Gas Log
Interior area
- Total interior livable area: 3,434 sqft
Video & virtual tour
Property
Parking
- Total spaces: 2
- Parking features: Alley Access, Garage, Garage Door Opener, Garage Faces Rear
- Attached garage spaces: 2
Features
- Levels: Two
- Stories: 2
- Exterior features: Rain Gutters
- Pool features: Gunite, In Ground, Pool, Pool/Spa Combo
- Fencing: High Fence,Wood
Lot
- Size: 8,276 Square Feet
- Features: Interior Lot, Landscaped, Subdivision, Sprinkler System
Details
- Parcel number: R427800A01001
Construction
Type & style
- Home type: SingleFamily
- Architectural style: Traditional,Detached
- Property subtype: Single Family Residence
Materials
- Brick
- Foundation: Slab
- Roof: Composition
Condition
- Year built: 2000
Utilities & green energy
- Sewer: Public Sewer
- Water: Public
- Utilities for property: Sewer Available, Water Available
Community & HOA
Community
- Features: Curbs, Sidewalks
- Security: Security System
- Subdivision: Northridge Estates Ph Iv
HOA
- Has HOA: Yes
- Services included: Association Management
- HOA fee: $300 semi-annually
- HOA name: 4sight Prop. Mgmt.
- HOA phone: 469-287-8583
Location
- Region: Plano
Financial & listing details
- Price per square foot: $207/sqft
- Tax assessed value: $726,293
- Annual tax amount: $10,541
- Date on market: 7/27/2026
- Cumulative days on market: 89 days
- Listing terms: Cash,Conventional
Estimated market value
$695,000
$660,000 - $730,000
$4,132/mo
Price history
| Date | Event | Price |
|---|---|---|
| 7/27/2026 | Listed for sale | $710,000-3.4%$207/sqft |
Source: NTREIS #21341976 Report a problem | ||
| 7/11/2026 | Listing removed | $735,000$214/sqft |
Source: NTREIS #21235314 Report a problem | ||
| 6/17/2026 | Price change | $735,000-2%$214/sqft |
Source: NTREIS #21235314 Report a problem | ||
| 5/15/2026 | Price change | $749,900-1.3%$218/sqft |
Source: NTREIS #21235314 Report a problem | ||
| 4/17/2026 | Listed for sale | $759,900+58.6%$221/sqft |
Source: NTREIS #21235314 Report a problem | ||
| 7/8/2020 | Sold | -- |
Source: Agent Provided Report a problem | ||
| 6/11/2020 | Pending sale | $479,000$139/sqft |
Source: RE/MAX Dallas Suburbs #14309622 Report a problem | ||
| 5/10/2020 | Price change | $479,000-2%$139/sqft |
Source: RE/MAX Dallas Suburbs #14309622 Report a problem | ||
| 4/6/2020 | Listed for sale | $489,000$142/sqft |
Source: RE/MAX Dallas Suburbs #14309622 Report a problem | ||
Public tax history
| Year | Property taxes | Tax assessment |
|---|---|---|
| 2025 | $2,141 | $624,642 +10% |
| 2024 | -- | $567,856 +10% |
| 2023 | $2,070 -37.7% | $516,233 +10% |
| 2022 | $3,321 | $469,303 +10% |
| 2021 | $3,321 -34.2% | $426,639 +7.3% |
| 2020 | $5,050 -1% | $397,710 -7.9% |
| 2019 | $5,101 | $431,920 +1.1% |
| 2018 | $5,101 | $427,188 +2% |
| 2017 | $5,101 | $418,817 +5.8% |
| 2016 | $5,101 -2.8% | $395,961 +10.1% |
| 2015 | $5,247 | $359,757 +8% |
| 2014 | $5,247 | $333,221 +8.6% |
| 2013 | -- | $306,702 +2.6% |
| 2012 | -- | $298,945 -1.7% |
| 2011 | -- | $304,117 +1.2% |
| 2010 | -- | $300,419 -1% |
| 2009 | -- | $303,331 -1% |
| 2008 | -- | $306,244 -6.2% |
| 2007 | -- | $326,644 +3.4% |
| 2006 | -- | $315,913 +7.2% |
| 2005 | -- | $294,706 +1.4% |
| 2004 | -- | $290,532 -3.9% |
| 2003 | -- | $302,437 +3.3% |
| 2002 | -- | $292,873 +5.7% |
| 2001 | -- | $277,077 |
Find assessor info on the county website
Monthly payment
Est. payment
Payment breakdown
Explore the cost of this home by adjusting the details. Changes won't be saved.Climate risks
Neighborhood: Northridge Estates
Nearby schools
GreatSchools rating
- 10/10Borchardt Elementary SchoolGrades: PK-5Distance: 0.4 mi
- 10/10Fowler Middle SchoolGrades: 6-8Distance: 0.8 mi
- 8/10Lebanon Trail High SchoolGrades: 9-12Distance: 2.1 mi
Schools provided by the listing agent
- Elementary: Borchardt
- Middle: Fowler
- High: Lebanon Trail
- District: Frisco ISD
Source: NTREIS. This data may not be complete. We recommend contacting the local school district to confirm school assignments for this home.
- $650,6004 bd3 ba3.4k sqft8712 Winter Wood Ct, Plano, TX 75024Off Market
- $764,2006 bd3 ba3.9k sqft8704 Winter Wood Ct, Plano, TX 75024Off Market
- $708,9005 bd4 ba3.9k sqft8713 Mandevilla Dr, Plano, TX 75024Off Market
- $682,0005 bd4 ba3.4k sqft8709 Mandevilla Dr, Plano, TX 75024Off Market
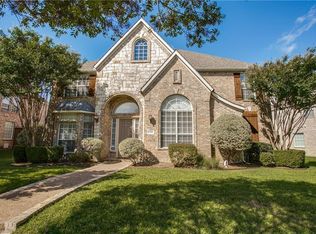
- $380,646-- bd-- ba-- sqft8709 Mandevilla Dr, Plano, TX 75024Off Market
- $627,3004 bd3 ba3.2k sqft8716 Winter Wood Ct, Plano, TX 75024Off Market
- $573,7004 bd2 ba2.7k sqft8700 Winter Wood Ct, Plano, TX 75024Off Market
- $717,1004 bd4 ba3.5k sqft8705 Mandevilla Dr, Plano, TX 75024Off Market
A local agent can set up tours, give advice and negotiate with sellers.
A local lender can help you make sure your offer is ready when you are.
Similar homes
- $599,9003 bd2 ba2.1k sqft7420 Brookdale Dr, Plano, TX 75024For Sale
 MLS ID #21258984, Stephen Obenshain. NTREIS
 - $650,0005 bd4 ba3.2k sqft2405 Kittyhawk Dr, Plano, TX 75025For Sale
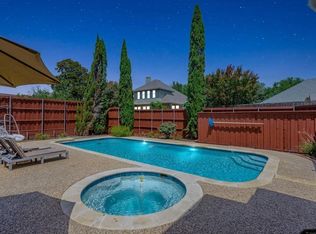 MLS ID #21341412, Stephen Obenshain. NTREIS
 - $749,5005 bd3 ba3.6k sqft1407 Rollins Dr, Allen, TX 75013For Sale
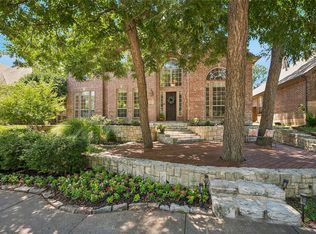 MLS ID #21342504, Ann Parsley. NTREIS
 - $674,5004 bd3 ba3k sqft3521 Michael Dr, Plano, TX 75023For Sale
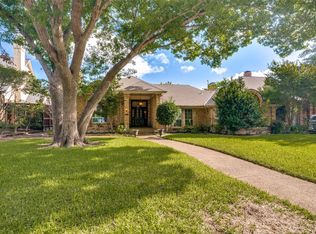 MLS ID #21300564, Crystal Rice. NTREIS
 - $695,0005 bd4 ba3.6k sqft1814 Harvest Glen Dr, Allen, TX 75002For SaleMLS ID #21342078, Nancy Spaans. NTREIS
- $720,0005 bd4 ba3.5k sqft1227 Comanche Dr, Allen, TX 75013For SaleMLS ID #21327826, Stacy Solomon. NTREIS
- $899,9005 bd5 ba4.5k sqft3516 Michael Dr, Plano, TX 75023For SaleMLS ID #21340572, Leonard Thomas. NTREIS
- $515,0003 bd3 ba2.4k sqft4720 Portrait Ln, Plano, TX 75024For SaleMLS ID #21339410, Shubhra Bhattacharya. NTREIS
- $719,0005 bd4 ba3.8k sqft1501 Stone Dr, Carrollton, TX 75010For SaleMLS ID #21339093, Kimberly Woodard. NTREIS
- $839,0005 bd4 ba4.2k sqft2209 Stanmore Ln, Plano, TX 75025For SaleMLS ID #21325778, Kye Chong. NTREIS
- $749,9004 bd4 ba3.7k sqft1412 Greenbriar Dr, Allen, TX 75013For SaleMLS ID #21325827, Delmi Cisneros. NTREIS
- $699,9005 bd4 ba4.3k sqft10505 Waterview Pkwy, Rowlett, TX 75089For SaleMLS ID #21346851, Yanni Duran. NTREIS
- $749,0005 bd3 ba3.2k sqft1908 San Carlos Ave, Allen, TX 75002For SaleMLS ID #21338242, Cassy Stahl. NTREIS
- $839,9996 bd4 ba4.2k sqft12339 Shumard Ln, Frisco, TX 75035For SaleMLS ID #21340378, Trevon Tate. NTREIS
- $695,0005 bd4 ba3k sqft5916 Mossbrook Trl, Dallas, TX 75252For SaleMLS ID #21262737, Rami Mustafa. NTREIS
- $699,0005 bd4 ba4.2k sqft5973 Blazing Star Rd, Frisco, TX 75034For SaleMLS ID #21322372, Efrem Silerio. NTREIS
- $675,0005 bd4 ba4.2k sqft13307 Deercreek Trl, Frisco, TX 75035For SaleMLS ID #21304654, Christie Cannon. NTREIS
- $639,0004 bd4 ba3.7k sqft3000 Palmtree Dr, McKinney, TX 75070For SaleMLS ID #21338773, Abdulmannan Ghazi. NTREIS
- $775,0005 bd4 ba4.1k sqft2035 Burnside Dr, Allen, TX 75013For SaleMLS ID #21284620, Joshua McCraw. NTREIS
- $760,0004 bd4 ba3.7k sqft7469 Bryce Canyon Dr, Frisco, TX 75035For SaleMLS ID #21266841, Kiki Gao. NTREIS
