NEW PRICE—NOW $829,000! Reduced by $10,000 for exceptional value! FREE 2-1 RATE BUYDOWN PROGRAM AVAILABLE for Qualified Buyers! Enjoy lower monthly mortgage payments during the first two years.
Welcome to this beautifully maintained 5-bed, 4-full bath home located in the desirable Cambridge Place at Russell Creek community. Designed with comfort and functionality in mind, this spacious floor plan features a private study that can serve as a 5th bedroom with an adjacent full bath—perfect for guests, multi-gen living. The open-concept layout is filled with abundant natural light, creating an inviting atmosphere throughout.
The gourmet kitchen showcases stainless steel appliances, granite countertops, a large center island, and abundant cabinetry. Enjoy NO CARPET throughout, featuring a beautiful combination of wood and stone flooring that offers timeless style and easy maintenance. Elegant plantation shutters add sophistication while enhancing privacy and energy efficiency.
The spacious primary suite provides a relaxing retreat with a large ensuite bath and walk-in closet. The second floor offers three generously sized bedrooms, two full baths, a spacious game room, a large dedicated media room, and a built-in computer workstation—providing plenty of space for entertaining, studying, or working from home.
Enjoy community amenities including a pool, park, playground, and walking trails, along with convenient access to nearby parks and recreational opportunities. Step outside to a nicely sized, low-maintenance backyard—ideal for outdoor dining or relaxing.
Ideally located near TOP-RATED PLANO ISD schools, shopping, dining, parks, trails, and major highways, this move-in-ready home offers an exceptional combination of space, convenience, and lifestyle.
BONUS: High-quality furniture & appliances are negotiable or available for FREE with sale!
Some photographs have been virtually staged to illustrate potential. No physical furnishings are present.
For sale
Price cut: $10K (8/13)
$829,000
2209 Stanmore Ln, Plano, TX 75025
5beds
4,229sqft
Single Family Residence
Built in 2002
7,797 Square Feet Lot
$808,800 Zestimate®
$196/sqft
$46/mo HOA
What's special
Nicely sized low-maintenance backyardStainless steel appliancesThree generously sized bedroomsGranite countertopsBuilt-in computer workstationSpacious game roomLarge center island
- 53 days
- 601
- 11
Zillow last checked:
Listing updated:
Listed by:
Kye Chong 0766659 214-679-9006,
Fry Realty 214-679-9006
Source: NTREIS,MLS#: 21325778
Facts & features
Interior
Bedrooms & bathrooms
- Bedrooms: 5
- Bathrooms: 4
- Full bathrooms: 4
Primary bedroom
- Features: Ceiling Fan(s), Dual Sinks, Double Vanity, Garden Tub/Roman Tub, Separate Shower, Walk-In Closet(s)
- Level: First
- Dimensions: 19 x 14
Bedroom
- Features: Ceiling Fan(s)
- Level: First
- Dimensions: 12 x 11
Bedroom
- Features: Ceiling Fan(s), Walk-In Closet(s)
- Level: Second
- Dimensions: 13 x 13
Bedroom
- Features: Ceiling Fan(s), Walk-In Closet(s)
- Level: Second
- Dimensions: 13 x 12
Bedroom
- Features: Ceiling Fan(s), Walk-In Closet(s)
- Level: Second
- Dimensions: 12 x 11
Primary bathroom
- Features: Bidet, Dual Sinks, Granite Counters, Garden Tub/Roman Tub, Linen Closet, Separate Shower
- Level: First
- Dimensions: 1 x 1
Breakfast room nook
- Level: First
- Dimensions: 14 x 12
Dining room
- Level: First
- Dimensions: 15 x 11
Other
- Features: Bidet, Granite Counters, Garden Tub/Roman Tub
- Level: First
- Dimensions: 1 x 1
Other
- Features: Dual Sinks, Granite Counters, Garden Tub/Roman Tub, Separate Shower
- Level: Second
- Dimensions: 1 x 1
Other
- Features: Granite Counters, Garden Tub/Roman Tub, Separate Shower
- Level: Second
- Dimensions: 1 x 1
Game room
- Features: Ceiling Fan(s)
- Level: Second
- Dimensions: 20 x 14
Living room
- Features: Ceiling Fan(s), Fireplace
- Level: First
- Dimensions: 18 x 12
Living room
- Features: Fireplace
- Level: First
- Dimensions: 12 x 13
Media room
- Features: Built-in Features
- Level: Second
- Dimensions: 17 x 18
Utility room
- Features: Utility Sink
- Level: First
- Dimensions: 9 x 5
Heating
- Central, Natural Gas, Zoned
Cooling
- Central Air, Ceiling Fan(s), Electric, Zoned
Appliances
- Included: Dishwasher, Electric Cooktop, Disposal, Gas Oven, Microwave, Vented Exhaust Fan
- Laundry: Washer Hookup, Dryer Hookup, GasDryer Hookup
Features
- Decorative/Designer Lighting Fixtures, Eat-in Kitchen, Granite Counters, High Speed Internet, Kitchen Island, Open Floorplan, Pantry
- Flooring: Wood
- Windows: Bay Window(s), Shutters, Window Coverings
- Has basement: No
- Number of fireplaces: 2
- Fireplace features: Family Room, Gas Log, Gas Starter
Interior area
- Total interior livable area: 4,229 sqft
Video & virtual tour
Property
Parking
- Total spaces: 3
- Parking features: Driveway, Garage, Garage Door Opener, Garage Faces Rear
- Attached garage spaces: 3
Features
- Levels: Two
- Stories: 2
- Patio & porch: Covered, Patio
- Pool features: None
Lot
- Size: 7,797 Square Feet
Details
- Parcel number: R495500H01101
Construction
Type & style
- Home type: SingleFamily
- Architectural style: Traditional,Detached
- Property subtype: Single Family Residence
Materials
- Brick, Rock, Stone
- Foundation: Slab
- Roof: Composition
Condition
- Year built: 2002
Utilities & green energy
- Sewer: Public Sewer
- Water: Public
- Utilities for property: Sewer Available, Water Available
Community & HOA
Community
- Security: Security System, Smoke Detector(s)
- Subdivision: Cambridge Place At Russell Creek
HOA
- Has HOA: Yes
- Services included: All Facilities, Association Management
- HOA fee: $550 annually
- HOA name: Cma Management
- HOA phone: 972-943-2856
Location
- Region: Plano
Financial & listing details
- Price per square foot: $196/sqft
- Tax assessed value: $799,584
- Annual tax amount: $13,654
- Date on market: 7/11/2026
- Cumulative days on market: 54 days
- Listing terms: Cash,Conventional,FHA,VA Loan
Estimated market value
$808,800
$768,000 - $849,000
$3,786/mo
Price history
| Date | Event | Price |
|---|---|---|
| 8/13/2026 | Price change | $829,000-1.2%$196/sqft |
Source: NTREIS #21325778 Report a problem | ||
| 7/11/2026 | Listed for sale | $839,000$198/sqft |
Source: NTREIS #21325778 Report a problem | ||
Public tax history
| Year | Property taxes | Tax assessment |
|---|---|---|
| 2025 | $11,310 +8.3% | $799,584 +9.6% |
| 2024 | $10,439 +9.1% | $729,439 +10% |
| 2023 | $9,570 -8% | $663,126 +10% |
| 2022 | $10,407 +2.2% | $602,842 +10% |
| 2021 | $10,181 0% | $548,038 +0.4% |
| 2020 | $10,185 -3.7% | $545,800 -2.9% |
| 2019 | $10,580 -7.8% | $561,853 -2.2% |
| 2018 | $11,474 +2% | $574,627 -4% |
| 2017 | $11,251 | $598,448 +8.3% |
| 2016 | $11,251 +8% | $552,632 +9.8% |
| 2015 | $10,419 | $503,121 +1% |
| 2014 | $10,419 | $498,088 +10.4% |
| 2013 | -- | $451,067 +3% |
| 2012 | -- | $437,872 -0.2% |
| 2011 | -- | $438,763 +1.8% |
| 2010 | -- | $430,828 -0.8% |
| 2009 | -- | $434,456 +4.3% |
| 2008 | -- | $416,738 -2.7% |
| 2007 | -- | $428,503 +14.8% |
| 2006 | -- | $373,286 +0.7% |
| 2005 | -- | $370,581 -0.8% |
| 2004 | -- | $373,456 +0.8% |
| 2003 | -- | $370,610 +615.5% |
| 2002 | -- | $51,800 |
Find assessor info on the county website
Monthly payment
Est. payment
Payment breakdown
Explore the cost of this home by adjusting the details. Changes won't be saved.Climate risks
Neighborhood: Russell Creek
Nearby schools
Schools provided by the listing agent
- Elementary: Andrews
- Middle: Rice
- High: Jasper,Plano West
- District: Plano ISD
Source: NTREIS. This data may not be complete. We recommend contacting the local school district to confirm school assignments for this home.
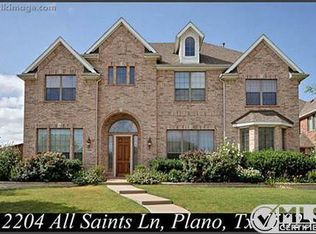
Similar homes
- $693,0465 bd5 ba3.6k sqft2209 Windy Ridge Ct, Plano, TX 75025For Sale
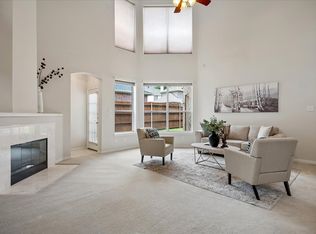 MLS ID #21375053, Swati Shah. NTREIS
 - $699,9005 bd5 ba3.6k sqft3816 Pilot Dr, Plano, TX 75025For Sale
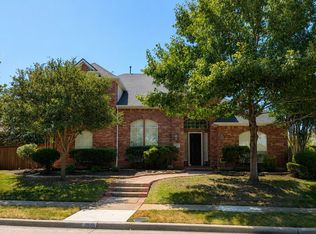 MLS ID #21321932, Beth Raines. NTREIS
 - $850,0004 bd4 ba3.8k sqft37 Bass Pond Dr, Frisco, TX 75034For Sale
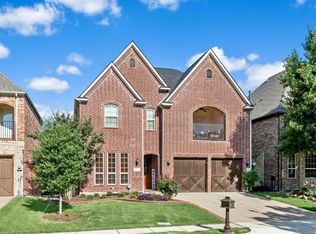 MLS ID #21348906, Shannon Brownstein. NTREIS
 - $900,0004 bd4 ba3.4k sqft4512 Jenkins Dr, Plano, TX 75024For Sale
 MLS ID #21351480, Linda Bale. NTREIS
