Skip main navigation
Off market
Street View
  • $711,400

    2208 Stanmore Ln, Plano, TX 75025

    4beds
    3baths
    3,576sqft
    SingleFamily
    Built in 2003
    7,820 Square Feet Lot
    $711,400 Zestimate®
    $199/sqft
    $3,443 Estimated rent

    Home value

    $711,400

    $669,000 - $747,000

    $3,443/mo

    Zestimate® history
    Loading
    Loading...

    Owner options

    List your home for rent

    $3,443/mo

    Rent Zestimate®

    Find your next renter with Zillow Rental Manager. Plus, with online applications, you can quickly screen prospective tenants – for free.

    Learn more

    $3,443/mo

    Rent Zestimate®

    Refinance and save

    $4,671/mo

    Est. payment

    Refinancing to a lower rate could help reduce your monthly payments and save thousands over the life of the loan.

    See today's rates

    $4,671/mo

    Est. payment

    Explore your selling options

    Work with a Zillow partner agent

    Leverage their expertise and Zillow's premium Showcase listings to get your home seen by more buyers.

    Get started

    List with your own agent

    Get your home in front of millions of buyers by listing it on Zillow.

    Learn how to do it

    Sell it yourself

    Take full control of how buyers see your home on Zillow by listing For Sale by Owner (FSBO).

    List your home

    What's special

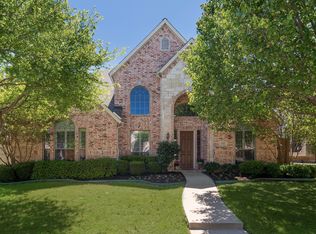
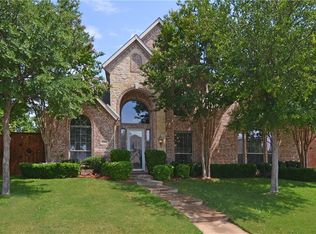
    This beautiful one-owner home boasts several upgrades and is immaculate. It offers four bedrooms, three full baths, one half bath, three living areas and a three-car garage. Built in 2003 it features updated finishes and hardware throughout. All bedrooms are on the first floor and have high ceilings and ceiling fans with light packages. Hardwood floors grace the foyer, dining room, family room and fourth bedroom which serves as a great study for the current owners. The split formals feature heavy stacked moldings and Plantation shutters. The dining room also has a chair rail, picture frame moldings and a beautiful chandelier. The family room is huge and has a gorgeous granite framed fireplace, recessed lights, a large entertainment nook for a wide screen TV and a wall of of shuttered windows overlooking the covered patio and yard. This room is also wired for sound for four ceiling speakers. Upstairs is a huge game room which is wired for four sound speakers, has its own half bath and is on a separate HVAC zone for controlled comfort. The kitchen features a large island, granite counters with a stainless undermount sink, gorgeous 42-inch stained oak cabinets, Whirlpool appliances including a gas cooktop and a large pantry. Its beauty is enhanced by the skip trowelled walls, stone-like tile flooring and recessed lights and it has a large serving bar to the family room. The master bedroom features a bay window facing the back yard and is wired for sound. The bath has stone-like tile floors, extensive counter space, a shower, a large jetted garden tub and a huge walk-in closet. The secondary bedrooms are away from the master and have great closets. Other amenities include Austin stone on the front elevation, a nicely landscaped yard, stained fence, two water heaters and ample storage space above the three-car garage. Cambridge Place at Russell Creek offers it residents a community pool, park and playground. The home is also near Andrews Elementary School and walking/bik

    This property is off market, which means it's not currently listed for sale or rent on Zillow. This may be different from what's available on other websites or public sources.

    Facts & features

    Interior

    Bedrooms & bathrooms
    • Bedrooms: 4
    • Bathrooms: 3.5
    Heating
    • Other
    Cooling
    • Central
    Features
    • Flooring: Carpet
    • Has fireplace: Yes
    • Fireplace features: Electric
    Interior area
    • Total interior livable area: 3,576 sqft

    Property

    Parking
    • Parking features: Garage - Attached
    Features
    • Exterior features: Brick
    Lot
    • Size: 7,820 Square Feet
    Details
    • Parcel number: R495500J01601

    Construction

    Type & style
    • Home type: SingleFamily
    Materials
    • Wood
    • Foundation: Slab
    Condition
    • Year built: 2003

    Community & HOA

    HOA
    • Has HOA: Yes
    • HOA fee: $40 monthly
    Location
    • Region: Plano

    Financial & listing details

    • Price per square foot: $199/sqft
    • Tax assessed value: $724,995
    • Annual tax amount: $2,386

    Price history

    DateEventPrice
    5/16/2008Listing removed$388,000$109/sqft
    Source: Keller Williams Realty #10960151 Report a problem
    5/7/2008Price change$388,000-6.9%$109/sqft
    Source: Keller Williams Realty #10960151 Report a problem
    3/15/2008Listed for sale$416,900$117/sqft
    Source: Keller Williams Realty #10960151 Report a problem

    Public tax history

    YearProperty taxesTax assessment
    2025$2,386 $717,676 +10%
    2024-- $652,433 +10%
    2023$3,156 -42.9%$593,121 +10%
    2022$5,529 -0.1%$539,201 +10%
    2021$5,534 -0.4%$490,183 -0.5%
    2020$5,557 -0.7%$492,410 -5.6%
    2019$5,598 $521,785 +2.6%
    2018$5,598 $508,581 -4.7%
    2017$5,598 $533,493 +8%
    2016$5,598 -2.5%$493,917 +15.1%
    2015$5,742 $428,945 +1.6%
    2014$5,742 $421,992 +10.4%
    2013-- $382,114 +2.9%
    2012-- $371,377 -2.5%
    2011-- $380,789 +1.8%
    2010-- $374,125
    2009-- $374,125 +3.3%
    2008-- $362,324 -0.1%
    2007-- $362,800 +5.7%
    2006-- $343,155 +0.7%
    2005-- $340,709 -0.6%
    2004-- $342,729 +523.1%
    2003-- $55,000 +6.2%
    2002-- $51,800
    Find assessor info on the county website

    Neighborhood: Russell Creek

    Nearby schools

    GreatSchools rating
    Get a cash offer in 3 minutes
    Find out how much your home could sell for in as little as 3 minutes with a no-obligation cash offer.
    Estimated market value
    $711,400
    Get a cash offer in 3 minutes
    Find out how much your home could sell for in as little as 3 minutes with a no-obligation cash offer.
    Estimated market value
    $711,400