Welcome to this beautifully maintained, move-in ready home that offers the perfect combination of comfort, style, and space. With 5 bedrooms and 4 bathrooms, this thoughtfully designed floor plan is ideal for everyday living, entertaining, and everything in between. Situated on a desirable interior lot with rear alley access, the quiet, low-traffic street provides a peaceful setting. The traditional layout features formal living and dining rooms at the front of the home, while the family room and spacious kitchen serve as the heart of the home with abundant cabinetry, generous counter space, and plenty of room to gather with family and friends. Engineered hardwood flooring extends throughout the main living areas and up the staircase, adding warmth and character. Tile in the entry and wet areas offers durability, while plush carpet in the bedrooms provides comfort. The private primary suite is a relaxing retreat with a large walk-in closet and an ensuite bath. A secondary bedroom and full bath on the first floor are perfect for guests, a home office, or multigenerational living. Upstairs, you'll find three additional bedrooms, including an oversized bedroom that could easily serve as a second primary suite or private guest retreat. Step outside to enjoy your own backyard escape. The sparkling pool and spa, spacious covered patio, and beautifully landscaped yard create an inviting space for entertaining, relaxing, or simply enjoying a quiet evening at home. Close to parks, shopping, restaurants and highways, you'll never have to leave the area for anything. Make this one your own today!
For sale
$695,000
1814 Harvest Glen Dr, Allen, TX 75002
5beds
3,608sqft
Single Family Residence
Built in 2002
9,583 Square Feet Lot
$676,600 Zestimate®
$193/sqft
$58/mo HOA
What's special
Sparkling pool and spaBackyard escapeLarge walk-in closetQuiet low-traffic streetBeautifully landscaped yardGenerous counter spaceEnsuite bath
- 27 days |
- 869 |
- 30 |
Likely to sell faster than
Zillow last checked:
Listing updated:
Listed by:
Nancy Spaans 0597407 2148503583,
Ebby Halliday, Realtors 214-509-0808
Source: NTREIS,MLS#: 21342078
Facts & features
Interior
Bedrooms & bathrooms
- Bedrooms: 5
- Bathrooms: 4
- Full bathrooms: 4
Primary bedroom
- Features: Ceiling Fan(s), Double Vanity, En Suite Bathroom, Separate Shower, Walk-In Closet(s)
- Level: First
- Dimensions: 20 x 17
Primary bedroom
- Features: En Suite Bathroom, Garden Tub/Roman Tub, Walk-In Closet(s)
- Level: Second
- Dimensions: 19 x 16
Bedroom
- Features: Split Bedrooms
- Level: First
- Dimensions: 14 x 12
Bedroom
- Features: Split Bedrooms, Walk-In Closet(s)
- Level: Second
- Dimensions: 14 x 11
Bedroom
- Features: Split Bedrooms, Walk-In Closet(s)
- Level: Second
- Dimensions: 13 x 12
Breakfast room nook
- Level: First
- Dimensions: 15 x 14
Dining room
- Features: Ceiling Fan(s)
- Level: First
- Dimensions: 13 x 12
Game room
- Level: Second
- Dimensions: 22 x 15
Kitchen
- Features: Breakfast Bar, Built-in Features, Granite Counters, Walk-In Pantry
- Level: First
- Dimensions: 17 x 13
Laundry
- Features: Built-in Features
- Level: First
- Dimensions: 8 x 6
Living room
- Level: First
- Dimensions: 13 x 12
Living room
- Features: Ceiling Fan(s), Fireplace
- Level: First
- Dimensions: 22 x 15
Heating
- Central
Cooling
- Central Air, Ceiling Fan(s)
Appliances
- Included: Some Gas Appliances, Dishwasher, Gas Cooktop, Disposal, Microwave, Plumbed For Gas
Features
- Granite Counters, High Speed Internet, Multiple Master Suites, Pantry, Cable TV
- Flooring: Carpet, Hardwood, Tile
- Windows: Window Coverings
- Has basement: No
- Number of fireplaces: 1
- Fireplace features: Gas, Gas Starter, Stone
Interior area
- Total interior livable area: 3,608 sqft
Video & virtual tour
Property
Parking
- Total spaces: 3
- Parking features: Alley Access, Driveway, Garage, Garage Door Opener, Garage Faces Rear
- Attached garage spaces: 3
Features
- Levels: Two
- Stories: 2
- Patio & porch: Front Porch, Patio, Covered
- Pool features: Gunite, Heated, In Ground, Outdoor Pool, Pool, Pool Sweep, Pool/Spa Combo, Community
- Fencing: Wood
Lot
- Size: 9,583 Square Feet
- Features: Interior Lot, Landscaped, Few Trees
Details
- Parcel number: R495600H00601
Construction
Type & style
- Home type: SingleFamily
- Architectural style: Traditional,Detached
- Property subtype: Single Family Residence
Materials
- Brick, Other
- Foundation: Slab
- Roof: Composition
Condition
- Year built: 2002
Utilities & green energy
- Sewer: Public Sewer
- Water: Public
- Utilities for property: Electricity Connected, Natural Gas Available, Sewer Available, Separate Meters, Water Available, Cable Available
Community & HOA
Community
- Features: Playground, Pool, Curbs, Sidewalks
- Subdivision: Summerfield Ph Two
HOA
- Has HOA: Yes
- Services included: All Facilities, Association Management
- HOA fee: $700 annually
- HOA name: Cma
- HOA phone: 972-943-2800
Location
- Region: Allen
Financial & listing details
- Price per square foot: $193/sqft
- Tax assessed value: $676,186
- Annual tax amount: $11,283
- Date on market: 7/29/2026
- Cumulative days on market: 27 days
- Exclusions: One mounted television in family room.
Estimated market value
$676,600
$643,000 - $710,000
$4,366/mo
Price history
| Date | Event | Price |
|---|---|---|
| 7/29/2026 | Listed for sale | $695,000$193/sqft |
Source: NTREIS #21342078 Report a problem | ||
| 7/14/2003 | Sold | -- |
Source: Agent Provided Report a problem | ||
Public tax history
| Year | Property taxes | Tax assessment |
|---|---|---|
| 2025 | $9,406 +6.4% | $636,799 +10% |
| 2024 | $8,837 +10.7% | $578,908 +10% |
| 2023 | $7,981 | $526,280 +10% |
| 2022 | -- | $478,436 +10% |
| 2021 | $8,855 +5.2% | $434,942 +7.1% |
| 2020 | $8,419 -5.2% | $406,046 -3.6% |
| 2019 | $8,879 -1.3% | $421,250 +3.2% |
| 2018 | $8,998 +10.1% | $408,062 +3% |
| 2017 | $8,176 | $396,078 +5.4% |
| 2016 | $8,176 +9.1% | $375,922 +15.2% |
| 2015 | $7,494 | $326,284 +4.8% |
| 2014 | $7,494 | $311,457 +9.8% |
| 2013 | -- | $283,575 -0.3% |
| 2012 | -- | $284,513 -0.1% |
| 2011 | -- | $284,793 +0.5% |
| 2010 | -- | $283,468 -1.8% |
| 2009 | -- | $288,644 +3.6% |
| 2008 | -- | $278,654 +0.7% |
| 2007 | -- | $276,626 +5% |
| 2006 | -- | $263,554 -5.8% |
| 2005 | -- | $279,927 -0.7% |
| 2004 | -- | $282,030 +68.3% |
| 2003 | -- | $167,610 +909.7% |
| 2002 | -- | $16,600 |
Find assessor info on the county website
Monthly payment
Est. payment
Payment breakdown
Explore the cost of this home by adjusting the details. Changes won't be saved.Climate risks
Neighborhood: Summerfield
Nearby schools
GreatSchools rating
- 9/10David And Lynda Olson Elementary SchoolGrades: PK-6Distance: 0.3 mi
- 10/10Walter & Lois Curtis Middle SchoolGrades: 7-8Distance: 0.9 mi
- 8/10Allen High SchoolGrades: 9-12Distance: 2.4 mi
Schools provided by the listing agent
- Elementary: Olson
- Middle: Curtis,Lowery Freshman Center
- High: Allen
- District: Allen ISD
Source: NTREIS. This data may not be complete. We recommend contacting the local school district to confirm school assignments for this home.
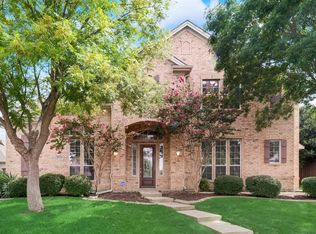
- $636,6005 bd4 ba3.8k sqft1812 Harvest Glen Dr, Allen, TX 75002Off Market
- $--5 bd4 ba3.9k sqft1816 Harvest Glen Dr, Allen, TX 75002Sold
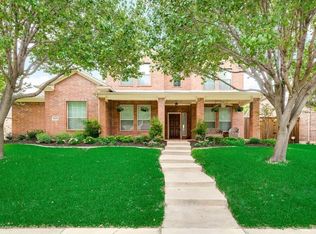
- $579,7004 bd4 ba3.5k sqft1815 Long Prairie Rd, Allen, TX 75002Off Market
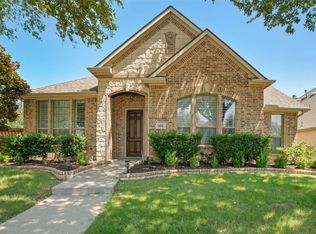
- $562,1005 bd4 ba3.1k sqft1818 Harvest Glen Dr, Allen, TX 75002Off Market
- $568,5004 bd3 ba3.2k sqft1813 Long Prairie Rd, Allen, TX 75002Off Market
- $513,9004 bd2 ba2.5k sqft1810 Harvest Glen Dr, Allen, TX 75002Off Market
- $550,4004 bd3 ba3.2k sqft1815 Harvest Glen Dr, Allen, TX 75002Off Market
- $637,3004 bd4 ba3.3k sqft1817 Long Prairie Rd, Allen, TX 75002Off Market
A local agent can set up tours, give advice and negotiate with sellers.
Similar homes
- $694,0005 bd5 ba3.7k sqft1010 Burnet Dr, Allen, TX 75002For Sale
 MLS ID #21264270, Phil Helton. NTREIS
 - $699,0005 bd4 ba3.5k sqft1227 Comanche Dr, Allen, TX 75013For Sale
 MLS ID #21327826, Stacy Solomon. NTREIS
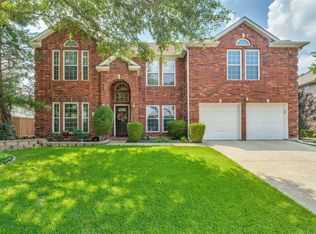
 - $675,0004 bd3 ba3k sqft964 Cougar Dr, Allen, TX 75013For Sale
 MLS ID #21322283, Samah Sayfo. NTREIS
 - $675,0005 bd4 ba3.5k sqft2716 Parkside Ln, McKinney, TX 75072For Sale
 MLS ID #21312139, Suzy Hotchkiss. NTREIS
 - $835,0004 bd3 ba3.6k sqft501 Arthur Ct, Lucas, TX 75002For SaleMLS ID #21304419, Krista Cheatham. NTREIS
- $679,9004 bd4 ba3k sqft1305 Neches Dr, Allen, TX 75013For SaleMLS ID #21326434, Patrick Bethea. NTREIS
- $749,5005 bd3 ba3.6k sqft1407 Rollins Dr, Allen, TX 75013For SaleMLS ID #21342504, Ann Parsley. NTREIS
- $710,0005 bd4 ba4.1k sqft881 Twin Buttes Dr, Prosper, TX 75078For SaleMLS ID #21364736, Stacy Barnes. NTREIS
- $699,0004 bd4 ba3.4k sqft4305 Loch Haven Ct, McKinney, TX 75072For SaleMLS ID #21275907, Wendy Holcomb. NTREIS
- $750,0005 bd4 ba4.2k sqft1217 Windmere Way, Allen, TX 75013For SaleMLS ID #21259063, Deann Abbott. NTREIS
- $710,0005 bd4 ba3.4k sqft8708 Winter Wood Ct, Plano, TX 75024For SaleMLS ID #21341976, John Harper. NTREIS
- $639,0004 bd4 ba3.7k sqft3000 Palmtree Dr, McKinney, TX 75070For SaleMLS ID #21338773, Abdulmannan Ghazi. NTREIS
- $699,9995 bd4 ba4k sqft5604 Exeter Dr, Richardson, TX 75082For SaleMLS ID #21310849, Paulette Greene. NTREIS
- $898,0005 bd4 ba4.3k sqft1609 Alamosa Dr, Allen, TX 75013For SaleMLS ID #21351659, Cathy Browne. NTREIS
- $749,9004 bd4 ba3.7k sqft1412 Greenbriar Dr, Allen, TX 75013For SaleMLS ID #21325827, Delmi Cisneros. NTREIS
- $849,0005 bd4 ba3.6k sqft506 Rainforest Ln, Allen, TX 75013For SaleMLS ID #21294107, Matthew Hey. NTREIS
- $749,0004 bd3 ba3.4k sqft100 Camino Real E, Lucas, TX 75098For SaleMLS ID #21352115, Khos Farzaneh. NTREIS
- $659,0004 bd3 ba3.1k sqft608 Chalk Hill Ln, Murphy, TX 75094For SaleMLS ID #21299244, Terri Herren. NTREIS
- $685,0005 bd4 ba3.9k sqft812 Moss Cliff Cir, McKinney, TX 75071For SaleMLS ID #21258036, Kelly Rudiger. NTREIS
- $699,9005 bd4 ba4.3k sqft10505 Waterview Pkwy, Rowlett, TX 75089For SaleMLS ID #21346851, Yanni Duran. NTREIS
