Price improvement on this uniquely updated Tuscan-style home nestled in the prestigious gated community of Seis Lagos within the school district of both Lovejoy and Wylie. Upon entering the spacious foyer, you are welcomed into an open-concept kitchen and dining area featuring a large granite island, abundant cabinetry, and generous storage throughout. The dining area showcases an arched tiled accent wall complemented by wrought iron cabinet fronts and designer lighting. The cozy breakfast nook has a built-in banquette adjacent to a light-filled large living room with a wall of windows overlooking the lush tree-lined backyard. Formal living room boasts built-in wine storage with a wood-burning fireplace for added ambiance. Master bedroom features plantation shutters and a beautiful ensuite with double sinks and a separate vanity area. Claw-foot bathtub and separate shower. A well-designed oversized closet is one of the best features that completes the master suite. The secondary bath is updated with double sinks and a glass-enclosed shower, easily accessible from both secondary bedrooms. New upgraded AC units are being installed, and the sewer
system has been completely replaced, which is a significant improvement and peace of mind for the new owners. Please refer to the list posted on the transaction desk to review all the improvements. This is truly a unique home designed for entertaining and memorable backyard gatherings. The gated community has a 24 hr guarded entry, pickleball and tennis courts. Stocked lakes for fishing, clubhouse with fitness room, plus swimming pools for the long hot Texas summer days. No updated survey available; buyer needs to order a new survey. Listing agent is an active Texas broker and the owner of the property. Information provided is deemed reliable but is not guaranteed. Buyer and Buyer's agent to independently verify all property information & Sq Ft. measurements, schools, taxes, etc.
For sale
$749,000
100 Camino Real E, Lucas, TX 75098
4beds
3,447sqft
Single Family Residence
Built in 1980
0.76 Acres Lot
$718,800 Zestimate®
$217/sqft
$150/mo HOA
What's special
Wood-burning fireplaceStocked lakes for fishingLush tree-lined backyardLarge granite islandSpacious foyerClaw-foot bathtubDesigner lighting
- 33 days
- 695
- 49
Zillow last checked:
Listing updated:
Listed by:
Khos Farzaneh 0494009 214-680-9901,
Legacy Team Realty 214-680-9901
Source: NTREIS,MLS#: 21352115
Facts & features
Interior
Bedrooms & bathrooms
- Bedrooms: 4
- Bathrooms: 3
- Full bathrooms: 2
- 1/2 bathrooms: 1
Primary bedroom
- Features: Closet Cabinetry, Ceiling Fan(s), Dual Sinks, En Suite Bathroom, Linen Closet, Separate Shower, Walk-In Closet(s)
- Level: First
- Dimensions: 16 x 16
Bedroom
- Features: Ceiling Fan(s)
- Level: First
- Dimensions: 13 x 11
Bedroom
- Features: Ceiling Fan(s), Walk-In Closet(s)
- Level: First
- Dimensions: 13 x 11
Bedroom
- Features: Ceiling Fan(s)
- Level: First
- Dimensions: 16 x 17
Primary bathroom
- Features: Built-in Features, Closet Cabinetry, Dual Sinks, Granite Counters, Linen Closet, Stone Counters, Separate Shower
- Level: First
- Dimensions: 15 x 12
Dining room
- Features: Ceiling Fan(s)
- Level: First
- Dimensions: 14 x 18
Other
- Level: First
- Dimensions: 13 x 8
Half bath
- Features: Granite Counters
- Level: First
- Dimensions: 7 x 5
Kitchen
- Features: Built-in Features, Eat-in Kitchen, Granite Counters, Kitchen Island, Stone Counters
- Level: First
- Dimensions: 14 x 26
Living room
- Features: Ceiling Fan(s)
- Level: First
- Dimensions: 20 x 19
Living room
- Features: Fireplace
- Level: First
- Dimensions: 22 x 16
Heating
- Central, Electric
Cooling
- Central Air, Ceiling Fan(s), Electric
Appliances
- Included: Dishwasher, Electric Range, Electric Water Heater, Disposal
Features
- Chandelier, Dry Bar, Decorative/Designer Lighting Fixtures, Double Vanity, Eat-in Kitchen, Granite Counters, High Speed Internet, Kitchen Island, Open Floorplan, Cable TV, Walk-In Closet(s)
- Flooring: Ceramic Tile, Engineered Hardwood, Tile, Wood
- Has basement: No
- Number of fireplaces: 1
- Fireplace features: Living Room, Wood Burning
Interior area
- Total interior livable area: 3,447 sqft
Video & virtual tour
Property
Parking
- Total spaces: 3
- Parking features: Garage Faces Rear
- Attached garage spaces: 3
Features
- Levels: One
- Stories: 1
- Pool features: None
- Fencing: Back Yard,Fenced,Wrought Iron
Lot
- Size: 0.76 Acres
- Features: Back Yard, Corner Lot, Lawn, Landscaped, Many Trees, Sprinkler System
- Residential vegetation: Grassed
Details
- Parcel number: R108000303001
Construction
Type & style
- Home type: SingleFamily
- Architectural style: Traditional,Detached
- Property subtype: Single Family Residence
Materials
- Brick, Rock, Stone
- Foundation: Slab
- Roof: Composition,Shingle
Condition
- Resale
- Year built: 1980
Utilities & green energy
- Utilities for property: Cable Available
Community & HOA
Community
- Features: Gated
- Security: Gated Community, Security Guard
- Subdivision: Seis Lagos Ph One
HOA
- Has HOA: Yes
- Services included: All Facilities, Association Management, Maintenance Grounds
- HOA fee: $150 monthly
- HOA name: Seis Lagos Community Service Associates
- HOA phone: 972-442-3000
Location
- Region: Lucas
Financial & listing details
- Price per square foot: $217/sqft
- Tax assessed value: $684,481
- Annual tax amount: $8,753
- Date on market: 8/6/2026
- Cumulative days on market: 127 days
- Listing terms: Cash,Conventional,FHA,VA Loan
Estimated market value
$718,800
$683,000 - $755,000
$3,180/mo
Price history
| Date | Event | Price |
|---|---|---|
| 8/6/2026 | Listed for sale | $749,000$217/sqft |
Source: NTREIS #21352115 Report a problem | ||
| 7/27/2026 | Listing removed | $749,000$217/sqft |
Source: NTREIS #21249899 Report a problem | ||
| 4/24/2026 | Listed for sale | $749,000+7%$217/sqft |
Source: NTREIS #21249899 Report a problem | ||
| 10/26/2025 | Listing removed | $699,900$203/sqft |
Source: NTREIS #20964463 Report a problem | ||
| 9/27/2025 | Price change | $699,900-2.1%$203/sqft |
Source: NTREIS #20964463 Report a problem | ||
| 7/25/2025 | Price change | $715,000-5.2%$207/sqft |
Source: NTREIS #20964463 Report a problem | ||
| 7/14/2025 | Price change | $754,000-2%$219/sqft |
Source: NTREIS #20964463 Report a problem | ||
| 6/19/2025 | Listed for sale | $769,000+190.3%$223/sqft |
Source: NTREIS #20964463 Report a problem | ||
| 2/12/2013 | Sold | -- |
Source: Public Record Report a problem | ||
| 11/3/2010 | Listing removed | $264,900$77/sqft |
Source: Ebby Halliday, REALTORS-Allen #11445484 Report a problem | ||
| 9/11/2010 | Price change | $264,900-1.9%$77/sqft |
Source: Ebby Halliday Realtors #11445484 Report a problem | ||
| 8/21/2010 | Price change | $270,000-5.3%$78/sqft |
Source: Ebby Halliday Realtors #11445484 Report a problem | ||
| 7/25/2010 | Listed for sale | $285,000$83/sqft |
Source: Ebby Halliday Realtors #11445484 Report a problem | ||
Public tax history
| Year | Property taxes | Tax assessment |
|---|---|---|
| 2025 | $4,083 -18.8% | $592,840 +10% |
| 2024 | $5,030 +1.5% | $538,945 +10% |
| 2023 | $4,954 -27.8% | $489,950 +13% |
| 2022 | $6,863 -0.9% | $433,572 +10% |
| 2021 | $6,924 -3.1% | $394,156 +0.7% |
| 2020 | $7,144 +0.4% | $391,432 +0.8% |
| 2019 | $7,116 +1.3% | $388,412 +10% |
| 2018 | $7,024 +21.8% | $353,102 -3.3% |
| 2017 | $5,769 | $365,045 +1.8% |
| 2016 | $5,769 +8.2% | $358,605 +35.2% |
| 2015 | $5,329 | $265,291 +19.1% |
| 2014 | $5,329 | $222,728 -12.9% |
| 2013 | -- | $255,635 -5% |
| 2012 | -- | $269,103 -1.9% |
| 2011 | -- | $274,403 +1.2% |
| 2010 | -- | $271,208 +0.4% |
| 2009 | -- | $270,064 -0.2% |
| 2008 | -- | $270,481 -0.6% |
| 2007 | -- | $272,078 +5.5% |
| 2006 | -- | $257,833 +7.6% |
| 2005 | -- | $239,685 -6.7% |
| 2004 | -- | $256,804 +1.4% |
| 2003 | -- | $253,205 -2.1% |
| 2002 | -- | $258,578 +3.9% |
| 2001 | -- | $248,868 +5.7% |
| 2000 | -- | $235,421 |
Find assessor info on the county website
Monthly payment
Est. payment
Payment breakdown
Explore the cost of this home by adjusting the details. Changes won't be saved.Climate risks
Neighborhood: 75098
Nearby schools
Schools provided by the listing agent
- Elementary: Lovejoy
- Middle: Mcmillan
- High: Wylie
- District: Wylie ISD
Source: NTREIS. This data may not be complete. We recommend contacting the local school district to confirm school assignments for this home.

Similar homes
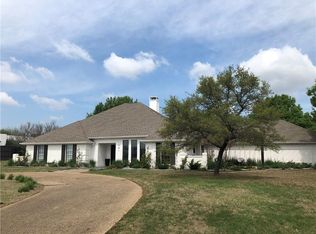
- $890,0005 bd5 ba4.8k sqft42 Santa Rosa Cir, Lucas, TX 75098For Sale
 MLS ID #21215603, Denise Larmeu. NTREIS
 - $669,9005 bd5 ba4.5k sqft1724 Teakwood Dr, Wylie, TX 75098For Sale
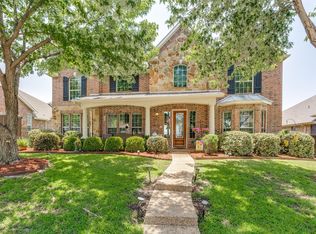 MLS ID #21322014, Tamera Nalls. NTREIS
 - $769,0004 bd3 ba4.1k sqft5832 Creek Crossing Ln, Sachse, TX 75048For Sale
 MLS ID #21275743, Jaelyn Whorton. NTREIS
 - $749,0004 bd4 ba3.8k sqft3524 Acropolis Way, Plano, TX 75074For Sale
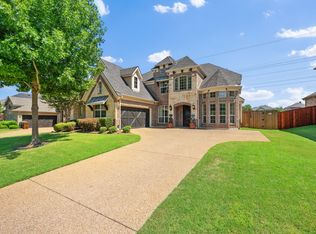 MLS ID #21248886, Tram Incaviglia. NTREIS
