AMAZING NEW PRICE for this exceptional home zoned to the Award-Winning Plano West Senior High School! Don't miss this OPPORTUNITY! OVER A $35k REDUCTION! Nestled in a desirable neighborhood in the heart of Plano! A sprawling front porch & grand foyer welcome you, along w split formal living & dining spaces-accented with elegant dentil crown molding, chair rail detailing, custom arched built-ins, & crisp plantation shutters. Rich hardwood floors carry you into an open-concept kitchen featuring granite counters, SS appliances, dbl ovens, and center island — perfect for everyday living & entertaining! The main living area features a cozy gas-log fireplace framed by a classic white mantel and built-ins. Located on the first floor, the primary suite is a true retreat w a peaceful sitting area, pool views, & a beautifully updated bath w dual vanities, travertine, & a spacious walk-in closet. Upstairs, 4 bdrms are thoughtfully arranged around a spacious central game room, finished w a coffered ceiling, crown molding, & a built-in entertainment center — the kind of space that becomes the heart of the 2nd floor. 2 bdrms are connected by a J & J bath featuring individual vanities, granite counters, & an updated tub-shower combination, while a sep full bath — also updated — serves the remaining bdrms, giving everyone their own sense of space and privacy. And saving the best for last! Step outside to your PRIVATE BACKYARD OASIS! A covered patio, approx. 11 X 24, sets the stage, completed by a built-in grill w granite counters & breakfast bar. Stamped concrete extends from the patio & surrounds the pool, creating a seamless flow for entertaining or simply unwinding, w a convenient pool bath keeping the fun outside! THIS BACKYARD has room for it all. Truly a home designed for the way families live, & this prime location puts shopping, dining, & everyday conveniences! HVAC's 2025 & 2026 WITH TRANSFERABLE WARRANTIES; UPDATED WINDOWS; PLANTATION SHUTTERS; SPRNKLR SYS; BUILT-INS
For sale
Price cut: $36K (8/18)
$759,000
4616 Brook Meadow Ln, Plano, TX 75093
5beds
3,408sqft
Single Family Residence
Built in 1991
8,712 Square Feet Lot
$739,600 Zestimate®
$223/sqft
$-- HOA
What's special
Rich hardwood floorsPrivate backyard oasisGrand foyerGranite countersConvenient pool bathUpdated windowsOpen-concept kitchen
- 64 days
- 1,427
- 70
Likely to sell faster than
Zillow last checked:
Listing updated:
Listed by:
Angela Green 0457136 214-893-4171,
Keller Williams Central 469-467-7755
Source: NTREIS,MLS#: 21315911
Facts & features
Interior
Bedrooms & bathrooms
- Bedrooms: 5
- Bathrooms: 4
- Full bathrooms: 3
- 1/2 bathrooms: 1
Primary bedroom
- Features: Ceiling Fan(s), Dual Sinks, Double Vanity, En Suite Bathroom, Sitting Area in Primary, Separate Shower, Walk-In Closet(s)
- Level: First
- Dimensions: 14 x 17
Bedroom
- Features: Ceiling Fan(s), En Suite Bathroom, Split Bedrooms, Walk-In Closet(s)
- Level: Second
- Dimensions: 14 x 11
Bedroom
- Features: Ceiling Fan(s), En Suite Bathroom
- Level: Second
- Dimensions: 11 x 15
Bedroom
- Features: Ceiling Fan(s), Split Bedrooms
- Level: Second
- Dimensions: 15 x 11
Bedroom
- Features: Closet Cabinetry, Ceiling Fan(s), Split Bedrooms
- Level: Second
- Dimensions: 12 x 12
Dining room
- Level: First
- Dimensions: 12 x 15
Family room
- Features: Built-in Features, Ceiling Fan(s), Fireplace
- Level: First
- Dimensions: 22 x 16
Other
- Features: Granite Counters
- Level: First
- Dimensions: 4 x 5
Other
- Features: Built-in Features, Dual Sinks, Granite Counters, Linen Closet
- Level: Second
- Dimensions: 11 x 5
Game room
- Features: Built-in Features, Ceiling Fan(s)
- Level: Second
- Dimensions: 14 x 17
Half bath
- Features: Granite Counters
- Level: Second
- Dimensions: 13 x 5
Kitchen
- Features: Breakfast Bar, Built-in Features, Eat-in Kitchen, Granite Counters, Kitchen Island, Pantry
- Level: First
- Dimensions: 14 x 12
Living room
- Features: Built-in Features
- Level: First
- Dimensions: 14 x 15
Heating
- Central, Fireplace(s), Natural Gas
Cooling
- Central Air, Ceiling Fan(s), Electric
Appliances
- Included: Double Oven, Dishwasher, Electric Cooktop, Electric Oven, Disposal, Gas Water Heater
- Laundry: Dryer Hookup, ElectricDryer Hookup, Laundry in Utility Room
Features
- Built-in Features, Chandelier, Decorative/Designer Lighting Fixtures, Double Vanity, Eat-in Kitchen, Granite Counters, High Speed Internet, Kitchen Island, Open Floorplan, Pantry, Walk-In Closet(s), Wired for Sound
- Flooring: Carpet, Tile, Travertine, Wood
- Windows: Bay Window(s), Shutters, Window Coverings
- Has basement: No
- Number of fireplaces: 1
- Fireplace features: Family Room, Gas, Gas Log, Masonry
Interior area
- Total interior livable area: 3,408 sqft
Video & virtual tour
Property
Parking
- Total spaces: 2
- Parking features: Covered, Direct Access, Door-Single, Driveway, Garage, Garage Door Opener, Garage Faces Rear
- Attached garage spaces: 2
Features
- Levels: Two
- Stories: 2
- Patio & porch: Covered
- Exterior features: Lighting, Outdoor Grill, Outdoor Living Area, Private Yard, Rain Gutters
- Pool features: Gunite, In Ground, Pool
- Fencing: Back Yard,Wood
Lot
- Size: 8,712 Square Feet
- Features: Interior Lot, Landscaped, Sprinkler System, Few Trees
Details
- Parcel number: R261000D01201
Construction
Type & style
- Home type: SingleFamily
- Architectural style: French Provincial,Traditional,Detached
- Property subtype: Single Family Residence
Materials
- Brick
- Foundation: Slab
Condition
- Resale
- Year built: 1991
Utilities & green energy
- Sewer: Public Sewer
- Water: Public
- Utilities for property: Sewer Available, Water Available
Community & HOA
Community
- Security: Security System Owned
- Subdivision: Reflections Of Old Shepard Place
HOA
- Has HOA: No
Location
- Region: Plano
Financial & listing details
- Price per square foot: $223/sqft
- Tax assessed value: $735,217
- Annual tax amount: $12,423
- Date on market: 7/6/2026
- Cumulative days on market: 65 days
- Listing terms: Cash,Conventional
- Exclusions: Mounted TV's, Refrigerators in the kitchen and garage, washer and dryer
Estimated market value
$739,600
$703,000 - $777,000
$5,642/mo
Price history
| Date | Event | Price |
|---|---|---|
| 8/18/2026 | Price change | $759,000-4.5%$223/sqft |
Source: NTREIS #21315911 Report a problem | ||
| 7/6/2026 | Listed for sale | $795,000$233/sqft |
Source: NTREIS #21315911 Report a problem | ||
Public tax history
| Year | Property taxes | Tax assessment |
|---|---|---|
| 2025 | $7,012 -12% | $727,484 +10% |
| 2024 | $7,963 -2.1% | $661,349 +10% |
| 2023 | $8,137 -12.6% | $601,226 +10% |
| 2022 | $9,312 +1.5% | $546,569 +10% |
| 2021 | $9,171 +9.6% | $496,881 +10% |
| 2020 | $8,371 +3.4% | $451,710 +4.1% |
| 2019 | $8,093 -8.2% | $433,887 -2.7% |
| 2018 | $8,816 +22.6% | $446,152 +9.7% |
| 2017 | $7,193 | $406,795 +13.2% |
| 2016 | $7,193 +5.1% | $359,459 +6% |
| 2015 | $6,845 | $339,233 +3% |
| 2014 | $6,845 | $329,400 +7.8% |
| 2013 | -- | $305,688 +3.7% |
| 2012 | -- | $294,861 -0.5% |
| 2011 | -- | $296,395 -3.6% |
| 2010 | -- | $307,333 -1.1% |
| 2009 | -- | $310,814 -2% |
| 2008 | -- | $317,068 +1.5% |
| 2007 | -- | $312,251 +4% |
| 2006 | -- | $300,278 -0.4% |
| 2005 | -- | $301,479 -2.1% |
| 2003 | -- | $307,871 +1% |
| 2002 | -- | $304,925 +9.2% |
| 2001 | -- | $279,193 +6.4% |
| 2000 | -- | $262,340 |
Find assessor info on the county website
Monthly payment
Est. payment
Payment breakdown
Explore the cost of this home by adjusting the details. Changes won't be saved.Climate risks
Neighborhood: 75093
Nearby schools
Schools provided by the listing agent
- Elementary: Jackson
- Middle: Frankford
- High: Shepton,Plano West
- District: Plano ISD
Source: NTREIS. This data may not be complete. We recommend contacting the local school district to confirm school assignments for this home.


Similar homes
- $750,0003 bd4 ba2.8k sqft6816 Myrtle Beach Dr, Plano, TX 75093For Sale
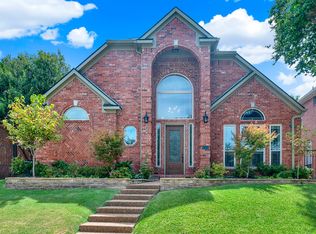 MLS ID #21372153, Betty Goff. NTREIS
 - $725,0004 bd4 ba3.1k sqft7112 Harvey Ln, Plano, TX 75025For Sale
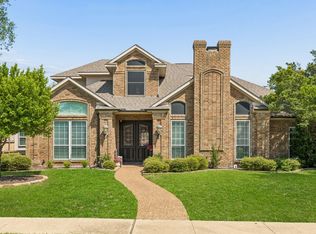 MLS ID #21309889, Caroline Mattox. NTREIS
 - $900,0004 bd4 ba3.4k sqft4512 Jenkins Dr, Plano, TX 75024For Sale
 MLS ID #21351480, Linda Bale. NTREIS
 - $674,5004 bd3 ba3k sqft3521 Michael Dr, Plano, TX 75023For Sale
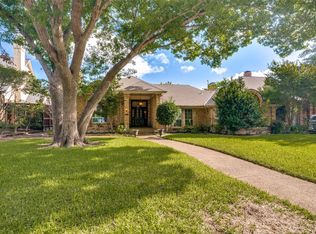 MLS ID #21300564, Crystal Rice. NTREIS
