This stunning, fully updated residence offers the perfect blend of interior comfort and outdoor luxury, designed specifically for modern living and grand-scale entertaining. Upon entry, you are greeted by an inviting, open-concept floor plan characterized by soaring vaulted ceilings and expansive arched windows fitted with elegant plantation shutters that flood the home with natural light. The heart of the home is a chef-inspired kitchen boasting sleek granite countertops and a massive center island, serving as a natural gathering point for friends and family. The main floor is designed for ultimate convenience, featuring a dedicated private office and a primary suite that serves as a true retreat. This spacious master bedroom offers direct access to a secluded side patio—your own private corner for quiet morning coffee—and an updated spa-like bath with a modern glass-enclosed walk-in shower. Upstairs, the entertainment continues with a flexible bonus space and a dedicated media room, providing plenty of room for hobbies and movie nights. The home’s thoughtful design is matched by its practicality, offering storage galore throughout the unique floor plan. Outside, the property transitions into a private sanctuary. A gated driveway provides security and peace of mind, leading to a spacious backyard oasis. Whether you are hosting a summer BBQ in the dedicated grilling area or enjoying a dip in the sparkling pool and spa—complete with a heating system for year-round enjoyment—this home is built for making memories. Perfectly positioned in the Golden Corridor, you are nestled between the corporate hubs of Plano,Frisco and the vibrant culture of Downtown Dallas. Enjoy a fabulous location with world-class shopping and dining at Grandscape, Legacy West, and Addison, all while being 30 minutes or less from almost everywhere else you want to go.
For sale
Price cut: $20K (7/8)
$765,000
17816 Cypress Falls Dr, Dallas, TX 75287
4beds
3,734sqft
:
Get pre-qualified$5,393/mo
Single Family Residence
Built in 1997
7,492 Square Feet Lot
$-- Zestimate®
$205/sqft
$13/mo HOA
What's special
Sparkling pool and spaPrivate sanctuaryUpdated spa-like bathSpacious backyard oasisDedicated grilling areaInviting open-concept floor planExpansive arched windows
- 108 days |
- 514 |
- 34 |
Zillow last checked:
Listing updated:
Listed by:
John Prell 0493630 214-696-4663,
Creekview Realty 214-696-4663
Source: NTREIS,MLS#: 21239373
Facts & features
Interior
Bedrooms & bathrooms
- Bedrooms: 4
- Bathrooms: 4
- Full bathrooms: 3
- 1/2 bathrooms: 1
Primary bedroom
- Features: Dual Sinks, Sitting Area in Primary, Separate Shower, Walk-In Closet(s)
- Level: First
- Dimensions: 22 x 14
Bedroom
- Features: Walk-In Closet(s)
- Level: Second
- Dimensions: 14 x 13
Bedroom
- Level: Second
- Dimensions: 14 x 10
Bedroom
- Level: Second
- Dimensions: 12 x 12
Bonus room
- Level: Second
- Dimensions: 21 x 18
Breakfast room nook
- Level: First
- Dimensions: 12 x 11
Dining room
- Level: First
- Dimensions: 12 x 13
Other
- Level: First
- Dimensions: 14 x 12
Other
- Features: Built-in Features, Granite Counters, Jack and Jill Bath, Linen Closet
- Level: Second
- Dimensions: 9 x 5
Half bath
- Level: First
- Dimensions: 6 x 3
Kitchen
- Features: Built-in Features, Dual Sinks, Granite Counters, Kitchen Island, Pantry
- Level: First
- Dimensions: 15 x 15
Living room
- Level: First
- Dimensions: 20 x 13
Living room
- Level: First
- Dimensions: 13 x 13
Living room
- Level: Second
- Dimensions: 18 x 18
Office
- Level: First
- Dimensions: 12 x 12
Utility room
- Level: First
- Dimensions: 6 x 6
Heating
- Central, Natural Gas
Cooling
- Central Air, Ceiling Fan(s), Electric
Appliances
- Included: Dishwasher, Electric Cooktop, Electric Oven, Disposal, Microwave
- Laundry: Washer Hookup
Features
- Eat-in Kitchen, Granite Counters, High Speed Internet, Kitchen Island, Loft, Open Floorplan, Pantry, Vaulted Ceiling(s), Natural Woodwork, Walk-In Closet(s)
- Flooring: Carpet, Ceramic Tile
- Windows: Bay Window(s), Skylight(s), Shutters
- Has basement: No
- Number of fireplaces: 1
- Fireplace features: Gas, Gas Log, Living Room
Interior area
- Total interior livable area: 3,734 sqft
Video & virtual tour
Property
Parking
- Total spaces: 3
- Parking features: Alley Access, Door-Multi, Driveway, Electric Gate, Enclosed, Garage, Garage Door Opener, Garage Faces Rear
- Attached garage spaces: 3
Features
- Levels: Two
- Stories: 2
- Patio & porch: Covered, Deck, Patio, Side Porch
- Exterior features: Rain Gutters
- Pool features: Fenced, Gunite, Heated, In Ground, Outdoor Pool, Pool, Pool/Spa Combo
- Has spa: Yes
- Spa features: Hot Tub
- Fencing: Gate,High Fence,Privacy,Wood
Lot
- Size: 7,492 Square Feet
- Features: Sprinkler System
Details
- Parcel number: R169478
- Other equipment: TV Antenna
Construction
Type & style
- Home type: SingleFamily
- Architectural style: Traditional,Detached
- Property subtype: Single Family Residence
Materials
- Brick
- Foundation: Slab
- Roof: Composition
Condition
- Year built: 1997
Utilities & green energy
- Sewer: Public Sewer
- Water: Public
- Utilities for property: Sewer Available, Water Available
Community & HOA
Community
- Features: Curbs, Playground, Park, Trails/Paths, Sidewalks
- Security: Fire Alarm, Smoke Detector(s)
- Subdivision: Bent Tree Hills
HOA
- Has HOA: Yes
- Services included: Maintenance Grounds
- HOA fee: $160 annually
- HOA name: Bent Tree Hills Community
- HOA phone: 000-000-0000
Location
- Region: Dallas
Financial & listing details
- Price per square foot: $205/sqft
- Tax assessed value: $613,464
- Annual tax amount: $11,244
- Date on market: 4/15/2026
- Cumulative days on market: 109 days
- Listing terms: Conventional
Estimated market value
Not available
Estimated sales range
Not available
Not available
Price history
| Date | Event | Price |
|---|---|---|
| 7/8/2026 | Price change | $765,000-2.5%$205/sqft |
Source: NTREIS #21239373 Report a problem | ||
| 4/15/2026 | Listed for sale | $785,000+1.3%$210/sqft |
Source: NTREIS #21239373 Report a problem | ||
| 8/25/2023 | Listing removed | -- |
Source: NTREIS #20286204 Report a problem | ||
| 6/21/2023 | Price change | $775,000-1.6%$208/sqft |
Source: NTREIS #20286204 Report a problem | ||
| 5/3/2023 | Price change | $787,500-0.2%$211/sqft |
Source: NTREIS #20286204 Report a problem | ||
| 3/23/2023 | Price change | $789,000+2.6%$211/sqft |
Source: NTREIS #20286204 Report a problem | ||
| 3/17/2023 | Price change | $769,000+1.3%$206/sqft |
Source: Owner Report a problem | ||
| 3/2/2023 | Listed for sale | $759,000$203/sqft |
Source: Owner Report a problem | ||
Public tax history
| Year | Property taxes | Tax assessment |
|---|---|---|
| 2025 | $1,129 +0.6% | $613,464 +1.6% |
| 2024 | $1,123 +5.9% | $603,628 +6.6% |
| 2023 | $1,060 -4.3% | $566,002 +10% |
| 2022 | $1,108 +2.7% | $514,547 +10% |
| 2021 | $1,079 +4.9% | $467,770 +1.2% |
| 2020 | $1,028 +2.6% | $462,077 +3.8% |
| 2019 | $1,002 +4.4% | $445,000 +4.6% |
| 2018 | $960 -87.6% | $425,432 +7.9% |
| 2017 | $7,746 | $394,460 +10% |
| 2016 | $7,746 +13.9% | $358,600 +10% |
| 2015 | $6,801 | $326,000 +2.9% |
| 2014 | $6,801 | $316,800 +10% |
| 2013 | $6,801 | $288,000 -9.1% |
| 2012 | -- | $316,800 +10% |
| 2011 | -- | $288,000 -1.4% |
| 2010 | -- | $292,000 |
| 2009 | -- | $292,000 -3.5% |
| 2007 | $702 -0.4% | $302,600 +5.9% |
| 2006 | $704 -3.3% | $285,730 |
| 2005 | $728 | $285,730 |
| 2004 | -- | $285,730 -5.3% |
| 2003 | -- | $301,766 +97.9% |
| 2002 | -- | $152,477 -46.8% |
| 2001 | -- | $286,532 |
Find assessor info on the county website
Monthly payment
Est. payment
Payment breakdown
Explore the cost of this home by adjusting the details. Changes won't be saved.Climate risks
Neighborhood: 75287
Nearby schools
GreatSchools rating
- 6/10McKamy Elementary SchoolGrades: PK-5Distance: 0.5 mi
- 3/10Polk Middle SchoolGrades: 6-8Distance: 2.5 mi
- 4/10Smith High SchoolGrades: 9-12Distance: 2.4 mi
Schools provided by the listing agent
- Elementary: Mckamy
- Middle: Polk
- High: Smith
- District: Carrollton-Farmers Branch ISD
Source: NTREIS. This data may not be complete. We recommend contacting the local school district to confirm school assignments for this home.
- $--4 bd4 ba2.9k sqft17812 Cypress Falls Dr, Dallas, TX 75287Sold

- $540,4004 bd3 ba2.9k sqft17820 Cypress Falls Dr, Dallas, TX 75287Off Market
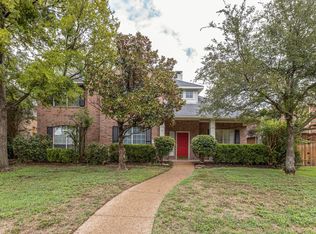
- $616,9004 bd3 ba3.1k sqft3612 Amber Hills Dr, Dallas, TX 75287Off Market

- $544,8004 bd3 ba2.6k sqft17808 Cypress Falls Dr, Dallas, TX 75287Off Market
- $608,5004 bd3 ba3.4k sqft17824 Cypress Falls Dr, Dallas, TX 75287Off Market
- $--4 bd3 ba2.9k sqft3616 Amber Hills Dr, Dallas, TX 75287Sold
- $605,4005 bd3 ba3k sqft3608 Amber Hills Dr, Dallas, TX 75287Off Market
- $477,000-- bd2 ba2.2k sqft17815 Cypress Falls Dr, Dallas, TX 75287Off Market
A local agent can set up tours, give advice and negotiate with sellers.
Similar homes
- $750,0004 bd4 ba3.5k sqft2632 Barrington Dr, Plano, TX 75093For Sale
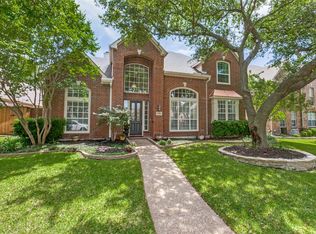 MLS ID #21220602, Elissa Sabel. NTREIS
 - $769,0005 bd4 ba4k sqft1200 Cedar Valley Dr, Irving, TX 75063For Sale
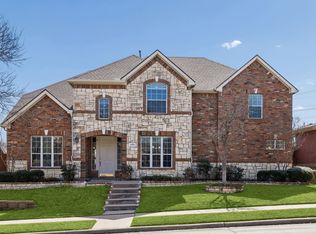 MLS ID #21343567, Brant Lively. NTREIS
 - $719,0005 bd4 ba3.8k sqft1501 Stone Dr, Carrollton, TX 75010For Sale
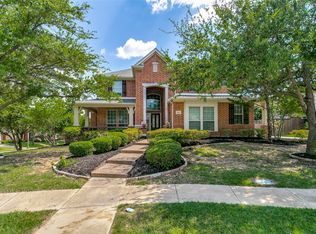 MLS ID #21339093, Kimberly Woodard. NTREIS
 - $795,0005 bd4 ba3.4k sqft4616 Brook Meadow Ln, Plano, TX 75093For Sale
 MLS ID #21315911, Angela Green. NTREIS
 - $790,0004 bd4 ba3k sqft314 Pecan Hollow Dr, Coppell, TX 75019For SaleMLS ID #21298271, Laura Barnett. NTREIS
- $727,5004 bd4 ba3.4k sqft7201 Avalon Dr, Plano, TX 75025For SaleMLS ID #21320333, Dustin Merritt. NTREIS
- $799,9004 bd4 ba3.8k sqft9024 Bottlebrush Ln, Irving, TX 75063For SaleMLS ID #21274429, Kelly Boulton. NTREIS
- $748,0005 bd4 ba3k sqft400 Ridgewood Dr, Lewisville, TX 75067For SaleMLS ID #21339283, Shawna Martinez. NTREIS
- $749,9004 bd4 ba3.7k sqft1412 Greenbriar Dr, Allen, TX 75013For SaleMLS ID #21325827, Delmi Cisneros. NTREIS
- $740,0004 bd4 ba3.9k sqft706 Furman Ct, Allen, TX 75013For SaleMLS ID #21236296, Nicholas Nordman. NTREIS
- $669,9004 bd4 ba3.5k sqft629 Taylor Trl, Murphy, TX 75094For SaleMLS ID #21336512, Colleen Frost. NTREIS
- $760,0004 bd4 ba3.7k sqft7469 Bryce Canyon Dr, Frisco, TX 75035For SaleMLS ID #21266841, Kiki Gao. NTREIS
- $749,0005 bd3 ba3.2k sqft1908 San Carlos Ave, Allen, TX 75002For SaleMLS ID #21338242, Cassy Stahl. NTREIS
- $760,0004 bd4 ba3.8k sqft3524 Acropolis Way, Plano, TX 75074For SaleMLS ID #21248886, Tram Incaviglia. NTREIS
- $720,0005 bd4 ba3.5k sqft1227 Comanche Dr, Allen, TX 75013For SaleMLS ID #21327826, Stacy Solomon. NTREIS
- $745,0005 bd4 ba4.1k sqft804 Meadowlark Dr, Murphy, TX 75094For SaleMLS ID #21299517, Troy Olson. NTREIS
- $769,0005 bd3 ba3k sqft4705 Largo Dr, Flower Mound, TX 75028For SaleMLS ID #21283460, Jason Hewitt. NTREIS
- $799,0004 bd4 ba3.1k sqft952 Water Oak Dr, Grapevine, TX 76051For SaleMLS ID #21312467, Maria Mason. NTREIS
- $685,0004 bd4 ba3.7k sqft2848 Forest Manor Dr, Frisco, TX 75034For SaleMLS ID #21291350, Brandon Carrington. NTREIS
- $775,0005 bd4 ba4.2k sqft1217 Windmere Way, Allen, TX 75013For SaleMLS ID #21259063, Deann Abbott. NTREIS
