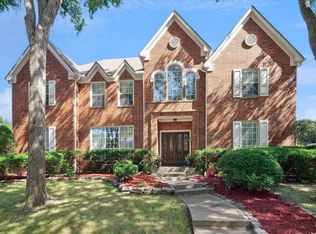
Welcome to this beautifully updated 5-bedroom, 3.5-bath home in the highly sought-after Valley Ranch community, where timeless elegance meets modern comfort. Soaring ceilings and abundant natural light create an open, airy feel throughout the thoughtfully designed floor plan. The spacious main-floor primary suite offers a private retreat and connects to a dedicated office through elegant French doors, complete with custom built-ins ideal for working from home. Designed with both entertaining and everyday living in mind, the home features formal living and dining areas, along with an expansive kitchen that serves as the heart of the home. A cozy breakfast nook and convenient secondary staircase add charm and functionality, making gatherings both effortless and inviting. Ideally located near beautiful parks and within prestigious Coppell ISD, this home offers the perfect combination of style, space, and convenience. With room for everyone and exceptional features throughout, this stunning residence is ready to welcome you home. Discounted rate options and no lender fee future refinancing may be available for qualified buyers of this home.
For sale
$769,000
1200 Cedar Valley Dr, Irving, TX 75063
5beds
4,041sqft
:
Get pre-qualified$5,582/mo
Single Family Residence
Built in 2002
8,799 Square Feet Lot
$736,800 Zestimate®
$190/sqft
$80/mo HOA
What's special
Private retreatDedicated officeAbundant natural lightCustom built-insThoughtfully designed floor planOpen airy feelSoaring ceilings
- 64 days |
- 889 |
- 30 |
Likely to sell faster than
Zillow last checked:
Listing updated:
Listed by:
Brant Lively 0624843 214-491-0204,
Orchard Brokerage 844-515-9880
Source: NTREIS,MLS#: 21275400
Facts & features
Interior
Bedrooms & bathrooms
- Bedrooms: 5
- Bathrooms: 4
- Full bathrooms: 3
- 1/2 bathrooms: 1
Primary bedroom
- Level: First
- Dimensions: 19 x 20
Bedroom
- Level: Second
- Dimensions: 11 x 12
Bedroom
- Level: Second
- Dimensions: 11 x 15
Bedroom
- Level: Second
- Dimensions: 11 x 12
Bedroom
- Level: Second
- Dimensions: 11 x 12
Primary bathroom
- Level: First
- Dimensions: 12 x 14
Dining room
- Level: First
- Dimensions: 11 x 15
Family room
- Level: Second
- Dimensions: 19 x 25
Kitchen
- Level: First
- Dimensions: 19 x 18
Laundry
- Level: First
- Dimensions: 9 x 10
Living room
- Level: First
- Dimensions: 12 x 13
Office
- Level: First
- Dimensions: 13 x 14
Heating
- Central, Natural Gas
Cooling
- Central Air, Electric
Appliances
- Included: Dishwasher, Gas Cooktop, Disposal, Gas Oven, Microwave
- Laundry: Washer Hookup, Dryer Hookup, Laundry in Utility Room
Features
- Built-in Features, Eat-in Kitchen, Kitchen Island, Open Floorplan, Pantry, Cable TV, Walk-In Closet(s)
- Flooring: Carpet, Wood
- Has basement: No
- Number of fireplaces: 1
- Fireplace features: Gas
Interior area
- Total interior livable area: 4,041 sqft
Video & virtual tour
Property
Parking
- Total spaces: 2
- Parking features: Garage
- Attached garage spaces: 2
Features
- Levels: Two
- Stories: 2
- Pool features: None
- Fencing: Wood
Lot
- Size: 8,799 Square Feet
- Features: Interior Lot, Subdivision, Sprinkler System
Details
- Parcel number: 321995800A0730000
Construction
Type & style
- Home type: SingleFamily
- Architectural style: Traditional,Detached
- Property subtype: Single Family Residence
Materials
- Brick, Rock, Stone
- Foundation: Slab
- Roof: Composition
Condition
- Year built: 2002
Utilities & green energy
- Sewer: Public Sewer
- Water: Public
- Utilities for property: Sewer Available, Water Available, Cable Available
Community & HOA
Community
- Subdivision: Hills Of Valley Ranch
HOA
- Has HOA: Yes
- Services included: Association Management
- HOA fee: $960 annually
- HOA name: Valley Ranch Master Association
- HOA phone: 972-869-1430
Location
- Region: Irving
Financial & listing details
- Price per square foot: $190/sqft
- Tax assessed value: $712,550
- Annual tax amount: $15,641
- Date on market: 5/21/2026
- Cumulative days on market: 66 days
- Listing terms: Cash,Conventional,FHA,VA Loan
Estimated market value
$736,800
$700,000 - $774,000
$4,566/mo
Price history
| Date | Event | Price |
|---|---|---|
| 5/21/2026 | Listed for sale | $769,000+2.5%$190/sqft |
Source: NTREIS #21275400 Report a problem | ||
| 3/25/2026 | Listing removed | $750,000$186/sqft |
Source: NTREIS #21189924 Report a problem | ||
| 2/25/2026 | Listed for sale | $750,000-16.7%$186/sqft |
Source: NTREIS #21189924 Report a problem | ||
| 7/21/2022 | Listing removed | -- |
Source: Owner Report a problem | ||
| 5/24/2022 | Listed for sale | $899,999+20%$223/sqft |
Source: Owner Report a problem | ||
| 5/13/2022 | Listing removed | -- |
Source: Owner Report a problem | ||
| 5/9/2022 | Listed for sale | $749,999$186/sqft |
Source: Owner Report a problem | ||
Public tax history
| Year | Property taxes | Tax assessment |
|---|---|---|
| 2025 | $15,641 -1% | $712,550 |
| 2024 | $15,806 -5.1% | $712,550 -2% |
| 2023 | $16,660 +2.5% | $727,090 +11.7% |
| 2022 | $16,256 +37.6% | $650,740 +44.6% |
| 2021 | $11,815 -1.6% | $449,910 |
| 2020 | $12,002 +6.7% | $449,910 +7.8% |
| 2019 | $11,252 -4.9% | $417,250 |
| 2018 | $11,834 +8.6% | $417,250 +9.3% |
| 2017 | $10,897 +14% | $381,870 |
| 2016 | $9,561 +1.6% | $381,870 +2.1% |
| 2015 | $9,415 | $373,860 |
| 2014 | $9,415 | $373,860 |
| 2013 | -- | -- |
| 2012 | -- | -- |
| 2011 | -- | -- |
| 2010 | -- | -- |
| 2009 | -- | -- |
| 2008 | -- | -- |
| 2007 | -- | -- |
| 2005 | -- | -- |
| 2004 | -- | -- |
| 2003 | -- | -- |
Find assessor info on the county website
Monthly payment
Est. payment
Payment breakdown
Explore the cost of this home by adjusting the details. Changes won't be saved.Climate risks
Neighborhood: Valley Ranch
Nearby schools
GreatSchools rating
- 10/10Canyon Ranch Elementary SchoolGrades: PK-5Distance: 0.6 mi
- 10/10Coppell Middle WestGrades: 6-8Distance: 1 mi
- 8/10Coppell High SchoolGrades: 9-12Distance: 3.9 mi
Schools provided by the listing agent
- Elementary: Canyon Ranch
- Middle: Coppellwes
- High: Coppell
- District: Coppell ISD
Source: NTREIS. This data may not be complete. We recommend contacting the local school district to confirm school assignments for this home.
- $671,1005 bd4 ba4k sqft1200 Cedar Valley Dr, Irving, TX 75063Off Market

- $436,100-- bd-- ba-- sqft1200 Cedar Valley Dr #14536, Irving, TX 75063Off Market
- $549,0004 bd2 ba3.5k sqft1204 Cedar Valley Dr, Irving, TX 75063Off Market
- $532,1004 bd2 ba3.5k sqft1204 Cedar Valley Dr, Irving, TX 75063Off Market
- $692,9004 bd2 ba3.5k sqft1128 Cedar Valley Dr, Irving, TX 75063Off Market
- $284,600-- bd-- ba-- sqft1128 Cedar Valley Dr, Irving, TX 75063Off Market
- $748,4004 bd4 ba3.7k sqft1208 Cedar Valley Dr, Irving, TX 75063Off Market
- $2,700-- bd-- ba-- sqft1208 Cedar Valley Dr, Irving, TX 75063Off Market
A local agent can set up tours, give advice and negotiate with sellers.
Similar homes
- $789,0004 bd4 ba4.4k sqft2200 Southern Oak Dr, Irving, TX 75063For Sale
 MLS ID #21155434, Denise Cook. NTREIS
 - $769,0005 bd4 ba3.2k sqft1700 Coyote Rdg, Carrollton, TX 75010For Sale
 MLS ID #21316884, John Prell. NTREIS
 - $799,0005 bd4 ba3.4k sqft448 Halifax Dr, Coppell, TX 75019For Sale
 MLS ID #21322039, Amanda Stricker. NTREIS
 - $769,0005 bd4 ba3.6k sqft416 Mordred Ln, The Colony, TX 75056For Sale
 MLS ID #21284414, Brandon Carrington. NTREIS
 - $770,0004 bd4 ba4.5k sqft1624 Lost Lake Dr, Keller, TX 76248For SaleMLS ID #21279878, Nicky Austin. NTREIS
- $824,9005 bd4 ba4.1k sqft1649 McGee Ln, Carrollton, TX 75010For SaleMLS ID #21283020, Patrick Kocher. NTREIS
- $765,0004 bd4 ba3.7k sqft17816 Cypress Falls Dr, Dallas, TX 75287For SaleMLS ID #21239373, John Prell. NTREIS
- $769,0005 bd3 ba3k sqft4705 Largo Dr, Flower Mound, TX 75028For SaleMLS ID #21283460, Jason Hewitt. NTREIS
- $680,0005 bd3 ba3.3k sqft339 Spanish Moss Dr, Coppell, TX 75019For SaleMLS ID #21239563, Mario Valverde. NTREIS
- $865,0005 bd5 ba4.1k sqft1509 Pearl River Dr, Flower Mound, TX 75028For SaleMLS ID #21328564, Auria Alejan Gutierrez Inzunza. NTREIS
- $765,0005 bd4 ba3.6k sqft4128 New Hope Ct, Plano, TX 75024For SaleMLS ID #21315337, Galit Zohar Kauf. NTREIS
- $724,9004 bd4 ba3.1k sqft710 Knott Ct, Euless, TX 76039For SaleMLS ID #21315864, Alisha Rosse. NTREIS
- $995,0004 bd4 ba3.6k sqft8470 Steeplechase Cir, Argyle, TX 76226For SaleMLS ID #21339313, Sarah Eccleston Grante. NTREIS
- $760,0004 bd4 ba3.7k sqft1412 Greenbriar Dr, Allen, TX 75013For SaleMLS ID #21325827, Delmi Cisneros. NTREIS
- $727,5004 bd4 ba3.4k sqft7201 Avalon Dr, Plano, TX 75025For SaleMLS ID #21320333, Dustin Merritt. NTREIS
- $569,9004 bd3 ba3.4k sqft5224 Winterberry Ct, Fort Worth, TX 76244For SaleMLS ID #21339065, Tom Schneider. NTREIS
- $699,0005 bd4 ba4.2k sqft5973 Blazing Star Rd, Frisco, TX 75034For SaleMLS ID #21322372, Efrem Silerio. NTREIS
- $755,0004 bd4 ba3.9k sqft706 Furman Ct, Allen, TX 75013For SaleMLS ID #21236296, Nicholas Nordman. NTREIS
- $740,0004 bd4 ba3.5k sqft3620 Oakcrest Dr, Plano, TX 75025For SaleMLS ID #21307951, Daniel Rosser. NTREIS
- $667,0004 bd3 ba3k sqft1108 Big Canyon Dr, Flower Mound, TX 75028For SaleMLS ID #21282965, Joshua Knapp. NTREIS
