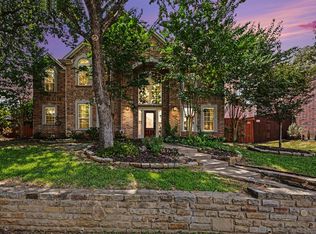
Welcome to this beautiful and expansive executive home, perfectly situated on a quiet cul-de-sac within the sought-after gated golf community of Hackberry Creek. Designed for both comfort and entertaining, this light-filled home features four generously sized bedrooms, three and a half baths, and a dedicated office with custom built-ins. The main floor offers oversized living and dining areas, a large family room, and a stunning kitchen equipped with stainless steel appliances, gas cooktop, eat-in island seating, built-in wine bar and an abundance of cabinetry. Plantation shutters, wood flooring, tile, and carpeting add warmth and style throughout. The spacious primary suite offers a true retreat with a luxurious ensuite bath featuring a jetted tub, seamless glass shower, and dual vanities. Upstairs, enjoy a sprawling media-game room with a large storage closet—perfect for movie nights or play space. Step outside to a generously sized backyard with endless potential—plenty of room for a pool, outdoor kitchen, or space to run and play. Located just a short walk from Las Colinas Elementary, this home is nestled in a vibrant community known for its green spaces, neighborhood parks, mini golf, and year-round social events. Residents enjoy reduced membership fees to Hackberry Creek Country Club with access to golf, tennis, dining, and a resort-style pool. All of this is just minutes from shopping, dining, entertainment, DFW Airport, and a quick commute to downtown Dallas. Don’t miss this rare opportunity to enjoy luxury living in the heart of DFW! Hackberry K-12 students are eligible to apply for the Coppell ISD Limited Open Enrollment Program.
For sale
Price cut: $39.1K (8/26)
$749,900
2200 Southern Oak Dr, Irving, TX 75063
4beds
4,485sqft
Single Family Residence
Built in 1990
6,534 Square Feet Lot
$736,200 Zestimate®
$167/sqft
$264/mo HOA
What's special
Wood flooringStainless steel appliancesLarge family roomFour generously sized bedroomsQuiet cul-de-sacJetted tubBuilt-in wine bar
- 225 days
- 664
- 11
Zillow last checked:
Listing updated:
Listed by:
Denise Cook 0600448 (972)539-3000,
Ebby Halliday, REALTORS 972-539-3000,
Angie Drake 0600455 214-995-7652,
Ebby Halliday, REALTORS
Source: NTREIS,MLS#: 21155434
Facts & features
Interior
Bedrooms & bathrooms
- Bedrooms: 4
- Bathrooms: 4
- Full bathrooms: 3
- 1/2 bathrooms: 1
Primary bedroom
- Features: Walk-In Closet(s)
- Level: Second
- Dimensions: 19 x 16
Bedroom
- Level: Second
- Dimensions: 13 x 13
Bedroom
- Level: Second
- Dimensions: 13 x 12
Bedroom
- Level: Second
- Dimensions: 13 x 11
Breakfast room nook
- Level: First
- Dimensions: 13 x 18
Dining room
- Level: First
- Dimensions: 0 x 0
Family room
- Features: Fireplace
- Level: First
- Dimensions: 21 x 15
Game room
- Level: Second
- Dimensions: 22 x 20
Kitchen
- Features: Eat-in Kitchen, Granite Counters, Kitchen Island, Pantry
- Level: First
- Dimensions: 17 x 13
Laundry
- Level: Second
- Dimensions: 8 x 5
Living room
- Level: First
- Dimensions: 19 x 13
Office
- Features: Built-in Features
- Level: First
- Dimensions: 14 x 12
Heating
- Central, Fireplace(s), Natural Gas
Cooling
- Central Air, Ceiling Fan(s), Electric
Appliances
- Included: Dishwasher, Electric Cooktop, Electric Oven, Gas Cooktop, Disposal, Microwave
Features
- Decorative/Designer Lighting Fixtures, Eat-in Kitchen, Kitchen Island
- Flooring: Carpet, Ceramic Tile
- Has basement: No
- Number of fireplaces: 1
- Fireplace features: Den
Interior area
- Total interior livable area: 4,485 sqft
Video & virtual tour
Property
Parking
- Total spaces: 2
- Parking features: Alley Access, Garage Faces Rear
- Attached garage spaces: 2
Features
- Levels: Two
- Stories: 2
- Exterior features: Rain Gutters
- Pool features: None
- Fencing: Wood
Lot
- Size: 6,534 Square Feet
- Dimensions: 44 x 148
- Features: Cul-De-Sac, Interior Lot
Details
- Parcel number: 321608100B0200000
Construction
Type & style
- Home type: SingleFamily
- Architectural style: Traditional,Detached
- Property subtype: Single Family Residence
Materials
- Brick
- Roof: Composition
Condition
- Resale
- Year built: 1990
Utilities & green energy
- Sewer: Public Sewer
- Water: Public
- Utilities for property: Cable Available, Sewer Available, Water Available
Community & HOA
Community
- Features: Curbs, Sidewalks
- Subdivision: Hackberry Creek Estates
HOA
- Has HOA: Yes
- Services included: Association Management, Maintenance Grounds, Security
- HOA fee: $3,172 annually
- HOA name: Hackberry Creek Hoa & Las Colinas Hoa
- HOA phone: 972-869-2240
Location
- Region: Irving
Financial & listing details
- Price per square foot: $167/sqft
- Tax assessed value: $756,400
- Annual tax amount: $15,928
- Date on market: 1/17/2026
- Cumulative days on market: 226 days
- Listing terms: Cash,Conventional
- Exclusions: Wine Refrigerator
Estimated market value
$736,200
$699,000 - $773,000
$4,812/mo
Price history
| Date | Event | Price |
|---|---|---|
| 8/26/2026 | Price change | $749,900-5%$167/sqft |
Source: NTREIS #21155434 Report a problem | ||
| 8/25/2026 | Listed for sale | $789,000$176/sqft |
Source:  Ebby Halliday Realtors #21155434 Report a problem Ebby Halliday Realtors #21155434 Report a problem | ||
| 8/23/2026 | Contingent | $789,000$176/sqft |
Source: NTREIS #21155434 Report a problem | ||
| 4/30/2026 | Price change | $789,000-3.8%$176/sqft |
Source: NTREIS #21155434 Report a problem | ||
| 2/6/2026 | Listed for sale | $819,999$183/sqft |
Source: NTREIS #21155434 Report a problem | ||
| 1/27/2026 | Contingent | $819,999$183/sqft |
Source: NTREIS #21155434 Report a problem | ||
| 1/17/2026 | Listed for sale | $819,999$183/sqft |
Source: NTREIS #21155434 Report a problem | ||
| 12/17/2025 | Listing removed | $819,999$183/sqft |
Source: Ebby Halliday Realtors #21032314 Report a problem | ||
| 10/30/2025 | Listed for sale | $819,999$183/sqft |
Source: NTREIS #21032314 Report a problem | ||
| 10/20/2025 | Listing removed | $819,999$183/sqft |
Source: Ebby Halliday Realtors #21032314 Report a problem | ||
| 9/19/2025 | Price change | $819,999-5.2%$183/sqft |
Source: NTREIS #21032314 Report a problem | ||
| 8/15/2025 | Listed for sale | $864,999-1.7%$193/sqft |
Source: NTREIS #21032314 Report a problem | ||
| 8/15/2025 | Listing removed | $879,999$196/sqft |
Source: Ebby Halliday Realtors #20947097 Report a problem | ||
| 6/26/2025 | Price change | $879,999-4.9%$196/sqft |
Source: NTREIS #20947097 Report a problem | ||
| 6/1/2025 | Listed for sale | $925,000$206/sqft |
Source: NTREIS #20947097 Report a problem | ||
Public tax history
| Year | Property taxes | Tax assessment |
|---|---|---|
| 2025 | $6,321 +10.1% | $756,400 |
| 2024 | $5,741 +8.8% | $756,400 +24.4% |
| 2023 | $5,276 +6.8% | $608,250 |
| 2022 | $4,942 +6.2% | $608,250 +26.6% |
| 2021 | $4,653 -1.9% | $480,470 |
| 2020 | $4,743 +6.7% | $480,470 +6.9% |
| 2019 | $4,446 +9.1% | $449,590 +10.4% |
| 2018 | $4,074 -55.6% | $407,250 |
| 2017 | $9,176 +10% | $407,250 +12.1% |
| 2016 | $8,340 +10.7% | $363,410 +5.9% |
| 2015 | $7,532 | $343,220 +2.6% |
| 2014 | $7,532 | $334,570 |
| 2013 | -- | -- |
| 2012 | -- | -- |
| 2011 | -- | -- |
| 2010 | -- | -- |
| 2009 | -- | -- |
| 2008 | -- | -- |
| 2007 | -- | -- |
| 2005 | -- | -- |
| 2004 | -- | -- |
| 2003 | -- | -- |
| 2002 | -- | -- |
| 2001 | -- | -- |
Find assessor info on the county website
Monthly payment
Est. payment
Payment breakdown
Explore the cost of this home by adjusting the details. Changes won't be saved.Climate risks
Neighborhood: Freeport/Hackberry
Nearby schools
Schools provided by the listing agent
- Elementary: Lascolinas
- Middle: Bush
- High: Ranchview
- District: Carrollton-Farmers Branch ISD
Source: NTREIS. This data may not be complete. We recommend contacting the local school district to confirm school assignments for this home.
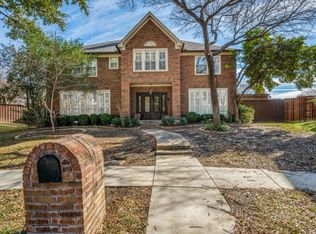

Similar homes
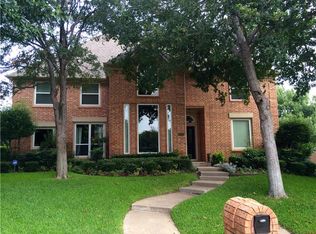
- $709,0004 bd3 ba3.1k sqft2119 Shumard Oak Ln, Irving, TX 75063For Sale
 MLS ID #21283024, SONIA Leonard. NTREIS
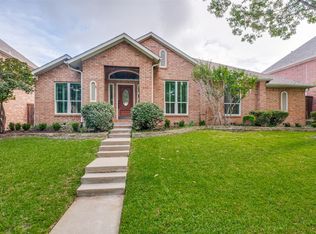
 - $769,0005 bd4 ba4k sqft1200 Cedar Valley Dr, Irving, TX 75063For Sale
 MLS ID #21343567, Brant Lively. NTREIS
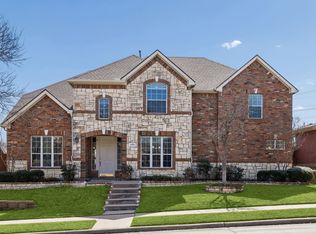
 - $749,0005 bd4 ba3.4k sqft448 Halifax Dr, Coppell, TX 75019For Sale
 MLS ID #21322039, Amanda Stricker. NTREIS
 - $890,0005 bd3 ba3.7k sqft417 Forest Ridge Dr, Coppell, TX 75019For Sale
 MLS ID #21355936, Geeta Kumar. NTREIS
