Introducing one of the most exclusive majestic gated estate properties in Las Colinas! 2201 Southern Oak, exudes opulence on over 3,900 Square Feet of grand living, featuring a private gated backyard oasis with gorgeous pool, entertaining space with built-in pergola and full built in outdoor kitchen. A true dream estate with over 11,000 square feet lot space featuring custom builder made home, solid steel entry doors, hardwood flooring, modern lighting, chef's designer style kitchen with expensive viking appliances. Not only one but two large kitchen island spaces with additional high bar space with seating. This home was designed for grande-scale entertaining and family living, this estate has it all: upgraded designer hardware throughout this beautiful home, large game room space! A stunning backyard kitchen with designed outdoor space for entertaining all year long with a built -in fireplace. Interior opens to a luxurious living area. Extraordinary Owner’s Quarters complete with living area, grand bedroom with abundant custom closets, and spa-like en-suite opening to private outdoor spa. Park-like backyard space boasts lush landscaping and paved walking paths surrounded by native oak trees. Entertain with the resort-style pool with multiple water features, a relaxing spa, and a covered patio. Come see and experience excellence!
Sold
Price Unknown
2201 Southern Oak Dr, Irving, TX 75063
4beds
3,961sqft
Single Family Residence
Built in 1990
0.26 Acres Lot
$807,200 Zestimate®
$--/sqft
$5,361 Estimated rent
Home value
$807,200
$726,000 - $896,000
$5,361/mo
Zestimate® history
Owner options
List your home for rent
$5,361/mo
Rent Zestimate®
Find your next renter with Zillow Rental Manager. Plus, with online applications, you can quickly screen prospective tenants – for free.
$5,361/mo
Rent Zestimate®
Refinance and save
$3,685/mo
Est. payment
Refinancing to a lower rate could help reduce your monthly payments and save thousands over the life of the loan.
$3,685/mo
Est. payment
Explore your selling options
Work with a Zillow partner agent
Leverage their expertise and Zillow's premium Showcase listings to get your home seen by more buyers.
Get startedList with your own agent
Get your home in front of millions of buyers by listing it on Zillow.
Learn how to do itSell it yourself
Take full control of how buyers see your home on Zillow by listing For Sale by Owner (FSBO).
List your homeWhat's special
Modern lightingBuilt -in fireplaceNative oak treesPrivate gated backyard oasisResort-style poolHardwood flooringPrivate outdoor spa
Zillow last checked:
Listing updated:
Listed by:
Sinu Pohar 0502369 469-438-4797,
eXp Realty LLC 888-519-7431
Bought with:
Basil Bandek
Beam Real Estate, LLC
Source: NTREIS,MLS#: 20816441
Facts & features
Interior
Bedrooms & bathrooms
- Bedrooms: 4
- Bathrooms: 4
- Full bathrooms: 3
- 1/2 bathrooms: 1
Primary bedroom
- Level: Second
- Dimensions: 0 x 0
Bedroom
- Level: Second
- Dimensions: 0 x 0
Bedroom
- Level: Second
- Dimensions: 0 x 0
Bedroom
- Level: Second
- Dimensions: 0 x 0
Dining room
- Level: First
- Dimensions: 0 x 0
Kitchen
- Level: First
- Dimensions: 0 x 0
Living room
- Level: First
- Dimensions: 0 x 0
Heating
- Central, Natural Gas, Zoned
Cooling
- Central Air, Zoned
Appliances
- Included: Some Gas Appliances, Dishwasher, Disposal, Gas Range, Gas Water Heater, Microwave, Plumbed For Gas
Features
- Granite Counters, Kitchen Island, Pantry, Cable TV
- Flooring: Ceramic Tile, Hardwood, Luxury Vinyl Plank
- Has basement: No
- Number of fireplaces: 1
- Fireplace features: Gas Starter
Interior area
- Total interior livable area: 3,961 sqft
Property
Parking
- Total spaces: 2
- Parking features: Covered, Garage, Garage Door Opener, Gated, Garage Faces Rear
- Attached garage spaces: 2
Features
- Levels: Two
- Stories: 2
- Exterior features: Built-in Barbecue, Barbecue, Fire Pit, Outdoor Grill, Outdoor Kitchen, Outdoor Living Area, Private Yard
- Pool features: In Ground, Pool
- Fencing: Wood
Lot
- Size: 0.26 Acres
- Features: Cul-De-Sac, Interior Lot
Details
- Parcel number: 321608100B0210000
Construction
Type & style
- Home type: SingleFamily
- Architectural style: Traditional,Detached
- Property subtype: Single Family Residence
Materials
- Brick
- Roof: Composition
Condition
- Year built: 1990
Utilities & green energy
- Sewer: Public Sewer
- Water: Public
- Utilities for property: Sewer Available, Water Available, Cable Available
Community & HOA
Community
- Features: Curbs, Gated
- Security: Fire Alarm, Gated Community, Smoke Detector(s)
- Subdivision: Hackberry Creek Estates
HOA
- Has HOA: Yes
- Services included: Association Management
- HOA fee: $3,685 annually
- HOA name: CCMC & LCA
Location
- Region: Irving
Financial & listing details
- Tax assessed value: $812,680
- Annual tax amount: $12,345
- Date on market: 1/15/2025
- Cumulative days on market: 30 days
- Listing terms: Cash,Conventional
Price history
| Date | Event | Price |
|---|---|---|
| 3/20/2025 | Sold | -- |
Source: NTREIS #20816441 Report a problem | ||
| 2/28/2025 | Pending sale | $874,900$221/sqft |
Source: NTREIS #20816441 Report a problem | ||
| 2/13/2025 | Contingent | $874,900$221/sqft |
Source: NTREIS #20816441 Report a problem | ||
| 2/4/2025 | Price change | $874,900-2.8%$221/sqft |
Source: NTREIS #20816441 Report a problem | ||
| 1/15/2025 | Listed for sale | $899,900-2.7%$227/sqft |
Source: NTREIS #20816441 Report a problem | ||
| 6/25/2024 | Listing removed | $925,000$234/sqft |
Source: NTREIS #20521747 Report a problem | ||
| 3/13/2024 | Listing removed | -- |
Source: NTREIS #20521747 Report a problem | ||
| 1/27/2024 | Listed for sale | $925,000$234/sqft |
Source: NTREIS #20521747 Report a problem | ||
Public tax history
| Year | Property taxes | Tax assessment |
|---|---|---|
| 2025 | $9,128 +12% | $812,680 +11.9% |
| 2024 | $8,147 +23.2% | $726,020 +24.6% |
| 2023 | $6,612 -2.9% | $582,880 |
| 2022 | $6,812 +20.7% | $582,880 +25.1% |
| 2021 | $5,642 -1.9% | $466,060 |
| 2020 | $5,751 +7% | $466,060 +7.6% |
| 2019 | $5,372 +6.3% | $433,000 +7.2% |
| 2018 | $5,053 -52.5% | $404,030 |
| 2017 | $10,633 +11% | $404,030 +11.4% |
| 2016 | $9,576 +11.2% | $362,660 +5.4% |
| 2015 | $8,614 | $344,210 +2.4% |
| 2014 | $8,614 | $336,300 |
| 2013 | -- | -- |
| 2012 | -- | -- |
| 2011 | -- | -- |
| 2010 | -- | -- |
| 2009 | -- | -- |
| 2008 | -- | -- |
| 2007 | -- | -- |
| 2005 | -- | -- |
| 2004 | -- | -- |
| 2003 | -- | -- |
| 2002 | -- | -- |
| 2001 | -- | -- |
Find assessor info on the county website
Neighborhood: Freeport/Hackberry
Nearby homes
- $749,9004 bd4 ba4.4k sqft2200 Southern Oak Dr, Irving, TX 75063For Sale
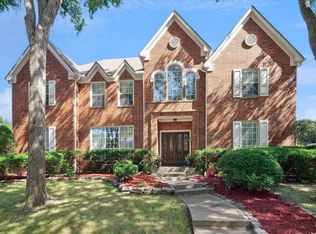
- $814,5004 bd3 ba3.7k sqft2205 Southern Oak Dr, Irving, TX 75063Off Market

- $868,8005 bd3 ba4.4k sqft7645 Cedar Elm Dr, Irving, TX 75063Off Market
- $608,2004 bd2 ba3k sqft7641 Cedar Elm Dr, Irving, TX 75063Off Market
- $630,8004 bd3 ba2.9k sqft7649 Cedar Elm Dr, Irving, TX 75063Off Market
- $721,8004 bd3 ba3.2k sqft2204 Southern Oak Dr, Irving, TX 75063Off Market
- $682,0004 bd2 ba3.5k sqft2209 Southern Oak Dr, Irving, TX 75063Off Market
- $820,4004 bd3 ba3.9k sqft7637 Cedar Elm Dr, Irving, TX 75063Off Market
Nearby schools
GreatSchools rating
- 9/10Las Colinas Elementary SchoolGrades: PK-5Distance: 0.2 mi
- 5/10Bush Middle SchoolGrades: 6-8Distance: 2.6 mi
- 5/10Ranchview High SchoolGrades: 9-12Distance: 1.7 mi
Schools provided by the listing agent
- Elementary: Lascolinas
- Middle: Bush
- High: Ranchview
- District: Carrollton-Farmers Branch ISD
Source: NTREIS. This data may not be complete. We recommend contacting the local school district to confirm school assignments for this home.
Get a cash offer in 3 minutes
Find out how much your home could sell for in as little as 3 minutes with a no-obligation cash offer.
Estimated market value
$807,200
Get a cash offer in 3 minutes
Find out how much your home could sell for in as little as 3 minutes with a no-obligation cash offer.
Estimated market value
$807,200
- Texas
- Dallas County
- Irving
- 75063
- Freeport/Hackberry
- 2201 Southern Oak Dr
