Beautifully updated home featuring a desirable open-concept floor plan with the primary suite and private mother-in-law suite conveniently located on the first floor. Nestled in the sought-after Coyote Ridge community, this home offers access to a scenic park, pond and golf course. The affordable HOA fee gives you access to the pool, tennis courts, pickleball courts, club house (available to rent) and free community events year-round. The spacious backyard is an entertainer’s dream, complete with a luxury outdoor kitchen featuring everything you need to host. Inside, you will find granite countertops in the kitchen, fireplace and all bathrooms, along with wood floors and tile throughout- no carpet. Modern smart home features include a smart sprinkler system, garage doors, thermostat, video doorbell, motorized blinds and selected light fixtures which you can control through your phone for convenience and efficiency. The home is move-in ready and won’t last long. Come check it out!
For sale
Price cut: $20K (9/8)
$749,000
1700 Coyote Rdg, Carrollton, TX 75010
5beds
3,260sqft
Single Family Residence
Built in 2001
10,541 Square Feet Lot
$-- Zestimate®
$230/sqft
$33/mo HOA
What's special
Spacious backyardLuxury outdoor kitchenDesirable open-concept floor planModern smart home featuresBeautifully updated homeSmart sprinkler systemMotorized blinds
- 85 days
- 417
- 27
Zillow last checked:
Listing updated:
Listed by:
John Prell 0493630 214-696-4663,
Creekview Realty 214-696-4663
Source: NTREIS,MLS#: 21316884
Facts & features
Interior
Bedrooms & bathrooms
- Bedrooms: 5
- Bathrooms: 4
- Full bathrooms: 4
Primary bedroom
- Features: Dual Sinks, Jetted Tub, Separate Shower, Walk-In Closet(s)
- Level: First
- Dimensions: 19 x 12
Bedroom
- Features: En Suite Bathroom, Walk-In Closet(s)
- Level: Second
- Dimensions: 12 x 15
Bedroom
- Features: Walk-In Closet(s)
- Level: Second
- Dimensions: 11 x 11
Bedroom
- Features: En Suite Bathroom, Walk-In Closet(s)
- Level: Second
- Dimensions: 13 x 11
Bedroom
- Features: En Suite Bathroom, Walk-In Closet(s)
- Level: Second
- Dimensions: 11 x 13
Game room
- Level: Second
- Dimensions: 12 x 17
Kitchen
- Features: Breakfast Bar, Built-in Features, Granite Counters, Kitchen Island, Pantry
- Level: First
- Dimensions: 14 x 15
Living room
- Level: First
- Dimensions: 20 x 14
Utility room
- Level: First
- Dimensions: 5 x 8
Heating
- Central, Fireplace(s), Natural Gas
Cooling
- Attic Fan, Central Air, Ceiling Fan(s), Electric, Roof Turbine(s)
Appliances
- Included: Convection Oven, Dishwasher, Disposal, Gas Range, Microwave, Range, Some Commercial Grade, Vented Exhaust Fan
Features
- Double Vanity, Granite Counters, Kitchen Island, Pantry, Smart Home, Cable TV, Vaulted Ceiling(s), Walk-In Closet(s), Wired for Sound
- Flooring: Hardwood, Tile
- Has basement: No
- Number of fireplaces: 1
- Fireplace features: Gas, Living Room
Interior area
- Total interior livable area: 3,260 sqft
Video & virtual tour
Property
Parking
- Total spaces: 3
- Parking features: Attached Carport, Garage Faces Side
- Attached garage spaces: 3
Features
- Levels: Two
- Stories: 2
- Patio & porch: Front Porch, Patio, Covered
- Exterior features: Barbecue, Gas Grill, Lighting, Outdoor Grill, Outdoor Kitchen, Outdoor Living Area, Private Entrance, Private Yard, Rain Gutters
- Pool features: None, Community
- Fencing: Back Yard,Wood
- Has view: Yes
- View description: Park/Greenbelt
Lot
- Size: 10,541 Square Feet
- Residential vegetation: Grassed
Details
- Parcel number: R210250
Construction
Type & style
- Home type: SingleFamily
- Architectural style: Detached
- Property subtype: Single Family Residence
Materials
- Brick
- Foundation: Slab
- Roof: Asphalt
Condition
- Resale
- Year built: 2001
Utilities & green energy
- Sewer: Public Sewer
- Water: Public
- Utilities for property: Electricity Available, Electricity Connected, Natural Gas Available, Phone Available, Sewer Available, Separate Meters, Underground Utilities, Water Available, Cable Available
Community & HOA
Community
- Features: Clubhouse, Golf, Other, Playground, Park, Pool, Tennis Court(s), Trails/Paths, Curbs, Sidewalks
- Security: Security System, Carbon Monoxide Detector(s), Smoke Detector(s)
- Subdivision: Coyote Ridge Ph I
HOA
- Has HOA: Yes
- Services included: All Facilities
- HOA fee: $200 semi-annually
- HOA name: Indian Creek/Carrollton Hoa
- HOA phone: 972-394-6001
Location
- Region: Carrollton
Financial & listing details
- Price per square foot: $230/sqft
- Tax assessed value: $577,000
- Annual tax amount: $10,624
- Date on market: 7/1/2026
- Cumulative days on market: 85 days
- Listing terms: Cash,Conventional,FHA,VA Loan
- Road surface type: Asphalt
Estimated market value
Not available
Estimated sales range
Not available
Not available
Price history
| Date | Event | Price |
|---|---|---|
| 9/8/2026 | Price change | $749,000-2.6%$230/sqft |
Source: NTREIS #21316884 Report a problem | ||
| 9/2/2026 | Listed for rent | $3,900$1/sqft |
Source: Zillow Rentals Report a problem | ||
| 7/14/2026 | Price change | $769,000-3.8%$236/sqft |
Source: NTREIS #21316884 Report a problem | ||
| 7/1/2026 | Listed for sale | $799,000+142.1%$245/sqft |
Source: NTREIS #21316884 Report a problem | ||
| 6/8/2015 | Sold | -- |
Source: Agent Provided Report a problem | ||
| 5/5/2015 | Pending sale | $330,000$101/sqft |
Source: Oyezz Real Estate #13127139 Report a problem | ||
| 4/9/2015 | Listed for sale | $330,000$101/sqft |
Source: Oyezz Real Estate #13127139 Report a problem | ||
Public tax history
| Year | Property taxes | Tax assessment |
|---|---|---|
| 2025 | $8,428 -8.2% | $577,000 -3.2% |
| 2024 | $9,183 +10.4% | $596,296 +10% |
| 2023 | $8,316 -6.2% | $542,087 +10% |
| 2022 | $8,865 +2.4% | $492,806 +10% |
| 2021 | $8,656 +3.5% | $448,005 +5% |
| 2020 | $8,362 -0.8% | $426,503 -1% |
| 2019 | $8,432 +0% | $430,818 +3.5% |
| 2018 | $8,430 +9% | $416,384 +3.6% |
| 2017 | $7,734 | $402,000 +6.9% |
| 2016 | $7,734 +11.1% | $375,995 +13.8% |
| 2015 | $6,963 | $330,259 +3% |
| 2014 | $6,963 | $320,527 +2.4% |
| 2013 | $6,963 | $313,002 -0.8% |
| 2012 | -- | $315,608 -4.4% |
| 2011 | -- | $329,996 -0.8% |
| 2010 | -- | $332,750 -1.7% |
| 2009 | -- | $338,447 -5.7% |
| 2007 | $6,720 -4.5% | $358,999 +2.9% |
| 2006 | $7,036 +14.7% | $348,912 +10.4% |
| 2005 | $6,132 | $315,980 -5.2% |
| 2004 | -- | $333,430 +0.5% |
| 2003 | -- | $331,916 +51.1% |
| 2002 | -- | $219,720 |
Find assessor info on the county website
Monthly payment
Est. payment
Payment breakdown
Explore the cost of this home by adjusting the details. Changes won't be saved.Climate risks
Neighborhood: Indian Creek
Nearby schools
Schools provided by the listing agent
- Elementary: Coyote Ridge
- Middle: Creek Valley
- High: Hebron
- District: Lewisville ISD
Source: NTREIS. This data may not be complete. We recommend contacting the local school district to confirm school assignments for this home.
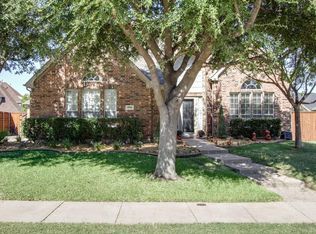
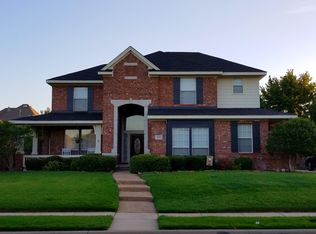
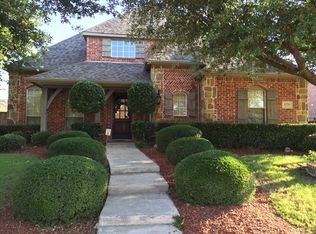
Similar homes
- $775,0004 bd4 ba4.1k sqft4261 Hunt Dr, Carrollton, TX 75010For Sale
 MLS ID #21302166, Rafael Chavez. NTREIS
 - $499,9994 bd3 ba2.7k sqft1605 Hawkins Ct, Carrollton, TX 75010For Sale
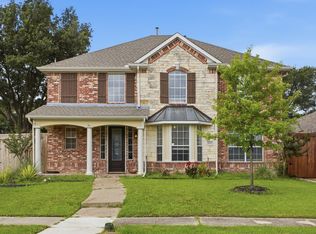 MLS ID #21275510, Ivan Morales. NTREIS
 - $725,0004 bd4 ba3.4k sqft1702 Bluffview Ln, Carrollton, TX 75007For Sale
 MLS ID #21360088, Kathy Roberts. NTREIS
 - $790,0004 bd4 ba3.5k sqft3108 Stonefield, The Colony, TX 75056For Sale
 MLS ID #21390917, Stacey Leslie. NTREIS
