*FOR SALE* FULLY RENOVATED & UPGRADED 2-story, 4 bed, 3 bath, 2 car garage, 3 dining, 2 living, 1 game-media with pool.
UPGRADES include new front door (2023), new roof (2024), new windows, new air vents with new HVAC system (2023), new kitchen (2022) with a deep farm sink, water filter, exhaust vent, double pantry; new gas water heater, new garage door (2025), new smoke detectors (2022), new tall baseboards throughout the home, new sprinkler controller (2025), new gutters (2025), newly stained fence, all new commodes (2022) & ADA-compliant toilets, all new light fixtures (2022), all new fans, plantation shutters throughout the home, new carpets & new wrought iron spindles in stairs (2022). It's pretty much a WHOLE NEW house.
DOWNSTAIRS features 3 dining options - breakfast bar, breakfast nook and formal dining; formal Living room with floor to ceiling gas fireplace (2022); 2nd Living room; guest bedroom with adjacent full bathroom with remodeled standing shower (2022); full size laundry; 2-car, 1-operator MyQ enabled garage with operator.
UPSTAIRS features front secondary bedroom with ceiling fan, reach-in closet, remodeled bathroom (2022); back secondary bedroom with ceiling fan, walk-in closet; Game room being used as media; Primary suite with 3 windows, ceiling fan and walk-in closet & Primary bath with completely remodeled bathroom (2022) with oversized shower, freestanding tub with water filler, dual sinks, walk-in closet & another attic access.
FLOORING is wood in common areas and tiles in wet areas - kitchen, bathrooms and laundry.
OPEN floor plan & lots of natural light throughout the home.
EXTERIOR features spacious open patio, well-maintained swimming pool, spacious backyard with board-on-board privacy fence.
CLOSE proximity to Hwys 121, local schools and businesses.
For sale
Price cut: $25K (9/24)
$550,000
3852 Harrison Dr, Carrollton, TX 75010
4beds
2,696sqft
Single Family Residence
Built in 1997
7,187 Square Feet Lot
$543,100 Zestimate®
$204/sqft
$28/mo HOA
What's special
Well-maintained swimming poolSpacious open patioFull size laundryAttic access
- 182 days
- 471
- 41
Zillow last checked:
Listing updated:
Listed by:
Sagun-Sam Shrestha 0646773 972-666-7072,
Keller Williams Lonestar DFW 817-795-2500
Source: NTREIS,MLS#: 21219000
Facts & features
Interior
Bedrooms & bathrooms
- Bedrooms: 4
- Bathrooms: 3
- Full bathrooms: 3
Primary bedroom
- Features: Ceiling Fan(s), En Suite Bathroom, Walk-In Closet(s)
- Level: Second
- Dimensions: 16 x 15
Bedroom
- Level: First
- Dimensions: 14 x 10
Bedroom
- Level: Second
- Dimensions: 12 x 10
Bedroom
- Level: Second
- Dimensions: 12 x 12
Primary bathroom
- Features: Built-in Features, Dual Sinks, Double Vanity, Granite Counters, Garden Tub/Roman Tub, Linen Closet, Separate Shower
- Level: Second
- Dimensions: 0 x 0
Breakfast room nook
- Level: First
- Dimensions: 11 x 10
Dining room
- Level: First
- Dimensions: 15 x 12
Other
- Level: First
- Dimensions: 0 x 0
Other
- Level: Second
- Dimensions: 0 x 0
Game room
- Level: Second
- Dimensions: 15 x 14
Kitchen
- Features: Breakfast Bar, Built-in Features, Eat-in Kitchen, Granite Counters, Kitchen Island
- Level: First
- Dimensions: 15 x 10
Living room
- Level: First
- Dimensions: 18 x 15
Living room
- Level: First
- Dimensions: 15 x 13
Utility room
- Features: Built-in Features, Utility Room
- Level: First
- Dimensions: 6 x 6
Heating
- Central, Electric, ENERGY STAR Qualified Equipment, Fireplace(s), Natural Gas
Cooling
- Attic Fan, Central Air, Ceiling Fan(s), Electric, ENERGY STAR Qualified Equipment
Appliances
- Included: Some Gas Appliances, Dryer, Dishwasher, Electric Oven, Gas Cooktop, Disposal, Gas Water Heater, Microwave, Plumbed For Gas, Refrigerator, Vented Exhaust Fan, Washer
- Laundry: Washer Hookup, Electric Dryer Hookup, Laundry in Utility Room
Features
- Built-in Features, Chandelier, Cathedral Ceiling(s), Decorative/Designer Lighting Fixtures, Eat-in Kitchen, Granite Counters, High Speed Internet, Kitchen Island, Open Floorplan, Pantry, Paneling/Wainscoting, Cable TV, Vaulted Ceiling(s), Walk-In Closet(s), Wired for Sound
- Flooring: Carpet, Ceramic Tile, Wood
- Has basement: No
- Number of fireplaces: 1
- Fireplace features: Decorative, Gas, Gas Starter, Living Room, Masonry
Interior area
- Total interior livable area: 2,696 sqft
Video & virtual tour
Property
Parking
- Total spaces: 2
- Parking features: Alley Access, Concrete, Covered, Direct Access, Door-Single, Driveway, Garage, Garage Door Opener, Inside Entrance, Kitchen Level, Private, Garage Faces Rear, On Street
- Attached garage spaces: 2
Features
- Levels: Two
- Stories: 2
- Patio & porch: Front Porch, Patio, Covered
- Exterior features: Private Yard, Rain Gutters
- Has private pool: Yes
- Pool features: In Ground, Outdoor Pool, Pool, Private, Community
- Fencing: Back Yard,Fenced,High Fence,Privacy,Security,Wood
Lot
- Size: 7,187 Square Feet
- Features: Interior Lot, Landscaped, Subdivision, Few Trees, Sprinkler System
Details
- Additional structures: Pergola
- Parcel number: R177499
Construction
Type & style
- Home type: SingleFamily
- Architectural style: Traditional,Detached
- Property subtype: Single Family Residence
Materials
- Brick
- Foundation: Slab
- Roof: Composition
Condition
- Resale
- Year built: 1997
Utilities & green energy
- Sewer: Public Sewer
- Water: Public
- Utilities for property: Electricity Connected, Natural Gas Available, Phone Available, Sewer Available, Separate Meters, Underground Utilities, Water Available, Cable Available
Community & HOA
Community
- Features: Fenced Yard, Lake, Playground, Park, Pool, Trails/Paths, Curbs, Sidewalks
- Security: Security System Owned, Security System, Carbon Monoxide Detector(s), Smoke Detector(s)
- Subdivision: Oakwood Spgs Add Ph 1
HOA
- Has HOA: Yes
- Services included: All Facilities, Association Management, Maintenance Structure
- HOA fee: $330 annually
- HOA name: Goodwin & Co
- HOA phone: 855-289-6007
Location
- Region: Carrollton
Financial & listing details
- Price per square foot: $204/sqft
- Tax assessed value: $505,565
- Annual tax amount: $9,309
- Date on market: 4/18/2026
- Cumulative days on market: 182 days
- Listing terms: Assumable,Cash,Conventional,FHA,VA Loan
- Exclusions: Seller's personal property including refrigerator, washer and dryer.
Estimated market value
$543,100
$516,000 - $570,000
$4,199/mo
Price history
| Date | Event | Price |
|---|---|---|
| 10/12/2026 | Listed for rent | $3,000$1/sqft |
Source: Zillow Rentals Report a problem | ||
| 9/24/2026 | Price change | $550,000-4.3%$204/sqft |
Source: NTREIS #21219000 Report a problem | ||
| 7/30/2026 | Price change | $575,000-4.2%$213/sqft |
Source: NTREIS #21219000 Report a problem | ||
| 4/18/2026 | Listed for sale | $600,000+79.1%$223/sqft |
Source: NTREIS #21219000 Report a problem | ||
| 4/30/2019 | Listing removed | $335,000$124/sqft |
Source: Keller Williams Realty Arlington #14037803 Report a problem | ||
| 3/8/2019 | Listed for sale | $335,000$124/sqft |
Source: Keller Williams Arlington #14037803 Report a problem | ||
Public tax history
| Year | Property taxes | Tax assessment |
|---|---|---|
| 2025 | $7,191 -5% | $505,565 +0.8% |
| 2024 | $7,568 +10.5% | $501,719 +10% |
| 2023 | $6,847 -7.1% | $456,108 +10% |
| 2022 | $7,369 +1.9% | $414,644 +10% |
| 2021 | $7,230 +1.7% | $376,949 +3.2% |
| 2020 | $7,108 +3.6% | $365,099 +3.2% |
| 2019 | $6,865 +3.6% | $353,799 +7% |
| 2018 | $6,623 +45.3% | $330,692 +2.5% |
| 2017 | $4,558 | $322,564 +9.5% |
| 2016 | $4,558 -25.9% | $294,482 +0.6% |
| 2015 | $6,155 | $292,718 +12.5% |
| 2014 | $6,155 | $260,293 +8.8% |
| 2013 | $6,155 | $239,263 +0.6% |
| 2012 | -- | $237,835 +1.4% |
| 2011 | -- | $234,648 +0.2% |
| 2010 | -- | $234,165 -1.8% |
| 2009 | -- | $238,484 +12.5% |
| 2007 | $3,724 -5.1% | $212,067 +2% |
| 2006 | $3,926 +1.9% | $207,846 +2.2% |
| 2005 | $3,852 | $203,346 -2.9% |
| 2004 | -- | $209,449 +0.1% |
| 2003 | -- | $209,210 +0.7% |
| 2002 | -- | $207,831 +1.9% |
| 2001 | -- | $203,942 |
Find assessor info on the county website
Monthly payment
Est. payment
Payment breakdown
Explore the cost of this home by adjusting the details. Changes won't be saved.Climate risks
Neighborhood: Indian Creek
Nearby schools
Schools provided by the listing agent
- Elementary: Coyote Ridge
- Middle: Killian
- High: Hebron
- District: Lewisville ISD
Source: NTREIS. This data may not be complete. We recommend contacting the local school district to confirm school assignments for this home.
Similar homes
- $499,9994 bd3 ba2.7k sqft1605 Hawkins Ct, Carrollton, TX 75010For Sale
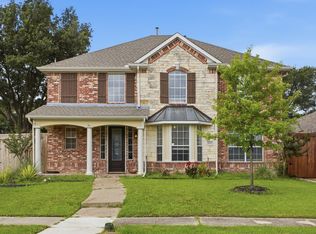 MLS ID #21275510, Ivan Morales. NTREIS
 - $535,0004 bd2 ba2.2k sqft4421 Clearwater Trl, Carrollton, TX 75010For Sale
 MLS ID #21340832, Carol Solinsky. NTREIS
 - $749,0005 bd4 ba3.2k sqft1700 Coyote Rdg, Carrollton, TX 75010For Sale
 MLS ID #21316884, John Prell. NTREIS
 - $535,0004 bd3 ba3k sqft6528 Stewart Blvd, The Colony, TX 75056For Sale
 MLS ID #21388966, Robert Miller. NTREIS
