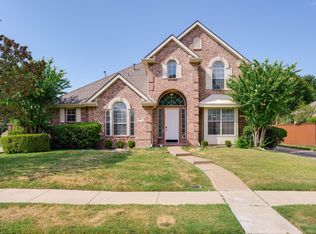
Highly desirable one-story DR Horton built home in coveted Midway Meadows community. Quiet 223 residence neighborhood with mature trees, inviting curb appeal and wide streets. Voluntary HOA. Spacious home with vaulted ceilings, no carpet and open concept living. Bonus extra living area off foyer across from dining room. Both front of house rooms and one bedroom have upscale shutters. Master bath has been upgraded to include oversized walk-in shower, double sink vanity and freestanding tub. Kitchen, dining room, master closet, master bath and Jack & Jill bath have 2026 paint refresh. Attic has energy efficient insulation with radiant barrier, thermostat controlled attic fan and is partially floored for extra storage. High tech property includes 10 camera security system that can be accessed 24-7 from anywhere via an internet connected app. The network system also includes cloud coverage back up. Electric sliding gate, controlled-access across back driveway, provides extra outdoor living space and safety from back alleyway. Backyard includes concrete slab for RV or motor home, boat, extra vehicle or extra patio space. Backyard also includes an enclosed gazebo with electricity and ceiling fan for outdoor cooking or kids’ playhouse. Covered back patio includes gas line for grill connection capability. Property includes a large capacity locking mailbox. Neighborhood adjacent to highly rated Timberglen Park featuring soccer, basketball, softball, baseball and pickleball areas. Plus: a playground, splash park, green belt, walking trails (pet friendly) and public library.
For sale
Price cut: $25K (10/15)
$495,000
3723 White River Dr, Dallas, TX 75287
4beds
2,321sqft
Single Family Residence
Built in 1997
7,187 Square Feet Lot
$489,000 Zestimate®
$213/sqft
$10/mo HOA
What's special
Extra outdoor living spaceInviting curb appealWide streetsFreestanding tubVaulted ceilingsMature treesOpen concept living
- 50 days
- 633
- 44
Zillow last checked:
Listing updated:
Listed by:
Melissa Outman 0769777 214-509-0808,
Ebby Halliday, Realtors 214-509-0808
Source: NTREIS,MLS#: 21362434
Facts & features
Interior
Bedrooms & bathrooms
- Bedrooms: 4
- Bathrooms: 3
- Full bathrooms: 3
Primary bedroom
- Features: Ceiling Fan(s), En Suite Bathroom, Garden Tub/Roman Tub, Separate Shower, Walk-In Closet(s)
- Level: First
- Dimensions: 18 x 14
Bedroom
- Features: Ceiling Fan(s), Walk-In Closet(s)
- Level: First
- Dimensions: 14 x 11
Bedroom
- Features: Ceiling Fan(s), Split Bedrooms
- Level: First
- Dimensions: 11 x 11
Bedroom
- Features: Ceiling Fan(s), Split Bedrooms
- Level: First
- Dimensions: 12 x 11
Den
- Level: First
- Dimensions: 12 x 13
Dining room
- Level: First
- Dimensions: 13 x 11
Kitchen
- Features: Built-in Features, Eat-in Kitchen, Granite Counters, Pantry
- Level: First
- Dimensions: 18 x 14
Living room
- Features: Ceiling Fan(s), Fireplace
- Level: First
- Dimensions: 25 x 20
Heating
- Central
Cooling
- Attic Fan, Central Air, Ceiling Fan(s), Electric
Appliances
- Included: Dryer, Dishwasher, Gas Cooktop, Disposal, Gas Oven, Gas Water Heater, Microwave, Refrigerator, Washer
- Laundry: Laundry in Utility Room
Features
- Built-in Features, Eat-in Kitchen, High Speed Internet, Open Floorplan, Pantry, Vaulted Ceiling(s), Walk-In Closet(s)
- Flooring: Ceramic Tile, Laminate
- Windows: Shutters, Window Coverings
- Has basement: No
- Number of fireplaces: 1
- Fireplace features: Gas, Living Room
Interior area
- Total interior livable area: 2,321 sqft
Video & virtual tour
Property
Parking
- Total spaces: 2
- Parking features: Alley Access, Electric Gate, Enclosed, Garage, Garage Door Opener, Garage Faces Rear, Boat, RV Access/Parking
- Attached garage spaces: 2
Features
- Levels: One
- Stories: 1
- Patio & porch: Covered
- Exterior features: Private Yard
- Pool features: None
- Fencing: Back Yard,Fenced,Wood
Lot
- Size: 7,187 Square Feet
- Dimensions: 7,168
- Features: Landscaped, Subdivision, Sprinkler System, Few Trees
Details
- Additional structures: Gazebo
- Parcel number: R194804
- Other equipment: Generator
Construction
Type & style
- Home type: SingleFamily
- Architectural style: Ranch,Traditional,Detached
- Property subtype: Single Family Residence
Materials
- Brick
- Foundation: Slab
- Roof: Shingle
Condition
- Resale
- Year built: 1997
Utilities & green energy
- Sewer: Public Sewer
- Water: Public
- Utilities for property: Electricity Available, Natural Gas Available, Sewer Available, Separate Meters, Water Available
Community & HOA
Community
- Features: Other, Playground, Park, Pickleball, Trails/Paths, Curbs, Sidewalks
- Security: Security System Owned, Security Gate, Smoke Detector(s)
- Subdivision: Midway Meadows Ph 2
HOA
- Has HOA: Yes
- HOA fee: $125 annually
- HOA name: Midway Meadows
- HOA phone: 000-000-0000
Location
- Region: Dallas
Financial & listing details
- Price per square foot: $213/sqft
- Tax assessed value: $496,905
- Annual tax amount: $9,020
- Date on market: 8/28/2026
- Cumulative days on market: 51 days
- Listing terms: Cash,Conventional,FHA,VA Loan
- Exclusions: Personal belongings, furniture, artwork
Estimated market value
$489,000
$465,000 - $513,000
$3,072/mo
Price history
| Date | Event | Price |
|---|---|---|
| 10/15/2026 | Price change | $495,000-4.8%$213/sqft |
Source: NTREIS #21362434 Report a problem | ||
| 9/23/2026 | Price change | $520,000-3%$224/sqft |
Source: NTREIS #21362434 Report a problem | ||
| 9/12/2026 | Price change | $535,900-2.6%$231/sqft |
Source: NTREIS #21362434 Report a problem | ||
| 8/28/2026 | Listed for sale | $550,000$237/sqft |
Source: NTREIS #21362434 Report a problem | ||
Public tax history
| Year | Property taxes | Tax assessment |
|---|---|---|
| 2025 | $639 | $492,141 +10% |
| 2024 | $639 | $447,401 +10% |
| 2023 | $639 | $406,728 +10% |
| 2022 | $639 | $369,753 +10% |
| 2021 | $639 +3.1% | $336,139 +0.1% |
| 2020 | $620 -3% | $335,654 -0.9% |
| 2019 | $639 +4.3% | $338,821 +3.7% |
| 2018 | $613 -89.4% | $326,700 +10% |
| 2017 | $5,771 | $297,000 +10% |
| 2016 | $5,771 +15.3% | $270,000 +4.4% |
| 2015 | $5,005 | $258,500 +10% |
| 2014 | $5,005 | $235,000 +6.6% |
| 2013 | $5,005 | $220,435 -4.7% |
| 2012 | -- | $231,332 -1.4% |
| 2011 | -- | $234,697 |
| 2010 | -- | $234,697 |
| 2009 | -- | $234,697 +6.7% |
| 2007 | $510 -5.9% | $220,030 |
| 2006 | $542 -3.3% | $220,030 |
| 2005 | $561 | $220,030 +3.3% |
| 2004 | -- | $213,080 -2.9% |
| 2003 | -- | $219,431 +3% |
| 2002 | -- | $213,000 +0.4% |
| 2001 | -- | $212,232 |
Find assessor info on the county website
Monthly payment
Est. payment
Payment breakdown
Explore the cost of this home by adjusting the details. Changes won't be saved.Climate risks
Neighborhood: 75287
Nearby schools
Schools provided by the listing agent
- Elementary: Mcwhorter
- Middle: Polk
- High: Smith
- District: Carrollton-Farmers Branch ISD
Source: NTREIS. This data may not be complete. We recommend contacting the local school district to confirm school assignments for this home.

Similar homes
- $589,0004 bd3 ba2.5k sqft3639 White River Dr, Dallas, TX 75287For Sale
 MLS ID #21334380, Debby Lane. NTREIS
 - $535,0004 bd3 ba2.5k sqft3700 Maywood Ct, Carrollton, TX 75007For Sale
 MLS ID #21384540, Gil Cohen. NTREIS
 - $485,0004 bd3 ba2.3k sqft6239 Cupertino Trl, Dallas, TX 75252For Sale
 MLS ID #21388078, Lisa Kaplan. NTREIS
 - $499,0003 bd3 ba2.3k sqft321 Andre Dr, Irving, TX 75063For Sale
 MLS ID #21413285, Saj Babu. NTREIS
